
262 Putney Hill Road, Hopkinton, NH 03229
Local realty services provided by:CENTURY 21 Lifestyles
262 Putney Hill Road,Hopkinton, NH 03229
$2,000,000
- 5 Beds
- 8 Baths
- 7,558 sq. ft.
- Single family
- Active
Listed by: kristin sullivan
Office: ruedig realty603-228-1947
MLS#:5113943
Source:PrimeMLS
Price summary
- Price:$2,000,000
- Price per sq. ft.:$238.38
About this home
Have you been dreaming of a home where you get to bathe in the natural beauty of sweeping, Westerly mountain views from nearly every room? Where you can enjoy watching the leaves change, snow fall and sun set all from your kitchen window? Then look no further than 262 Putney Hill Road! Originally built as a delightful, reproduction Cape Cod, this exceptional property underwent a major renovation and expansion in 2013...the result being a seamless blend of classic features and thoughtful updates. Designed for comfortable entertaining, the spacious Shaker-style kitchen features honed Soapstone counters, handsome Cherry cabinets, SS appliances, plenty of seating & access to deck. Expansive 1st Floor Primary Wing includes library, office, bedroom--all with access to deck & views--plus a 4-piece, tiled bath & walk-in closet Lovely, paneled living room features the original wide Pine floors & handsome gas stove as focal point. The gracious dining room offers a quiet, special place to gather. On the 2nd floor you'll find 3 additional bedrooms (one could be a 2nd primary!), 3 baths, 2nd floor laundry, 2nd floor den and...VIEWS! Fully finished, walk-out basement includes space for a home gym, 2 baths, 5th bedroom, rec room & plenty of storage. Heated, 3-car garage also offers storage above with an easy access electric lift. Both the amount of space coupled with flexible floor plan offers a great option for multi-generational living. Top-ranked school district and just minutes to I-89, Concord Hospital, shopping, restaurants & more, Hopkinton offers a wonderful community in a quintessential New England town. This extraordinary home is being offered at an extraordinary value, so don't delay in scheduling a showing!...
Contact an agent
Home facts
- Year built:1976
- Listing ID #:5113943
- Added:12 day(s) ago
- Updated:October 25, 2026 at 04:49 AM
Rooms and interior
- Bedrooms:5
- Total bathrooms:8
- Full bathrooms:2
- Rooms Total:18
- Flooring:Carpet, Ceramic Tile, Hardwood, Laminate, Softwood, Tile, Wood
- Kitchen Description:Dishwasher, Microwave, Mini Fridge, Refrigerator, Wine Cooler
- Basement Description:Concrete, Daylight, Exterior Access, Finished, Full, Interior Access, Storage Space, Walkout
- Living area:7,558 sq. ft.
Heating and cooling
- Cooling:Central AC, Multi-zone
- Heating:Forced Air, Hot Air, Multi Zone
Structure and exterior
- Roof:Standing Seam
- Year built:1976
- Building area:7,558 sq. ft.
- Lot area:4.8 Acres
- Levels:1 3/4 Story
Schools
- High school:Hopkinton High School
- Middle school:Hopkinton Middle School
- Elementary school:Harold Martin School
Utilities
- Sewer:Leach Field, Private
Finances and disclosures
- Price:$2,000,000
- Price per sq. ft.:$238.38
- Tax amount:$40,445 (2025)
Features and amenities
- Appliances:Exhaust Fan, Refrigerator, Washer, Wine Cooler
- Laundry features:Dryer, Washer
- Amenities:Circuit Breaker(s), Generator
Parking
- Parking description:Paved Driveway
- Garage spaces:3
 Copyright 2026 Prime MLS, Inc. All rights reserved. This information is deemed reliable, but not guaranteed. The data relating to real estate displayed on this Site comes in part from the IDX Program of Prime MLS. The information being provided is for consumers’ personal, noncommercial use and may not be used for any purpose other than to identify prospective properties consumers may be interested in purchasing. Data last updated October 25, 2026 NH_NNEREN Member Broker: Kara Carrier
New listings near 262 Putney Hill Road
- Coming Soon
 $715,000Coming Soon4 beds 2 baths1,546 sq. ft.
91 Cedar Street, Hopkinton, NH 03229
MLS# 5115061Listed by: SNEDEKER ADVANTAGE REALTY, LLC - New
 $49,900Active2 beds 2 baths1,755 sq. ft.
64 Deer Path, Hopkinton, NH 03229
MLS# 5115346Listed by: KELLER WILLIAMS REALTY-METROPOLITAN - New
 $575,000Active4 beds 2 baths2,000 sq. ft.
71 School Street, Hopkinton, NH 03229
MLS# 5115283Listed by: APRIL DUNN & ASSOCIATES LLC - Open Sun, 10am to 12pmNew
 $448,000Active2 beds 1 baths972 sq. ft.
525 N Shore Drive, Hopkinton, NH 03229
MLS# 5115162Listed by: REAL BROKER NH, LLC - Open Sun, 11am to 1pmNew
 $279,000Active2 beds 2 baths1,414 sq. ft.
63 Tucker Drive, Hopkinton, NH 03229
MLS# 5115025Listed by: EXP REALTY - New
 $730,000Active4 beds 3 baths2,487 sq. ft.
386 Gage Hill Road, Hopkinton, NH 03229
MLS# 5114853Listed by: COLDWELL BANKER J HAMPE ASSOCIATES - New
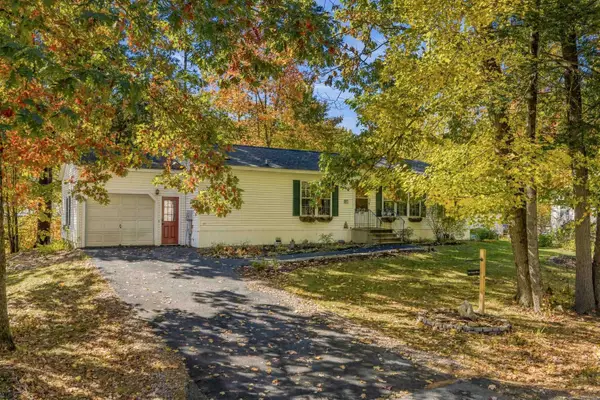 $299,900Active2 beds 2 baths1,456 sq. ft.
167 Tucker Drive, Hopkinton, NH 03229
MLS# 5114381Listed by: REAL BROKER NH, LLC  $429,900Active2 beds 2 baths1,656 sq. ft.
875 Farrington Corner Road, Hopkinton, NH 03229
MLS# 5114051Listed by: THE MULLEN REALTY GROUP, LLC $589,900Active3 beds 3 baths2,688 sq. ft.
341 Main Street, Hopkinton, NH 03229
MLS# 5113912Listed by: APRIL DUNN & ASSOCIATES LLC


Protect your home and budget from life's surprises with an Assurant Home Warranty, backed by a partner that supports you through every step of homeownership. Explore Plans.
©2026 Century 21 Real Estate LLC. All rights reserved. CENTURY 21®, the CENTURY 21 Logo and C21® are service marks owned by Century 21 Real Estate LLC. Century 21 Real Estate LLC fully supports the principles of the Fair Housing Act and the Equal Opportunity Act. Each office is independently owned and operated. Listing information is deemed reliable but not guaranteed accurate.