
91 Cedar Street, Hopkinton, NH 03229
Local realty services provided by:CENTURY 21 Gold Key Realty
91 Cedar Street,Hopkinton, NH 03229
$715,000
- 4 Beds
- 2 Baths
- 1,546 sq. ft.
- Single family
- Coming Soon
Listed by: christina hoppe
Office: snedeker advantage realty, llc.603-210-5960
MLS#:5115061
Source:PrimeMLS
Price summary
- Price:$715,000
- Price per sq. ft.:$191.95
About this home
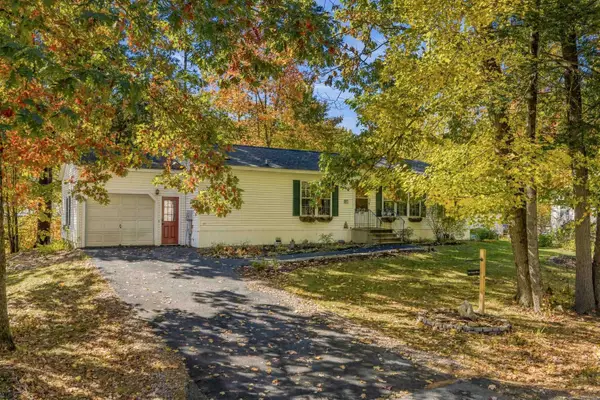
Bespoke workmanship meets effortless single-level living in this brand-new Craftsman ranch, located in the heart of highly desirable Contoocook Village. Designed with timeless architectural integrity, this home welcomes you with an open-concept great room featuring a vaulted ceiling that seamlessly connects the kitchen, dining and family areas. A host's dream, the kitchen boasts pristine quartz countertops, soft-close cabinetry, unlacquered brass hardware, and a classic fireclay farmhouse sink complete with solid, unlacquered brass faucet. Rich Douglas fir floors flow throughout, leading to four thoughtfully designed, carpeted bedrooms, each of which features double-insulated walls for unparalleled acoustic privacy. Set on a level, open 0.47-acre lot that maximizes outdoor usability without the high-maintenance upkeep of multiple acres, this high-efficiency home is anchored by an on-demand tankless water heater, Bosch dual-fuel furnace, and offers a massive, clean 1,546 sq. ft. unfinished basement, providing an incredible canvas to easily double your future living space. ***Showings begin on Monday, 10/26*** Open house Friday, 10/30, 5:30-7PM!...
Contact an agent
Home facts
- Year built:2026
- Listing ID #:5115061
- Updated:October 24, 2026 at 11:28 AM
Rooms and interior
- Bedrooms:4
- Total bathrooms:2
- Full bathrooms:2
- Rooms Total:5
- Flooring:Carpet, Ceramic Tile, Hardwood
- Basement Description:Concrete, Concrete Floor, Walk-up
- Living area:1,546 sq. ft.
Heating and cooling
- Cooling:Central AC
- Heating:Forced Air, Multi Fuel
Structure and exterior
- Year built:2026
- Building area:1,546 sq. ft.
- Lot area:0.47 Acres
- Levels:1 Story
Schools
- High school:Hopkinton High School
- Middle school:Hopkinton Middle School
- Elementary school:Maple Street Elementary
Utilities
- Sewer:Public Available
Finances and disclosures
- Price:$715,000
- Price per sq. ft.:$191.95
- Tax amount:$5,054 (2025)
Parking
- Parking description:Paved Driveway
- Garage spaces:2
 Copyright 2026 Prime MLS, Inc. All rights reserved. This information is deemed reliable, but not guaranteed. The data relating to real estate displayed on this Site comes in part from the IDX Program of Prime MLS. The information being provided is for consumers’ personal, noncommercial use and may not be used for any purpose other than to identify prospective properties consumers may be interested in purchasing. Data last updated October 24, 2026 NH_NNEREN Member Broker: Marsha Foden
New listings near 91 Cedar Street
- New
 $49,900Active2 beds 2 baths1,755 sq. ft.
64 Deer Path, Hopkinton, NH 03229
MLS# 5115346Listed by: KELLER WILLIAMS REALTY-METROPOLITAN - Open Sat, 12 to 2pmNew
 $575,000Active4 beds 2 baths2,000 sq. ft.
71 School Street, Hopkinton, NH 03229
MLS# 5115283Listed by: APRIL DUNN & ASSOCIATES LLC - Open Sun, 10am to 12pmNew
 $448,000Active2 beds 1 baths972 sq. ft.
525 N Shore Drive, Hopkinton, NH 03229
MLS# 5115162Listed by: REAL BROKER NH, LLC - Open Sat, 11am to 1pmNew
 $279,000Active2 beds 2 baths1,414 sq. ft.
63 Tucker Drive, Hopkinton, NH 03229
MLS# 5115025Listed by: EXP REALTY - New
 $730,000Active4 beds 3 baths2,487 sq. ft.
386 Gage Hill Road, Hopkinton, NH 03229
MLS# 5114853Listed by: COLDWELL BANKER J HAMPE ASSOCIATES - New
 $299,900Active2 beds 2 baths1,456 sq. ft.
167 Tucker Drive, Hopkinton, NH 03229
MLS# 5114381Listed by: REAL BROKER NH, LLC - New
 $429,900Active2 beds 2 baths1,656 sq. ft.
875 Farrington Corner Road, Hopkinton, NH 03229
MLS# 5114051Listed by: THE MULLEN REALTY GROUP, LLC  $2,000,000Active5 beds 8 baths7,558 sq. ft.
262 Putney Hill Road, Hopkinton, NH 03229
MLS# 5113943Listed by: RUEDIG REALTY $589,900Active3 beds 3 baths2,688 sq. ft.
341 Main Street, Hopkinton, NH 03229
MLS# 5113912Listed by: APRIL DUNN & ASSOCIATES LLC


Protect your home and budget from life's surprises with an Assurant Home Warranty, backed by a partner that supports you through every step of homeownership. Explore Plans.
©2026 Century 21 Real Estate LLC. All rights reserved. CENTURY 21®, the CENTURY 21 Logo and C21® are service marks owned by Century 21 Real Estate LLC. Century 21 Real Estate LLC fully supports the principles of the Fair Housing Act and the Equal Opportunity Act. Each office is independently owned and operated. Listing information is deemed reliable but not guaranteed accurate.