
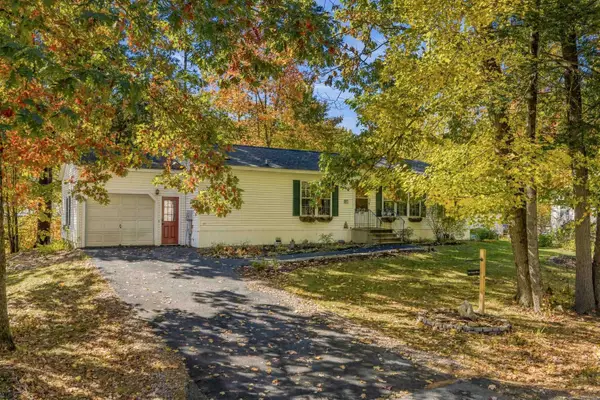
63 Tucker Drive, Hopkinton, NH 03229
Local realty services provided by:CENTURY 21 TheOne
Upcoming open houses
- Sun, Oct 2511:00 am - 01:00 pm
- Tue, Oct 2703:30 pm - 05:00 pm
Listed by: hvizda realty group, brenda paradisCell: 603-557-6661
Office: exp realty888-398-7062
MLS#:5115025
Source:PrimeMLS
Price summary
- Price:$279,000
- Price per sq. ft.:$197.31
- Monthly HOA dues:$325
About this home
Simplify your life with easy single-level living in a coveted country setting in Hopkinton! Welcome to Elm Brook, a resident-owned co-op community with low monthly fees of $325. This 2BR, 2 full bath home features an open floor plan from the living room to the eat-in kitchen, perfect for entertaining. The inviting sunroom welcomes you for morning coffee and opens to the back deck which is quiet and private. Many updates have been completed including a new water heater, closed-cell spray foam insulation under the home, majority of the windows have been replaced, and a new refrigerator and microwave. One-car detached garage offers additional storage and functional space. Elm Brook Park is a scenic and recreation spot offering a sandy swimming beach, fishing dock and boat ramp for kayaking. There is a 1.5 mile trail winding through local woodlands, wetlands and picnic area. Close to Rt 89 and only 20 minutes to Concord. Location is ideal and minutes to idyllic Hopkinton and Contoocook Village for shopping, local restaurants and that small-town vibe with country charm. Co-Op Board of Directors approval required. The offer deadline is 5pm on October 29....
Contact an agent
Home facts
- Year built:1990
- Listing ID #:5115025
- Added:3 day(s) ago
- Updated:October 24, 2026 at 11:50 PM
Rooms and interior
- Bedrooms:2
- Total bathrooms:2
- Full bathrooms:2
- Rooms Total:6
- Flooring:Carpet, Vinyl Plank
- Kitchen Description:Dishwasher
- Living area:1,414 sq. ft.
Heating and cooling
- Heating:Forced Air
Structure and exterior
- Roof:Metal
- Year built:1990
- Building area:1,414 sq. ft.
- Levels:1 Story
Schools
- High school:Hopkinton High School
- Middle school:Hopkinton Middle School
- Elementary school:Maple Street Elementary
Utilities
- Sewer:Community
Finances and disclosures
- Price:$279,000
- Price per sq. ft.:$197.31
- Tax amount:$4,558 (2026)
Features and amenities
- Appliances:Washer
- Laundry features:Dryer, Washer
Parking
- Parking description:Paved Driveway
- Garage spaces:1
 Copyright 2026 Prime MLS, Inc. All rights reserved. This information is deemed reliable, but not guaranteed. The data relating to real estate displayed on this Site comes in part from the IDX Program of Prime MLS. The information being provided is for consumers’ personal, noncommercial use and may not be used for any purpose other than to identify prospective properties consumers may be interested in purchasing. Data last updated October 25, 2026
New listings near 63 Tucker Drive
- Coming Soon
 $715,000Coming Soon4 beds 2 baths1,546 sq. ft.
91 Cedar Street, Hopkinton, NH 03229
MLS# 5115061Listed by: SNEDEKER ADVANTAGE REALTY, LLC - New
 $49,900Active2 beds 2 baths1,755 sq. ft.
64 Deer Path, Hopkinton, NH 03229
MLS# 5115346Listed by: KELLER WILLIAMS REALTY-METROPOLITAN - New
 $575,000Active4 beds 2 baths2,000 sq. ft.
71 School Street, Hopkinton, NH 03229
MLS# 5115283Listed by: APRIL DUNN & ASSOCIATES LLC - Open Sun, 10am to 12pmNew
 $448,000Active2 beds 1 baths972 sq. ft.
525 N Shore Drive, Hopkinton, NH 03229
MLS# 5115162Listed by: REAL BROKER NH, LLC - New
 $730,000Active4 beds 3 baths2,487 sq. ft.
386 Gage Hill Road, Hopkinton, NH 03229
MLS# 5114853Listed by: COLDWELL BANKER J HAMPE ASSOCIATES - New
 $299,900Active2 beds 2 baths1,456 sq. ft.
167 Tucker Drive, Hopkinton, NH 03229
MLS# 5114381Listed by: REAL BROKER NH, LLC  $429,900Active2 beds 2 baths1,656 sq. ft.
875 Farrington Corner Road, Hopkinton, NH 03229
MLS# 5114051Listed by: THE MULLEN REALTY GROUP, LLC $2,000,000Active5 beds 8 baths7,558 sq. ft.
262 Putney Hill Road, Hopkinton, NH 03229
MLS# 5113943Listed by: RUEDIG REALTY $589,900Active3 beds 3 baths2,688 sq. ft.
341 Main Street, Hopkinton, NH 03229
MLS# 5113912Listed by: APRIL DUNN & ASSOCIATES LLC


Protect your home and budget from life's surprises with an Assurant Home Warranty, backed by a partner that supports you through every step of homeownership. Explore Plans.
©2026 Century 21 Real Estate LLC. All rights reserved. CENTURY 21®, the CENTURY 21 Logo and C21® are service marks owned by Century 21 Real Estate LLC. Century 21 Real Estate LLC fully supports the principles of the Fair Housing Act and the Equal Opportunity Act. Each office is independently owned and operated. Listing information is deemed reliable but not guaranteed accurate.