
10 Chase Street, Hudson, NH 03051
Local realty services provided by:CENTURY 21 Lifestyles
10 Chase Street,Hudson, NH 03051
$474,900
- 3 Beds
- 2 Baths
- 1,668 sq. ft.
- Single family
- Active
Upcoming open houses
- Sat, Nov 0711:00 am - 02:00 pm
- Sun, Nov 0812:00 pm - 02:00 pm
Listed by: ani santana
Office: chinatti realty group978-221-2633
MLS#:5116836
Source:PrimeMLS
Price summary
- Price:$474,900
- Price per sq. ft.:$180.3
About this home
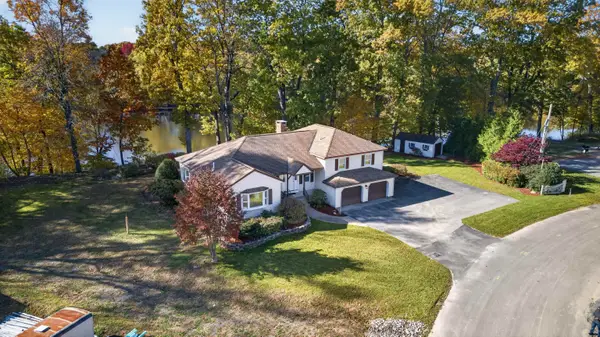
Timeless charm meets modern comfort at 10 Chase Street! This inviting 3-bedroom, 1.5-bath Cape offers 1,668 square feet of living space, featuring a spacious living room with hardwood floors and a cozy fireplace. Two generously sized bedrooms are located on the second floor, while the smaller first-floor bedroom, offers flexibility as a home office or bonus space. Enjoy an attached one-car garage and a large, fenced-in backyard perfect for pets and outdoor enjoyment. Fresh interior paint and a kitchen equipped with a brand-new oven, dishwasher, and microwave add to the appeal. The home also features public water and sewer, windows replaced 2006, a furnace installed in 2013, and a roof replaced in 2016. Conveniently located, this home combines classic character, practical updates, and flexible living space. Some photos have been virtually staged.
Contact an agent
Home facts
- Year built:1943
- Listing ID #:5116836
- Added:2 day(s) ago
- Updated:November 07, 2026 at 05:46 AM
Rooms and interior
- Bedrooms:3
- Total bathrooms:2
- Full bathrooms:1
- Rooms Total:6
- Flooring:Hardwood, Laminate
- Kitchen Description:Dishwasher, Microwave, Refrigerator
- Basement Description:Full, Interior, Unfinished
- Living area:1,668 sq. ft.
Heating and cooling
- Heating:Hot Water, Oil
Structure and exterior
- Roof:Shingle
- Year built:1943
- Building area:1,668 sq. ft.
- Lot area:0.22 Acres
- Levels:1 3/4 Story
Schools
- High school:Alvirne High School
- Middle school:Hudson Memorial School
- Elementary school:Dr. H. O. Smith School
Utilities
- Sewer:Public Available
Finances and disclosures
- Price:$474,900
- Price per sq. ft.:$180.3
- Tax amount:$5,452 (2025)
Features and amenities
- Appliances:Refrigerator
- Amenities:Circuit Breaker(s)
Parking
- Parking description:Paved Driveway
- Garage spaces:1
 Copyright 2026 Prime MLS, Inc. All rights reserved. This information is deemed reliable, but not guaranteed. The data relating to real estate displayed on this Site comes in part from the IDX Program of Prime MLS. The information being provided is for consumers’ personal, noncommercial use and may not be used for any purpose other than to identify prospective properties consumers may be interested in purchasing. Data last updated November 7, 2026 NH_NNEREN Member Broker: Kara Carrier
New listings near 10 Chase Street
- Coming Soon
 $620,000Coming Soon2 beds 2 baths1,452 sq. ft.
40 Brackett Lane #A, Hudson, NH 03051
MLS# 5116289Listed by: BHHS VERANI LONDONDERRY - Open Sat, 10am to 12pmNew
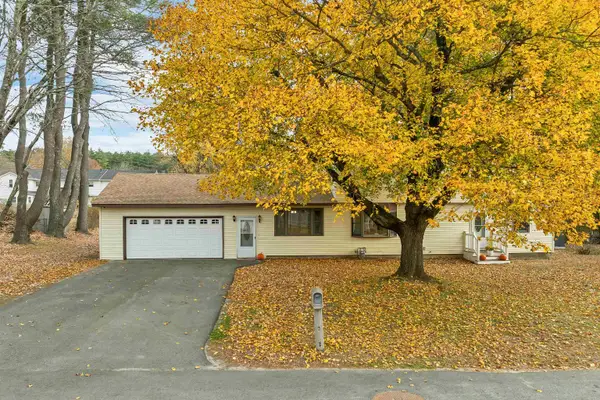 $600,000Active5 beds 3 baths2,835 sq. ft.
18 Tamarack Street, Hudson, NH 03051
MLS# 5116927Listed by: BHHS VERANI BEDFORD - Open Sat, 10am to 12pmNew
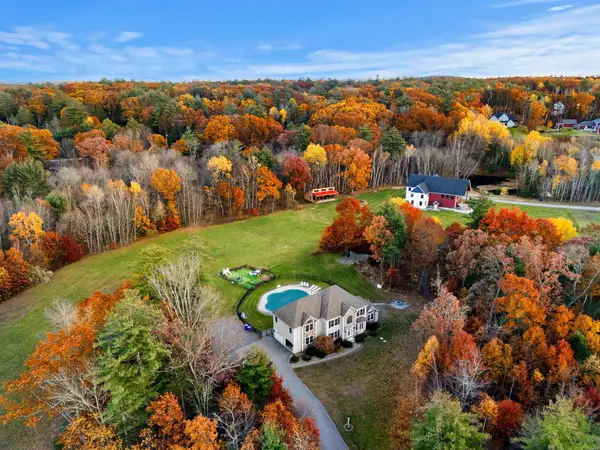 $1,125,000Active4 beds 3 baths2,947 sq. ft.
18 Senter Farm Road, Hudson, NH 03051
MLS# 5116795Listed by: COLDWELL BANKER REALTY NASHUA - New
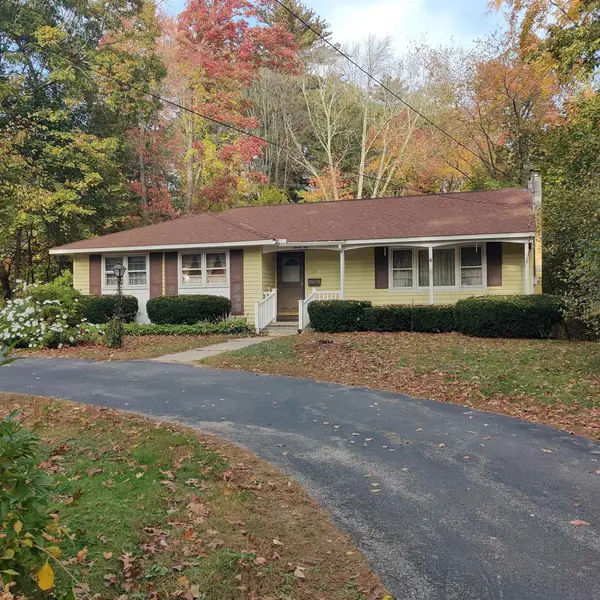 $474,900Active3 beds 2 baths1,408 sq. ft.
26 2nd Street, Hudson, NH 03051
MLS# 5116300Listed by: LUANNA VOLLMER 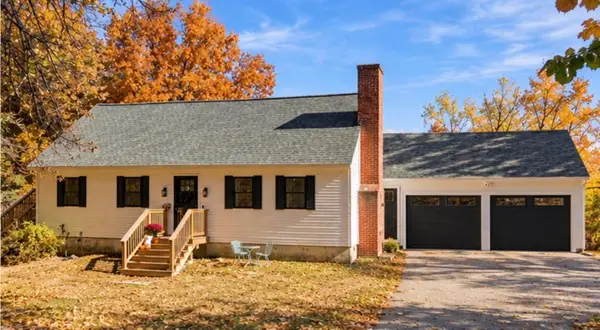 $675,000Pending3 beds 3 baths2,124 sq. ft.
42 Musquash Road, Hudson, NH 03051
MLS# 5116211Listed by: KELLER WILLIAMS REALTY-METROPOLITAN- Open Sat, 11am to 1pm
 $575,000Pending-- beds 2 baths2,200 sq. ft.
98 Wason Road, Hudson, NH 03051
MLS# 5114185Listed by: KW COASTAL AND LAKES & MOUNTAINS REALTY - Open Sun, 1 to 3pmNew
 $589,900Active3 beds 3 baths2,686 sq. ft.
52 Barbara Lane, Hudson, NH 03051
MLS# 5116098Listed by: HARMONY R.E. INC. - New
 $850,000Active3 beds 3 baths2,018 sq. ft.
35A leclair Drive, Hudson, NH 03051
MLS# 5115967Listed by: HOPE LACASSE REAL ESTATE, LLC - New
 $749,900Active3 beds 3 baths2,803 sq. ft.
1 Atkinson Circle, Hudson, NH 03051
MLS# 5115805Listed by: RE/MAX SYNERGY


Protect your home and budget from life's surprises with an Assurant Home Warranty, backed by a partner that supports you through every step of homeownership. Explore Plans.
©2026 Century 21 Real Estate LLC. All rights reserved. CENTURY 21®, the CENTURY 21 Logo and C21® are service marks owned by Century 21 Real Estate LLC. Century 21 Real Estate LLC fully supports the principles of the Fair Housing Act and the Equal Opportunity Act. Each office is independently owned and operated. Listing information is deemed reliable but not guaranteed accurate.