13 Shelley Drive, Hudson, NH 03051
Local realty services provided by:CENTURY 21 Circa 72
13 Shelley Drive,Hudson, NH 03051
$649,900
- 3 Beds
- 2 Baths
- 2,146 sq. ft.
- Single family
- Active
Listed by: jim dolliverjimdolliver@comcast.net
Office: re/max innovative properties - windham603-484-8594
MLS#:5110205
Source:PrimeMLS
Price summary
- Price:$649,900
- Price per sq. ft.:$262.48
About this home
Light, bright and modern Cape-style home situated on a large lot in a desirable cul-de-sac neighborhood. A charming farmer’s porch welcomes you inside to a spacious living room with recessed lighting. The eat-in kitchen features quartz countertops, a center island and slider to a sun-filled sunroom with abundant windows overlooking the backyard. A separate dining room and full bath complete the first floor. Upstairs, the primary bedroom features a vaulted ceiling, ceiling fan, recessed lighting and double closets, accompanied by two additional bedrooms and a full bath. The finished lower level includes a family room, bonus room ideal for an office or flex space, and walkout access to the yard. Enjoy outdoor living on the deck and spacious backyard. Additional highlights include vinyl siding, central air, town water and town sewer. Convenient Hudson location with easy access to shopping and Route 3.
Contact an agent
Home facts
- Year built:1991
- Listing ID #:5110205
- Added:1 day(s) ago
- Updated:September 17, 2026 at 11:29 AM
Rooms and interior
- Bedrooms:3
- Total bathrooms:2
- Full bathrooms:2
- Rooms Total:9
- Flooring:Tile, Vinyl Plank
- Kitchen Description:Dishwasher, Microwave, Refrigerator
- Basement Description:Concrete Floor, Exterior Access, Full, Interior, Interior Access, Partially Finished, Storage Space, Walkout
- Living area:2,146 sq. ft.
Heating and cooling
- Cooling:Central AC
- Heating:Forced Air
Structure and exterior
- Roof:Asphalt Shingle
- Year built:1991
- Building area:2,146 sq. ft.
- Lot area:0.92 Acres
- Levels:2 Story
Schools
- High school:Alvirne High School
Utilities
- Sewer:Public Available
Finances and disclosures
- Price:$649,900
- Price per sq. ft.:$262.48
- Tax amount:$7,280 (2025)
Features and amenities
- Appliances:Refrigerator
- Amenities:Circuit Breaker(s)
Parking
- Parking description:Paved Driveway
 Copyright 2026 Prime MLS, Inc. All rights reserved. This information is deemed reliable, but not guaranteed. The data relating to real estate displayed on this Site comes in part from the IDX Program of Prime MLS. The information being provided is for consumers’ personal, noncommercial use and may not be used for any purpose other than to identify prospective properties consumers may be interested in purchasing. Data last updated September 17, 2026 NH_NNEREN Member Broker: Stephen DeStefano
New listings near 13 Shelley Drive
- Open Sat, 1 to 3pmNew
 $529,900Active3 beds 1 baths1,671 sq. ft.
62 Clement Road, Hudson, NH 03051
MLS# 5110190Listed by: LXTN REALTY - New
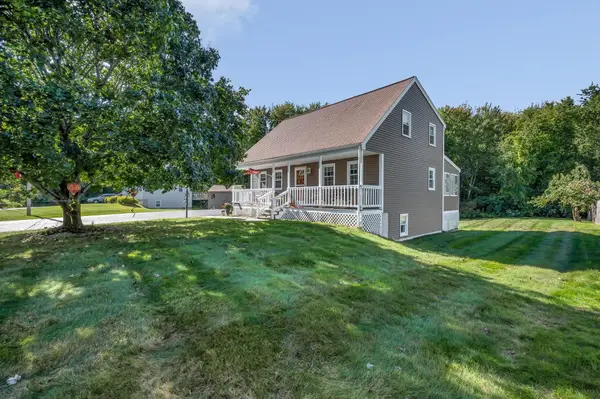 $649,900Active3 beds 2 baths2,146 sq. ft.
13 Shelley Drive, Hudson, NH 03051
MLS# 5110205Listed by: RE/MAX INNOVATIVE PROPERTIES - WINDHAM - Open Fri, 5 to 6pmNew
 $305,000Active2 beds 2 baths1,306 sq. ft.
108 Elmwood Drive, Hudson, NH 03051
MLS# 5110022Listed by: KELLER WILLIAMS REALTY-METROPOLITAN - Open Sun, 12 to 2pmNew

 $599,900Active4 beds 3 baths2,185 sq. ft.
36 Saint Laurent Drive, Hudson, NH 03051
MLS# 5109888Listed by: CENTURY 21 MCLENNAN & CO - Open Thu, 4:30 to 6:30pmNew
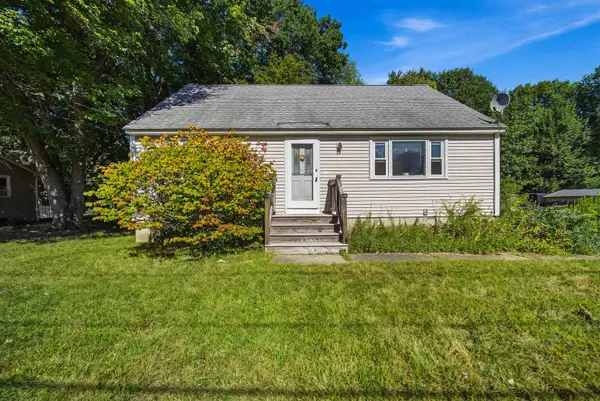 $340,000Active3 beds 1 baths1,296 sq. ft.
5 Clark Street, Hudson, NH 03051
MLS# 5109837Listed by: REAL BROKER NH, LLC - New
 $640,000Active3 beds 2 baths2,763 sq. ft.
24 Par Lane, Hudson, NH 03051
MLS# 5109384Listed by: BHHS VERANI BEDFORD  $454,900Pending2 beds 2 baths1,912 sq. ft.
9 Tammy Court #A, Hudson, NH 03051
MLS# 5109331Listed by: EXP REALTY- New
 $529,900Active2 beds 1 baths1,644 sq. ft.
10 Lilac Street, Hudson, NH 03051
MLS# 5109278Listed by: JILL & CO. REALTY GROUP - REAL BROKER NH, LLC - New
 $899,000Active-- beds 4 baths2,943 sq. ft.
72 Windham Road, Hudson, NH 03051
MLS# 5108913Listed by: LAMACCHIA REALTY, INC. - New
 $715,000Active2 beds 2 baths2,332 sq. ft.
15 Tiffany Circle, Hudson, NH 03051
MLS# 5108969Listed by: REAL BROKER NH, LLC


Protect your home and budget from life's surprises with an Assurant Home Warranty, backed by a partner that supports you through every step of homeownership. Explore Plans.
©2026 Century 21 Real Estate LLC. All rights reserved. CENTURY 21®, the CENTURY 21 Logo and C21® are service marks owned by Century 21 Real Estate LLC. Century 21 Real Estate LLC fully supports the principles of the Fair Housing Act and the Equal Opportunity Act. Each office is independently owned and operated. Listing information is deemed reliable but not guaranteed accurate.