
14 Shadow Lane, Keene, NH 03431
Local realty services provided by:CENTURY 21 Gold Key Realty
14 Shadow Lane,Keene, NH 03431
$375,000
- 3 Beds
- 2 Baths
- 1,784 sq. ft.
- Single family
- Coming Soon
Listed by: deborah lucey
Office: re/max town & country603-357-4100
MLS#:5116627
Source:PrimeMLS
Price summary
- Price:$375,000
- Price per sq. ft.:$150.97
About this home
LOCATION, LOCATION, LOCATION! Just move right into this IMMACULATE home w/2-car garage located in a highly desirable West Keene neighborhood and immediately enjoy the Quality of Life this property has to offer. LIGHT, BRIGHT, AND AIRY throughout, this home features recently refinished hardwood floors with most of the interior being freshly repainted a neutral and inviting color to complement your furnishings and décor. There are 3 bedrooms, a full bath, an eat in kitchen, and a large living room with a dining area on the upper level, while a spacious, finished bonus room on the lower level provides versatility to suit your family’s needs and lifestyle. The lower level also offers a finished laundry room and a half bath that may be able to be expanded to a second full bath. Other improvements include replacing the lower level carpeting with vinyl plank flooring, new exterior vinyl siding in 2023, a new sink, rangehood and light fixtures in 2026, and more! Relax, dine, or enjoy a barbeque with family and friends on the attached deck accessed off of the eat-in kitchen overlooking the side yard, or step outside and walk, run, or bike nearby rail trails, visit nearby parks, attend the YMCA, and fully appreciate all of the other amenities and activities Keene has to offer. It’s all about the experience! Conveniently located near Symonds Elementary, Keene Middle and Keene High Schools. Showings begin Saturday, November 7th by appointment only....
Contact an agent
Home facts
- Year built:1968
- Listing ID #:5116627
- Updated:November 04, 2026 at 12:38 PM
Rooms and interior
- Bedrooms:3
- Total bathrooms:2
- Full bathrooms:1
- Rooms Total:7
- Flooring:Hardwood, Tile
- Kitchen Description:Dishwasher, Disposal, Refrigerator
- Basement Description:Interior, Partially Finished, Walkout
- Living area:1,784 sq. ft.
Heating and cooling
- Heating:Baseboard, Hot Water
Structure and exterior
- Year built:1968
- Building area:1,784 sq. ft.
- Lot area:0.25 Acres
- Levels:1 Story
Schools
- High school:Keene High School
- Middle school:Keene Middle School
- Elementary school:Symonds Elementary
Utilities
- Sewer:Public Available
Finances and disclosures
- Price:$375,000
- Price per sq. ft.:$150.97
- Tax amount:$7,231 (2025)
Features and amenities
- Appliances:Refrigerator
- Amenities:Circuit Breaker(s)
Parking
- Parking description:Paved Driveway
- Garage spaces:2
 Copyright 2026 Prime MLS, Inc. All rights reserved. This information is deemed reliable, but not guaranteed. The data relating to real estate displayed on this Site comes in part from the IDX Program of Prime MLS. The information being provided is for consumers’ personal, noncommercial use and may not be used for any purpose other than to identify prospective properties consumers may be interested in purchasing. Data last updated November 4, 2026 NH_NNEREN Member Broker: Marsha Foden
New listings near 14 Shadow Lane
- Coming Soon
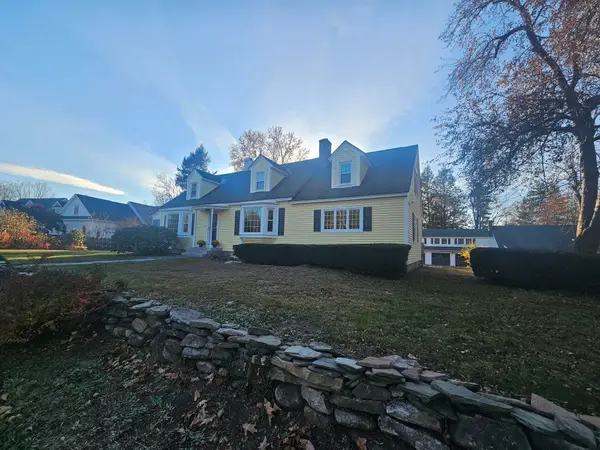 $975,000Coming Soon-- beds -- baths3,702 sq. ft.
90 & 90A Bradford Road, Keene, NH 03431
MLS# 5116626Listed by: BHG MASIELLO KEENE - New
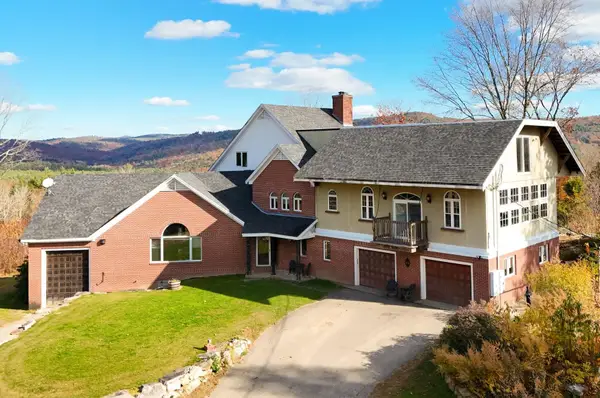 $3,200,000Active4 beds 4 baths7,384 sq. ft.
161 Concord Road, Keene, NH 03431
MLS# 5116742Listed by: KELLER WILLIAMS REALTY METRO-KEENE - New
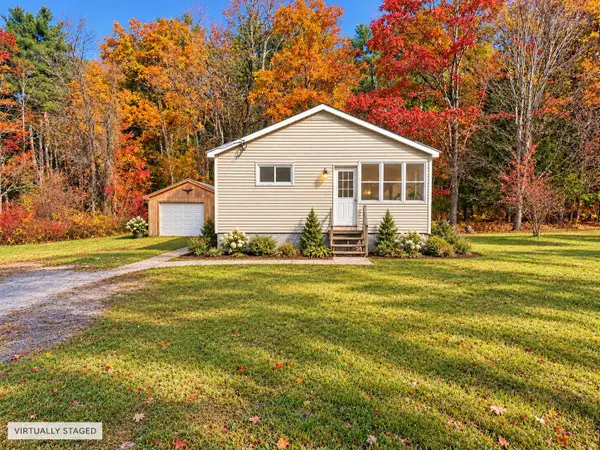 $199,999Active2 beds 1 baths908 sq. ft.
864 Marlboro Road, Keene, NH 03431
MLS# 5116610Listed by: NORTH NEW ENGLAND REAL ESTATE GROUP - New
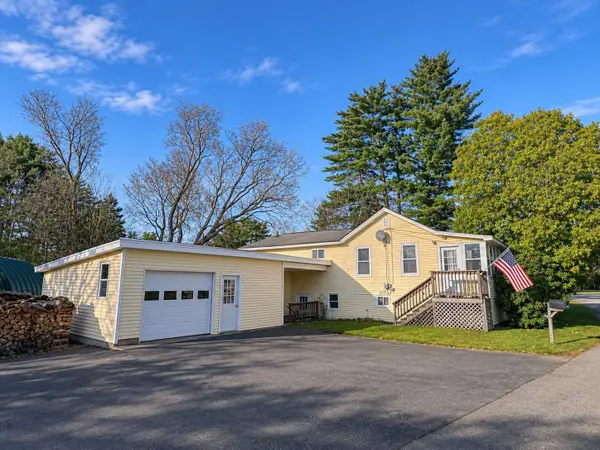 $289,900Active2 beds 2 baths936 sq. ft.
73 Meadow Road, Keene, NH 03431
MLS# 5116600Listed by: ERA KEY REALTY SERVICES - New
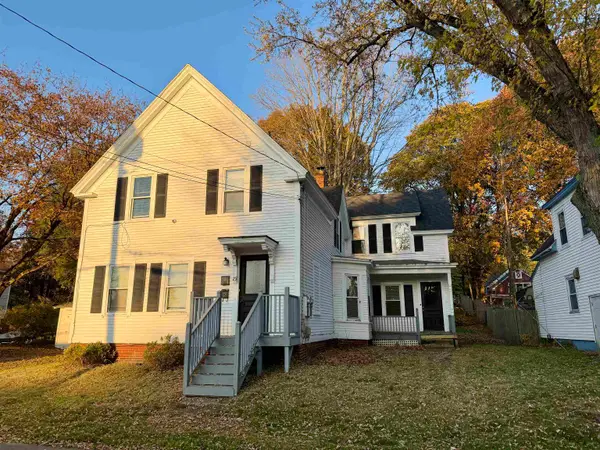 $379,000Active5 beds 3 baths1,925 sq. ft.
25 Woodburn Street, Keene, NH 03431
MLS# 5116342Listed by: REALTY ONE GROUP NEXT LEVEL - Open Sun, 1 to 3pmNew
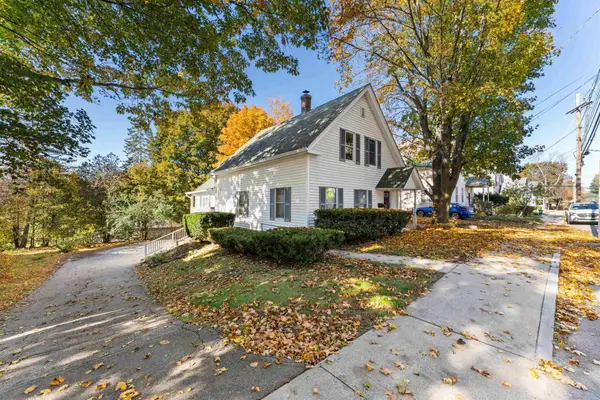 $390,000Active4 beds 2 baths1,868 sq. ft.
344 Court Street, Keene, NH 03431
MLS# 5116280Listed by: BHG MASIELLO KEENE - New
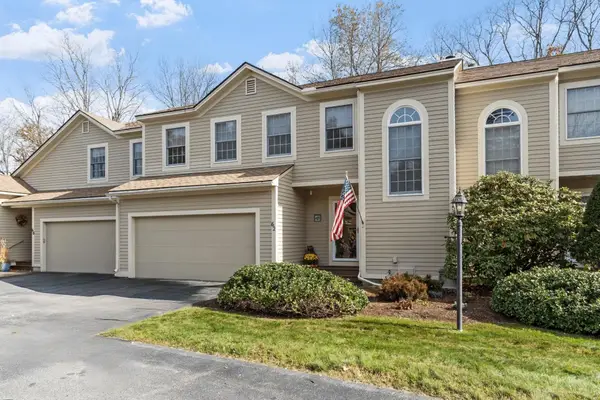 $445,000Active3 beds 3 baths2,032 sq. ft.
62 Skyline Drive, Keene, NH 03431
MLS# 5116187Listed by: BHG MASIELLO KEENE - New
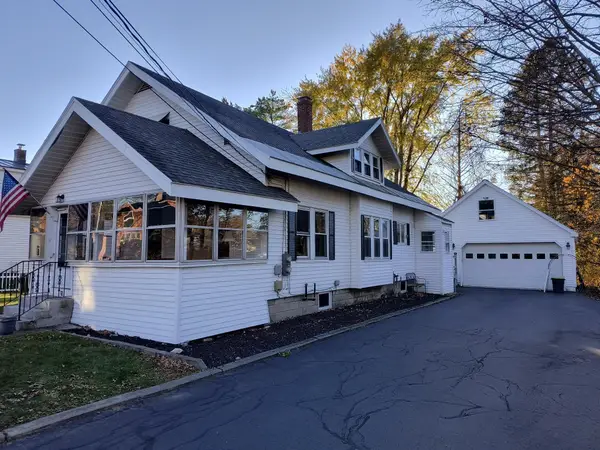 $425,000Active3 beds 2 baths1,809 sq. ft.
25 Valley Street, Keene, NH 03431
MLS# 5116032Listed by: KELLER WILLIAMS REALTY METRO-KEENE - New
 $52,500Active2 beds 1 baths624 sq. ft.
35 Schult Street, Keene, NH 03431
MLS# 5115952Listed by: BHG MASIELLO KEENE


Protect your home and budget from life's surprises with an Assurant Home Warranty, backed by a partner that supports you through every step of homeownership. Explore Plans.
©2026 Century 21 Real Estate LLC. All rights reserved. CENTURY 21®, the CENTURY 21 Logo and C21® are service marks owned by Century 21 Real Estate LLC. Century 21 Real Estate LLC fully supports the principles of the Fair Housing Act and the Equal Opportunity Act. Each office is independently owned and operated. Listing information is deemed reliable but not guaranteed accurate.