
161 Concord Road, Keene, NH 03431
Local realty services provided by:CENTURY 21 Lifestyles
161 Concord Road,Keene, NH 03431
$3,200,000
- 4 Beds
- 4 Baths
- 7,384 sq. ft.
- Single family
- Active
Listed by: jessie carpenter
Office: keller williams realty metro-keene603-352-0514
MLS#:5116742
Source:PrimeMLS
Price summary
- Price:$3,200,000
- Price per sq. ft.:$258.69
About this home
Discover a remarkable New England estate that offers a 12,370 sq ft structure with more than 7,000 square feet of finished living space tucked into 16 private acres, just minutes from downtown Keene. Beyond a long, curving looped driveway awaits a world of mountain views, natural beauty, and extraordinary possibilities, secluded yet remarkably convenient to shopping, dining, services, everyday amenities and close proximity to hospital and local airport. Explore manicured private trails for walking, reflection and outdoor recreation, winding past natural glacial rock formations, fruit trees, gardens, and wildflowers. Watch the seasons unfold across the mountains and valley, or gather around an impressive outdoor fire pit seating 16 or more. Rich mahogany woodwork lends warmth and character to an expansive, versatile layout with two full kitchens, five gas fireplaces, a wine cellar, and three conveniently located laundry rooms, one on each floor. Six flexible-use rooms invite you to imagine offices, studios, libraries, fitness areas, or guest spaces. Additional areas offer room for future plans and select areas offer an opportunity for personalized finishing touches, while an attached RV garage and two-car garage add practical flexibility. Whether your vision is a multigenerational retreat, a private sanctuary, an entertainment destination, or a home designed for memorable gatherings, this estate offers a lifestyle as unique as your vision. Properties combining acreage, privacy, architectural scale, and proximity to a city are rare and difficult to replicate at $3.2 million....
Contact an agent
Home facts
- Year built:1987
- Listing ID #:5116742
- Added:1 day(s) ago
- Updated:November 04, 2026 at 04:54 PM
Rooms and interior
- Bedrooms:4
- Total bathrooms:4
- Full bathrooms:3
- Rooms Total:22
- Flooring:Carpet, Combination, Hardwood, Tile, Vinyl Plank, Wood
- Kitchen Description:Dishwasher, Refrigerator
- Basement Description:Daylight, Exterior Access, Finished, Full, Insulated, Interior Access, Stubbed In, Walkout
- Living area:7,384 sq. ft.
Heating and cooling
- Heating:Baseboard, Energy Star System, Gas Heater, Hot Water, Multi Fuel, Oil, Passive Solar
Structure and exterior
- Roof:Asphalt Shingle, Channel, Fiberglass, Flat
- Year built:1987
- Building area:7,384 sq. ft.
- Lot area:16 Acres
- Levels:3 Story
Schools
- High school:Keene High School
- Middle school:Keene Middle School
- Elementary school:Franklin Elementary School
Utilities
- Sewer:Concrete, Leach Field, Private, Septic
Finances and disclosures
- Price:$3,200,000
- Price per sq. ft.:$258.69
- Tax amount:$28,422 (2026)
Features and amenities
- Appliances:Refrigerator, Washer
- Laundry features:Dryer, Washer
- Amenities:110 Volt, 220 Plug, 220 Volt, Circuit Breaker(s)
Parking
- Parking description:Circular Driveway, Crushed Stone Driveway, Dirt Driveway, Gravel Driveway, Paved Driveway
- Garage spaces:3
 Copyright 2026 Prime MLS, Inc. All rights reserved. This information is deemed reliable, but not guaranteed. The data relating to real estate displayed on this Site comes in part from the IDX Program of Prime MLS. The information being provided is for consumers’ personal, noncommercial use and may not be used for any purpose other than to identify prospective properties consumers may be interested in purchasing. Data last updated November 4, 2026 NH_NNEREN Member Broker: Kara Carrier
New listings near 161 Concord Road
- Coming Soon
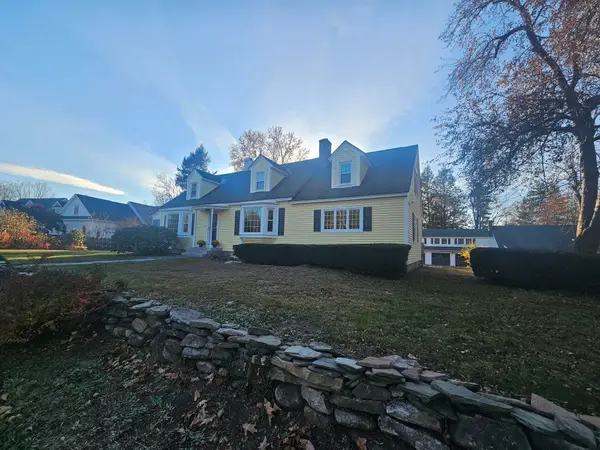 $975,000Coming Soon-- beds -- baths3,702 sq. ft.
90 & 90A Bradford Road, Keene, NH 03431
MLS# 5116626Listed by: BHG MASIELLO KEENE - Coming Soon
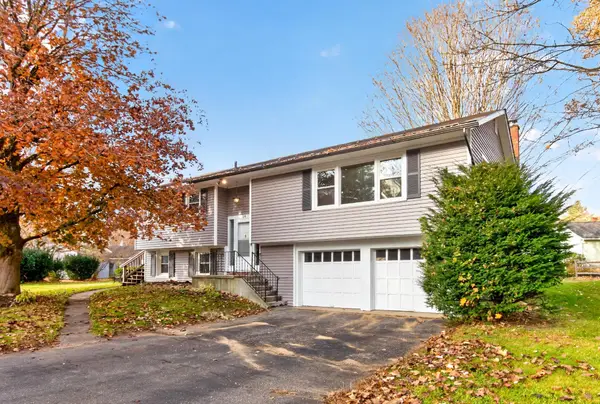 $375,000Coming Soon3 beds 2 baths1,784 sq. ft.
14 Shadow Lane, Keene, NH 03431
MLS# 5116627Listed by: RE/MAX TOWN & COUNTRY - New
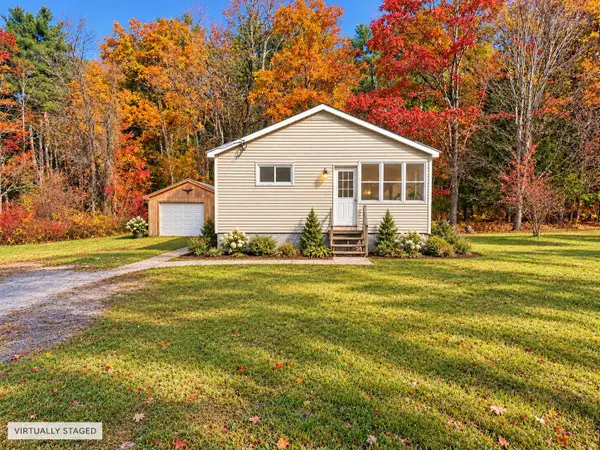 $199,999Active2 beds 1 baths908 sq. ft.
864 Marlboro Road, Keene, NH 03431
MLS# 5116610Listed by: NORTH NEW ENGLAND REAL ESTATE GROUP - New
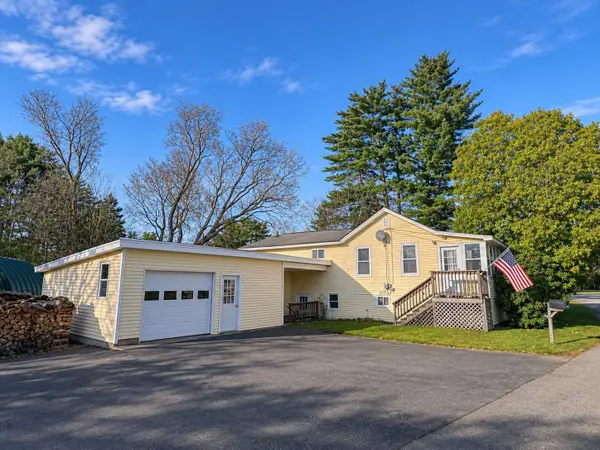 $289,900Active2 beds 2 baths936 sq. ft.
73 Meadow Road, Keene, NH 03431
MLS# 5116600Listed by: ERA KEY REALTY SERVICES - New
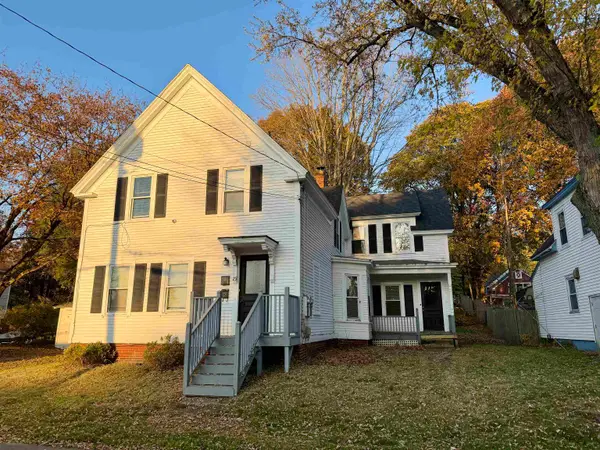 $379,000Active5 beds 3 baths1,925 sq. ft.
25 Woodburn Street, Keene, NH 03431
MLS# 5116342Listed by: REALTY ONE GROUP NEXT LEVEL - Open Sun, 1 to 3pmNew
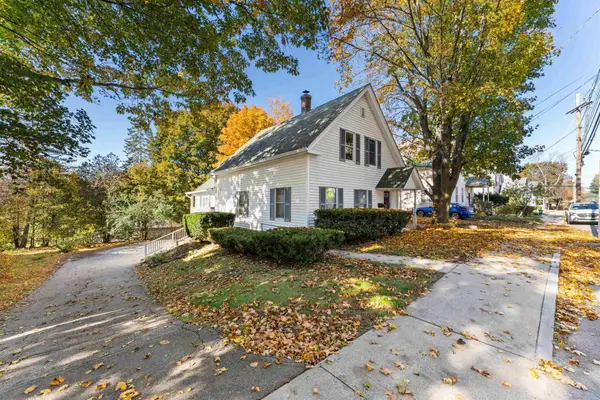 $390,000Active4 beds 2 baths1,868 sq. ft.
344 Court Street, Keene, NH 03431
MLS# 5116280Listed by: BHG MASIELLO KEENE - New
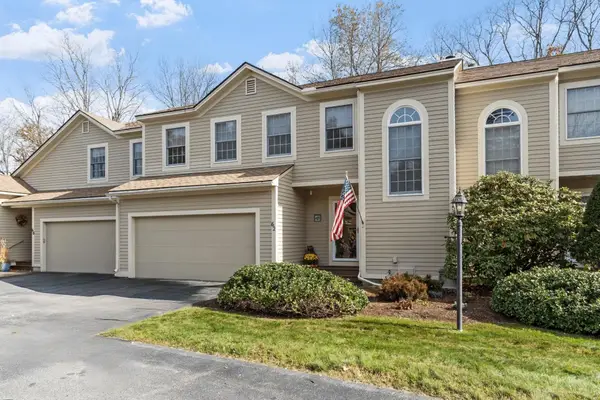 $445,000Active3 beds 3 baths2,032 sq. ft.
62 Skyline Drive, Keene, NH 03431
MLS# 5116187Listed by: BHG MASIELLO KEENE - New
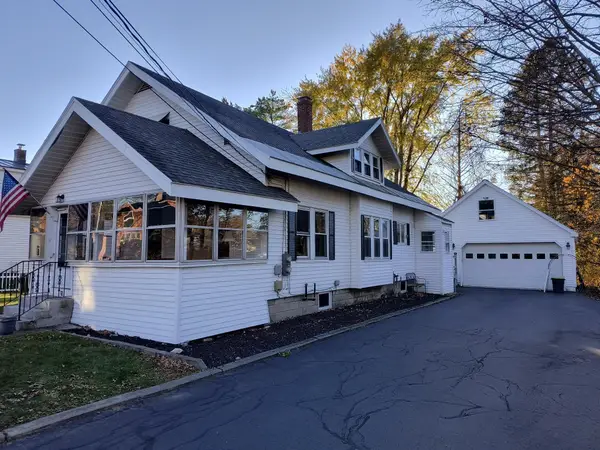 $425,000Active3 beds 2 baths1,809 sq. ft.
25 Valley Street, Keene, NH 03431
MLS# 5116032Listed by: KELLER WILLIAMS REALTY METRO-KEENE - New
 $52,500Active2 beds 1 baths624 sq. ft.
35 Schult Street, Keene, NH 03431
MLS# 5115952Listed by: BHG MASIELLO KEENE


Protect your home and budget from life's surprises with an Assurant Home Warranty, backed by a partner that supports you through every step of homeownership. Explore Plans.
©2026 Century 21 Real Estate LLC. All rights reserved. CENTURY 21®, the CENTURY 21 Logo and C21® are service marks owned by Century 21 Real Estate LLC. Century 21 Real Estate LLC fully supports the principles of the Fair Housing Act and the Equal Opportunity Act. Each office is independently owned and operated. Listing information is deemed reliable but not guaranteed accurate.