3 Nut Hatch Lane, Keene, NH 03431
Local realty services provided by:CENTURY 21 North East
3 Nut Hatch Lane,Keene, NH 03431
$90,000
- 3 Beds
- 2 Baths
- 924 sq. ft.
- Mobile / Manufactured
- Pending
Listed by: isabella luhrs
Office: bhg masiello keene603-352-5433
MLS#:5104033
Source:PrimeMLS
Price summary
- Price:$90,000
- Price per sq. ft.:$97.4
- Monthly HOA dues:$565
About this home
There is a lot to love about this beautifully maintained three-bedroom, two-bath home in Tanglewood Estates. With nearly 1,000 square feet of living space, the home offers a smart layout and plenty of thoughtful updates. Two bedrooms and 1/2 bath are located at one end, while the primary bedroom and full bath are privately situated at the other. In the center of the home, the living room, dining area, and updated kitchen create a comfortable place to gather. Stainless steel appliances, gas range, newer flooring, vinyl replacement windows, sheetrock walls, and crown molding are just a few of the improvements you’ll find throughout. The enclosed three-season porch is a wonderful place to enjoy a quiet morning or unwind at the end of the day. Outside, there is space to garden along with a shed for tools and storage. The community also offers a secluded playground and a pavilion for parties and gatherings. Conveniently located near shopping, schools, medical facilities, and major routes. Begin enjoying your cost-efficient, lower-maintenance lifestyle at this centrally-located Keene location. Buyer(s) must obtain park approval prior to closing. Come see all that 3 Nuthatch Lane has to offer!...
Contact an agent
Home facts
- Year built:1980
- Listing ID #:5104033
- Added:77 day(s) ago
- Updated:October 24, 2026 at 08:34 AM
Rooms and interior
- Bedrooms:3
- Total bathrooms:2
- Full bathrooms:1
- Rooms Total:5
- Flooring:Ceramic Tile, Vinyl
- Kitchen Description:Refrigerator
- Living area:924 sq. ft.
Heating and cooling
- Heating:Forced Air, Kerosene, Oil
Structure and exterior
- Roof:Shingle
- Year built:1980
- Building area:924 sq. ft.
- Levels:1 Story
Schools
- High school:Keene High School
- Middle school:Keene Middle School
- Elementary school:Fuller Elementary
Utilities
- Sewer:Public Available
Finances and disclosures
- Price:$90,000
- Price per sq. ft.:$97.4
- Tax amount:$1,241 (2025)
Features and amenities
- Appliances:Exhaust Fan, Refrigerator, Washer
- Laundry features:Dryer, Washer
- Amenities:Circuit Breaker(s)
Parking
- Parking description:Paved Driveway
 Copyright 2026 Prime MLS, Inc. All rights reserved. This information is deemed reliable, but not guaranteed. The data relating to real estate displayed on this Site comes in part from the IDX Program of Prime MLS. The information being provided is for consumers’ personal, noncommercial use and may not be used for any purpose other than to identify prospective properties consumers may be interested in purchasing. Data last updated October 24, 2026 NH_NNEREN Member Broker: Stacie Callan
New listings near 3 Nut Hatch Lane
- New
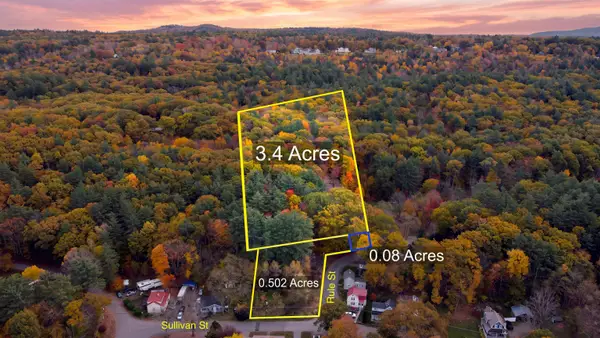
 $200,000Active3.98 Acres
Sullivan Street #Lot 13.1 | Lot 14 | Lot 15, Keene, NH 03431
MLS# 5115471Listed by: CENTURY 21 CARDINAL - New
 $535,000Active3 beds 3 baths2,419 sq. ft.
11 Surry Hill Drive, Keene, NH 03431
MLS# 5115463Listed by: BHG MASIELLO KEENE - Open Sat, 1 to 3pmNew
 $398,000Active2 beds 1 baths895 sq. ft.
Lot 3 Elmside Court #Unit 3, Keene, NH 03431
MLS# 5115314Listed by: EXP REALTY - Open Sat, 1 to 3pmNew
 $425,000Active2 beds 2 baths895 sq. ft.
Lot 2 Elmside Court #Unit 2, Keene, NH 03431
MLS# 5115315Listed by: EXP REALTY - New
 $119,900Active3 beds 2 baths1,064 sq. ft.
42 Blue Jay Court, Keene, NH 03431
MLS# 5115255Listed by: BHG MASIELLO KEENE - New
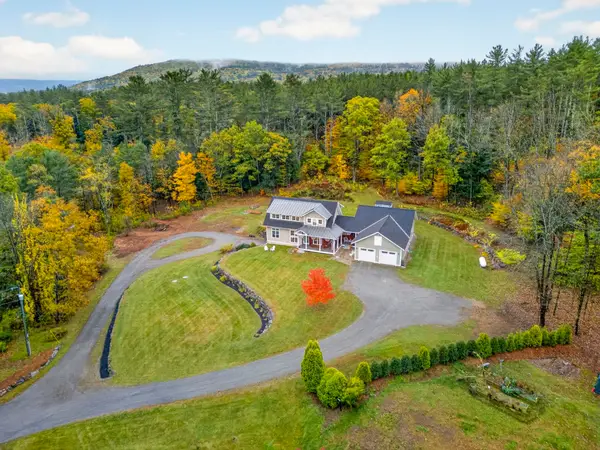 $1,275,000Active5 beds 6 baths4,801 sq. ft.
284 Hurricane Road, Keene, NH 03431
MLS# 5115065Listed by: CENTURY 21 HIGHVIEW REALTY - New
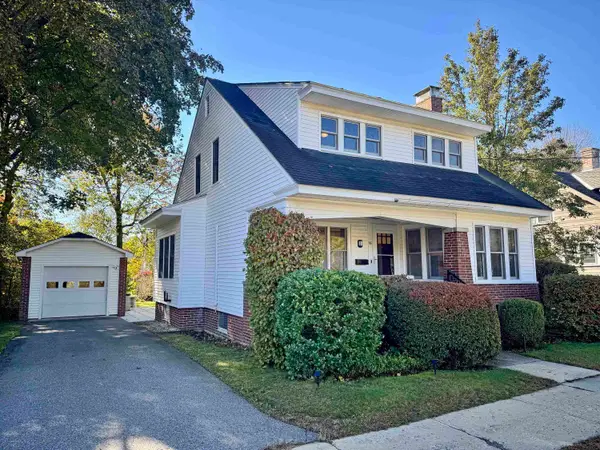 $465,000Active3 beds 3 baths1,687 sq. ft.
16 Leverett Street, Keene, NH 03431
MLS# 5114958Listed by: BERKLEY & VELLER GREENWOOD COUNTRY - New
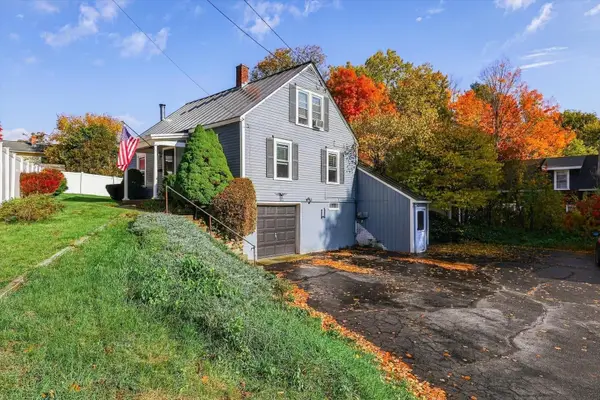 $315,000Active3 beds 1 baths1,344 sq. ft.
185 North Street, Keene, NH 03431
MLS# 5114921Listed by: BHG MASIELLO KEENE - Open Sun, 11am to 12:30pmNew
 $375,000Active2 beds 2 baths1,467 sq. ft.
65 Blossom Street, Keene, NH 03431
MLS# 5114682Listed by: KELLER WILLIAMS REALTY-METROPOLITAN - New
 $390,000Active3 beds 2 baths1,525 sq. ft.
98 Woodburn Street, Keene, NH 03431
MLS# 5114655Listed by: EXP REALTY


Protect your home and budget from life's surprises with an Assurant Home Warranty, backed by a partner that supports you through every step of homeownership. Explore Plans.
©2026 Century 21 Real Estate LLC. All rights reserved. CENTURY 21®, the CENTURY 21 Logo and C21® are service marks owned by Century 21 Real Estate LLC. Century 21 Real Estate LLC fully supports the principles of the Fair Housing Act and the Equal Opportunity Act. Each office is independently owned and operated. Listing information is deemed reliable but not guaranteed accurate.