
41 Laura Lane, Keene, NH 03431
Local realty services provided by:CENTURY 21 Circa 72
41 Laura Lane,Keene, NH 03431
$385,000
- 3 Beds
- 1 Baths
- 1,340 sq. ft.
- Single family
- Pending
Listed by: emily lagerberg
Office: r.h. thackston & company603-357-2121
MLS#:5091390
Source:PrimeMLS
Price summary
- Price:$385,000
- Price per sq. ft.:$287.31
About this home
Absolutely lovely and tastefully renovated is what you will see when you enter this home!!! Single story, one level Ranch offering timeless curb appeal; this 3 bedroom home awaits you!!! Stunning and welcoming fully applianced kitchen features plenty of cabinet space, stainless appliances, tiled floors, dining area and direct access to the backyard. 3 bedrooms offering natural light, wood floors and plenty of closet space. Downstairs features a large family room with new carpeting, an additional area for office space or workout area as well as a separate laundry room. Beautifully landscaped yard, fully fenced with a patio for relaxing or BBQs. Oversized one car garage for all of your needs, well established neighborhood close to schools, shopping and all amenities. This home has many updates including updated windows and exterior doors, electric panel, oil tank, insulation and siding, new mini splits, new roof, fencing as well as all new paint, carpet, appliances, interior doors, full bathroom remodel and more!!! All this home needs is YOU!!! DO NOT miss this opportunity!...
Contact an agent
Home facts
- Year built:1962
- Listing ID #:5091390
- Added:1 day(s) ago
- Updated:May 30, 2026 at 07:28 AM
Rooms and interior
- Bedrooms:3
- Total bathrooms:1
- Full bathrooms:1
- Rooms Total:6
- Flooring:Carpet, Hardwood, Tile
- Kitchen Description:Dishwasher, Microwave, Refrigerator
- Basement Description:Concrete, Finished, Full, Interior, Storage Space
- Living area:1,340 sq. ft.
Heating and cooling
- Cooling:Mini Split
- Heating:Baseboard, Hot Water, Mini Split
Structure and exterior
- Year built:1962
- Building area:1,340 sq. ft.
- Lot area:0.21 Acres
- Levels:1 Story
Schools
- High school:Keene High School
- Middle school:Keene Middle School
- Elementary school:Fuller Elementary
Utilities
- Sewer:Public Available
Finances and disclosures
- Price:$385,000
- Price per sq. ft.:$287.31
- Tax amount:$6,602 (2025)
Features and amenities
- Appliances:Refrigerator, Washer
- Laundry features:Dryer, Washer
- Amenities:Circuit Breaker(s)
Parking
- Parking description:Paved Driveway
- Garage spaces:1
 Copyright 2026 Prime MLS, Inc. All rights reserved. This information is deemed reliable, but not guaranteed. The data relating to real estate displayed on this Site comes in part from the IDX Program of Prime MLS. The information being provided is for consumers’ personal, noncommercial use and may not be used for any purpose other than to identify prospective properties consumers may be interested in purchasing. Data last updated May 30, 2026 NH_NNEREN Member Broker: Stephen DeStefano
New listings near 41 Laura Lane
- New
 $199,900Active4 beds 2 baths1,792 sq. ft.
57 Sparrow Street, Keene, NH 03431
MLS# 5091816Listed by: BHG MASIELLO KEENE - New
 $625,000Active4 beds 3 baths2,830 sq. ft.
201 Gunn Road, Keene, NH 03431
MLS# 5091450Listed by: GREENWALD REALTY GROUP - Open Sun, 2 to 4pmNew
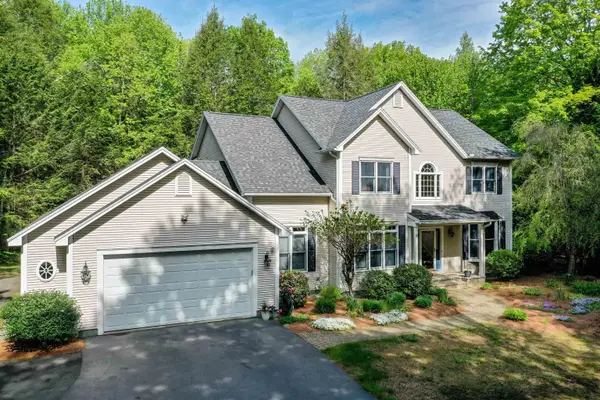 $849,000Active4 beds 3 baths3,710 sq. ft.
61 Summit Ridge Drive, Keene, NH 03431
MLS# 5091047Listed by: BHG MASIELLO KEENE - New
 $499,900Active2 beds 2 baths1,442 sq. ft.
16 Church Street #4B, Keene, NH 03431
MLS# 5090918Listed by: GREENWALD REALTY GROUP - Open Sun, 2 to 4pm
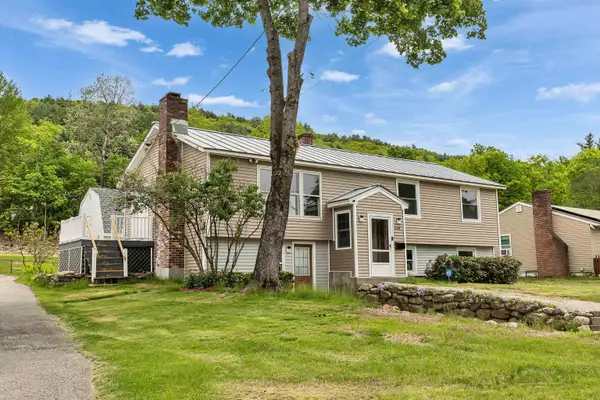 $449,900Pending5 beds 2 baths2,348 sq. ft.
130 Eastern Avenue, Keene, NH 03431
MLS# 5090828Listed by: ARRIS REALTY - New
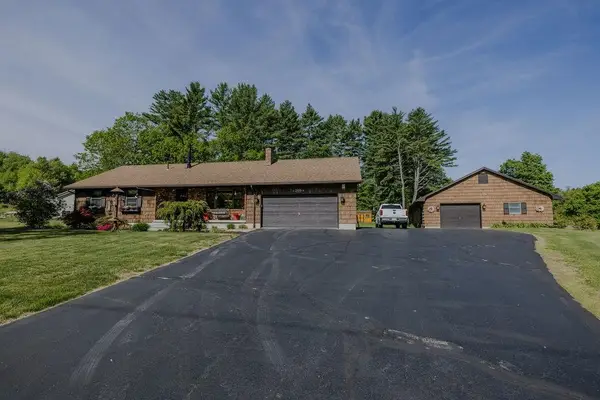 $559,000Active2 beds 2 baths1,206 sq. ft.
266 W Surry Road, Keene, NH 03431
MLS# 5090591Listed by: EXP REALTY - New
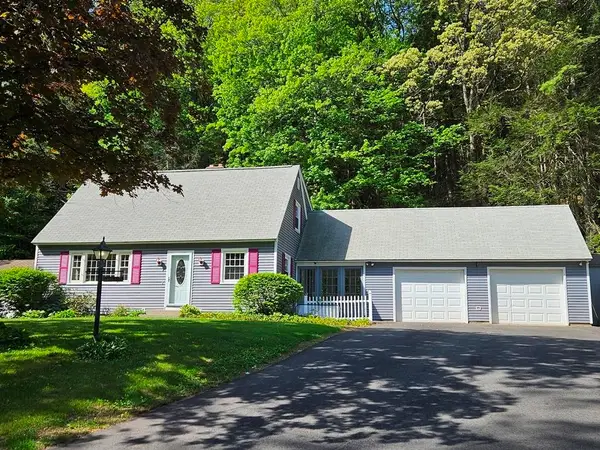 $419,000Active4 beds 2 baths1,752 sq. ft.
325 Pako Avenue, Keene, NH 03431
MLS# 5090551Listed by: GREENWALD REALTY GROUP  $410,000Pending5 beds 2 baths2,064 sq. ft.
37 Dover Street, Keene, NH 03431
MLS# 5089920Listed by: REALTY ONE GROUP NEXT LEVEL- New
 $375,000Active3 beds 2 baths1,577 sq. ft.
6 Barrett Avenue, Keene, NH 03431
MLS# 5089922Listed by: RE/MAX TOWN & COUNTRY


Protect your home and budget from life's surprises with an Assurant Home Warranty, backed by a partner that supports you through every step of homeownership. Explore Plans.
©2026 Century 21 Real Estate LLC. All rights reserved. CENTURY 21®, the CENTURY 21 Logo and C21® are service marks owned by Century 21 Real Estate LLC. Century 21 Real Estate LLC fully supports the principles of the Fair Housing Act and the Equal Opportunity Act. Each office is independently owned and operated. Listing information is deemed reliable but not guaranteed accurate.