
57 Sparrow Street, Keene, NH 03431
Local realty services provided by:CENTURY 21 McLennan & Company
57 Sparrow Street,Keene, NH 03431
$199,900
- 4 Beds
- 2 Baths
- 1,792 sq. ft.
- Mobile / Manufactured
- Active
Listed by: kirsten perkins
Office: bhg masiello keene603-352-5433
MLS#:5091816
Source:PrimeMLS
Price summary
- Price:$199,900
- Price per sq. ft.:$111.55
- Monthly HOA dues:$570
About this home
Rare opportunity to own the largest home in the park! Offering an impressive 1,792 square feet of living space, this exceptional double-wide combines the space, comfort, and functionality that are rarely found in manufactured home communities. Designed with both everyday living and entertaining in mind, the expansive floor plan features 4 bedrooms, 2 full bathrooms, and generous living spaces throughout. The spacious kitchen serves as the heart of the home, offering abundant cabinetry, ample counter space, a center island, pantry, and an effortless flow into the dining and living areas. The oversized primary suite provides a private retreat complete with a large ensuite bathroom featuring double sinks, a soaking tub, separate shower, and walk-in closet. Three additional bedrooms, each with their own walk-in closet, offer flexibility for family, guests, hobbies, or a home office while providing exceptional storage seldom found in homes of this type. A dedicated laundry room adds everyday convenience and additional storage space. Outside, enjoy a private backyard setting bordered by mature trees, creating a peaceful backdrop for relaxation and outdoor enjoyment. The beautifully crafted gazebo is the perfect place to enjoy your morning coffee, host friends and family, or unwind at the end of the day. Multiple storage sheds provide room for tools, outdoor equipment, and seasonal belongings. With its rare 4-bedroom layout, walk-in closets throughout, expansive floor plan, and private setting, this home stands apart from anything else currently available in the community. Offering the perfect blend of space, comfort, and value, this is a truly special opportunity you won't want to miss....
Contact an agent
Home facts
- Year built:2005
- Listing ID #:5091816
- Added:61 day(s) ago
- Updated:July 30, 2026 at 11:04 AM
Rooms and interior
- Bedrooms:4
- Total bathrooms:2
- Full bathrooms:2
- Rooms Total:7
- Flooring:Carpet, Laminate
- Kitchen Description:Dishwasher, Microwave, Refrigerator
- Living area:1,792 sq. ft.
Heating and cooling
- Cooling:Central AC
- Heating:Forced Air
Structure and exterior
- Roof:Metal
- Year built:2005
- Building area:1,792 sq. ft.
- Levels:1 Story
Schools
- High school:Keene High School
- Middle school:Keene Middle School
- Elementary school:Fuller Elementary
Utilities
- Sewer:Community
Finances and disclosures
- Price:$199,900
- Price per sq. ft.:$111.55
- Tax amount:$2,901 (2025)
Features and amenities
- Appliances:Refrigerator, Washer
- Laundry features:Dryer, Washer
- Amenities:Circuit Breaker(s)
Parking
- Parking description:Paved Driveway
 Copyright 2026 Prime MLS, Inc. All rights reserved. This information is deemed reliable, but not guaranteed. The data relating to real estate displayed on this Site comes in part from the IDX Program of Prime MLS. The information being provided is for consumers’ personal, noncommercial use and may not be used for any purpose other than to identify prospective properties consumers may be interested in purchasing. Data last updated July 30, 2026 NH_NNEREN Member Broker: Janet McLennan
New listings near 57 Sparrow Street
- New
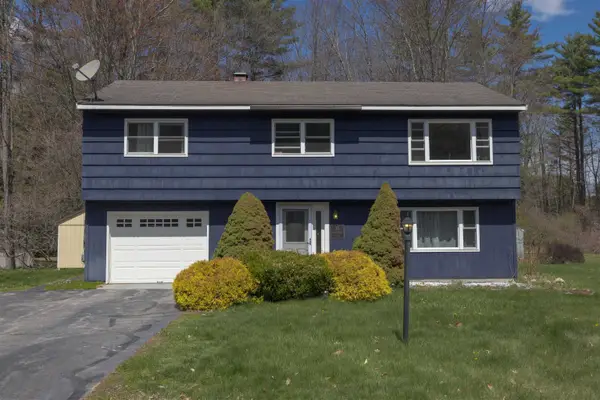 $399,000Active3 beds 2 baths1,420 sq. ft.
31 Trowbridge Road, Keene, NH 03431
MLS# 5102431Listed by: BHG MASIELLO PETERBOROUGH - New
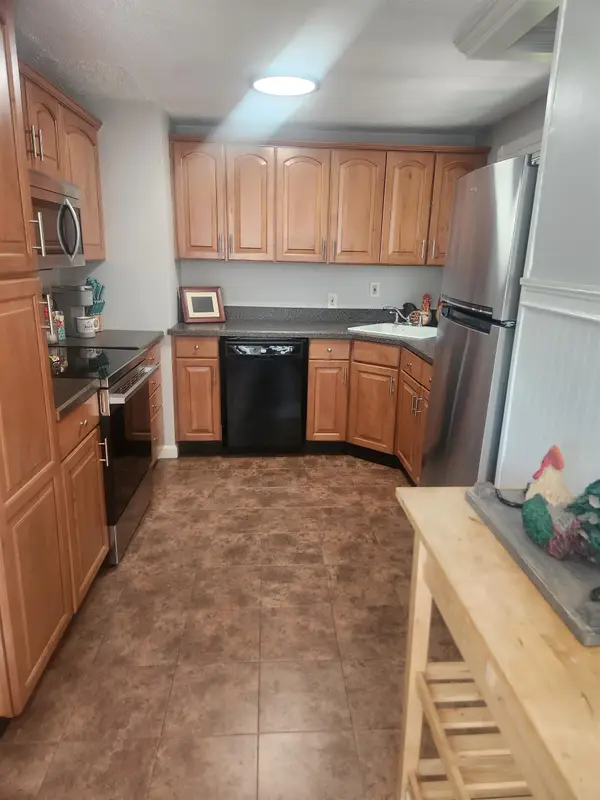 $389,000Active3 beds 1 baths1,095 sq. ft.
41 Dale Drive, Keene, NH 03431
MLS# 5102257Listed by: BHG MASIELLO KEENE - New
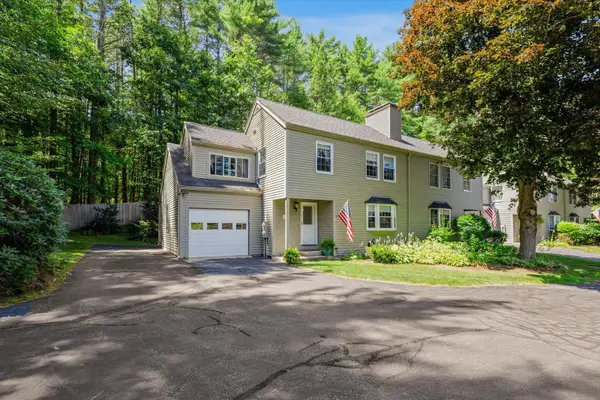 $399,999Active3 beds 2 baths1,484 sq. ft.
37 Base Hill Road, Keene, NH 03431
MLS# 5102031Listed by: GREENWALD REALTY GROUP - New
 $75,000Active4 beds 1 baths1,179 sq. ft.
24 Grove Street, Keene, NH 03431
MLS# 5102137Listed by: LAER REALTY PARTNERS - New
 $309,900Active3 beds 1 baths1,235 sq. ft.
156 Liberty Lane, Keene, NH 03431
MLS# 5101737Listed by: GREENWALD REALTY GROUP - New
 $114,900Active3 beds 2 baths924 sq. ft.
25 Finch Street, Keene, NH 03431
MLS# 5101728Listed by: BHG MASIELLO KEENE - New
 $439,000Active5 beds 2 baths2,499 sq. ft.
25 Greenwood Avenue, Keene, NH 03431
MLS# 5101693Listed by: GREENWALD REALTY GROUP - New
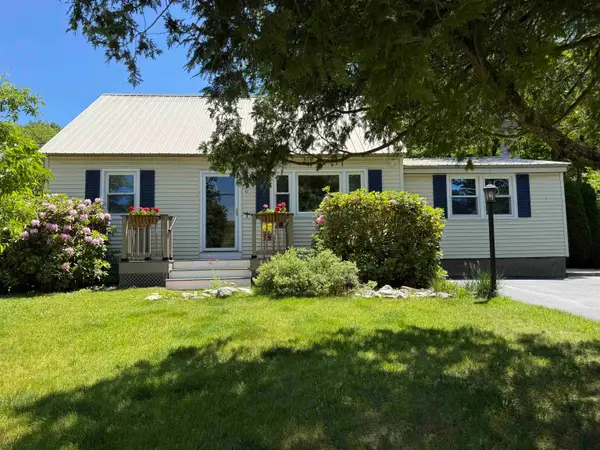 $375,000Active4 beds 1 baths1,451 sq. ft.
61 Dale Drive, Keene, NH 03431
MLS# 5101464Listed by: BHG MASIELLO KEENE - New
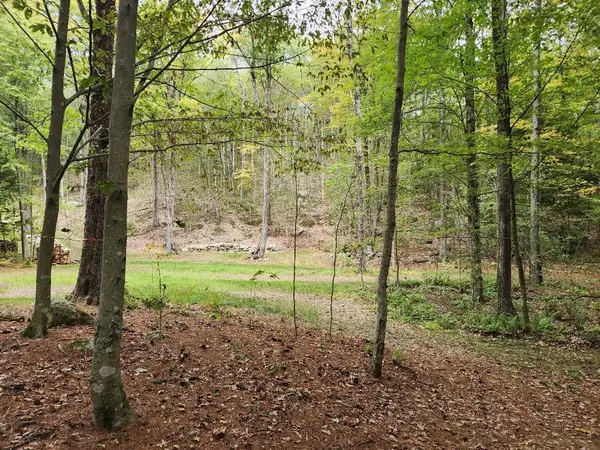 $169,900Active2.7 Acres
00 Old Walpole Road, Keene, NH 03431
MLS# 5101265Listed by: BROADVEST REAL ESTATE GROUP - New
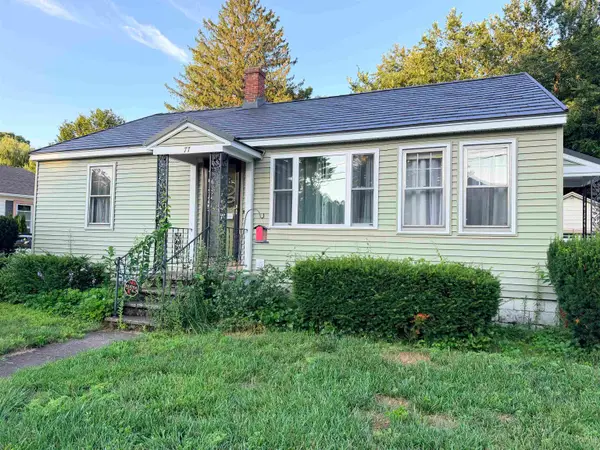 $325,000Active2 beds 1 baths1,008 sq. ft.
77 Colorado Street, Keene, NH 03431
MLS# 5101199Listed by: GREENWALD REALTY GROUP


Protect your home and budget from life's surprises with an Assurant Home Warranty, backed by a partner that supports you through every step of homeownership. Explore Plans.
©2026 Century 21 Real Estate LLC. All rights reserved. CENTURY 21®, the CENTURY 21 Logo and C21® are service marks owned by Century 21 Real Estate LLC. Century 21 Real Estate LLC fully supports the principles of the Fair Housing Act and the Equal Opportunity Act. Each office is independently owned and operated. Listing information is deemed reliable but not guaranteed accurate.