526 Elm Street, Keene, NH 03431
Local realty services provided by:CENTURY 21 Highview Realty
526 Elm Street,Keene, NH 03431
$399,900
- 3 Beds
- 2 Baths
- 1,479 sq. ft.
- Single family
- Active
Upcoming open houses
- Sat, Oct 2401:00 pm - 03:00 pm
Listed by: rochelle gaouette
Office: greenwald realty group603-357-3035
MLS#:5114182
Source:PrimeMLS
Price summary
- Price:$399,900
- Price per sq. ft.:$174.93
About this home
Some homes capture your heart with their character, craftsmanship, and stories held within their walls. Celebrating its 100th birthday, this charming Craftsman jewel has been thoughtfully updated while preserving the details that make it so special. Set on a level, beautifully landscaped 1/3-acre lot with a fully fenced backyard, this Keene gem is conveniently located around the corner from Cheshire Medical Center and a short distance from downtown, Fuller School, and area hiking and biking trails. Recent improvements include professional exterior painting, a freshly stained privacy fence, new garage roof, and professionally restored original windows featuring low-E glass. Trees were removed from the backyard to open up the space around the patio while retaining shade and privacy. Landscaped beds add natural beauty, and a paved driveway and two-car garage offer welcome convenience. Inside, the kitchen pairs updated quartz countertops, a tile backsplash, and dishwasher with original tongue-and-groove cabinetry, preserving its authentic Craftsman charm. The adjoining rear porch features fresh tile flooring and added cabinetry for valuable kitchen storage. Updated lighting and ceiling fans complement the original milk glass fixtures, while the dining room showcases an impressive built-in and antique chandelier. The sunlit living room enjoys lovely views of the treeline across the street, and the original staircase newel post and railings have been carefully restored to highlight the home's beautiful woodwork. Upstairs, three nicely sized bedrooms include a primary with dual closets. The spacious full bath features coordinating tilework, recently replaced toilet, a separate shower, and a soaking tub. Lovingly maintained and rich in character, this century-old Craftsman offers the warmth, history, and craftsmanship that make an older home truly memorable. Schedule your private showing today!...
Contact an agent
Home facts
- Year built:1926
- Listing ID #:5114182
- Added:10 day(s) ago
- Updated:October 24, 2026 at 11:28 AM
Rooms and interior
- Bedrooms:3
- Total bathrooms:2
- Full bathrooms:1
- Rooms Total:7
- Flooring:Tile, Wood
- Kitchen Description:Dishwasher, Refrigerator
- Basement Description:Concrete Floor, Full, Interior, Storage Space, Unfinished
- Living area:1,479 sq. ft.
Heating and cooling
- Heating:Forced Air, Oil
Structure and exterior
- Roof:Asphalt Shingle
- Year built:1926
- Building area:1,479 sq. ft.
- Lot area:0.29 Acres
- Levels:2 Story
Schools
- High school:Keene High School
- Middle school:Keene Middle School
- Elementary school:Fuller Elementary
Utilities
- Sewer:Public Available
Finances and disclosures
- Price:$399,900
- Price per sq. ft.:$174.93
- Tax amount:$7,211 (2025)
Features and amenities
- Appliances:Refrigerator
- Amenities:Circuit Breaker(s)
Parking
- Parking description:Paved Driveway
- Garage spaces:2
 Copyright 2026 Prime MLS, Inc. All rights reserved. This information is deemed reliable, but not guaranteed. The data relating to real estate displayed on this Site comes in part from the IDX Program of Prime MLS. The information being provided is for consumers’ personal, noncommercial use and may not be used for any purpose other than to identify prospective properties consumers may be interested in purchasing. Data last updated October 24, 2026 NH_NNEREN Member Broker: Roz Caplan
New listings near 526 Elm Street
- New
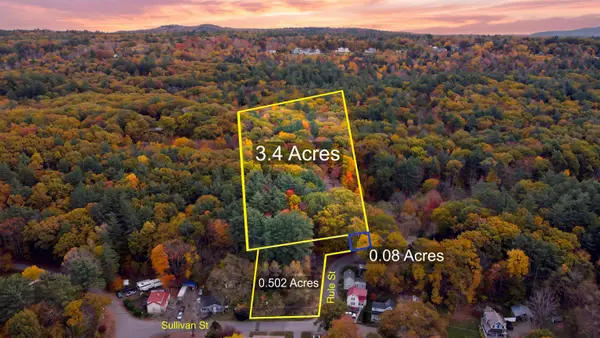
 $200,000Active3.98 Acres
Sullivan Street #Lot 13.1 | Lot 14 | Lot 15, Keene, NH 03431
MLS# 5115471Listed by: CENTURY 21 CARDINAL - New
 $535,000Active3 beds 3 baths2,419 sq. ft.
11 Surry Hill Drive, Keene, NH 03431
MLS# 5115463Listed by: BHG MASIELLO KEENE - Open Sat, 1 to 3pmNew
 $398,000Active2 beds 1 baths895 sq. ft.
Lot 3 Elmside Court #Unit 3, Keene, NH 03431
MLS# 5115314Listed by: EXP REALTY - Open Sat, 1 to 3pmNew
 $425,000Active2 beds 2 baths895 sq. ft.
Lot 2 Elmside Court #Unit 2, Keene, NH 03431
MLS# 5115315Listed by: EXP REALTY - Open Sun, 11am to 1pmNew
 $119,900Active3 beds 2 baths1,064 sq. ft.
42 Blue Jay Court, Keene, NH 03431
MLS# 5115255Listed by: BHG MASIELLO KEENE - New
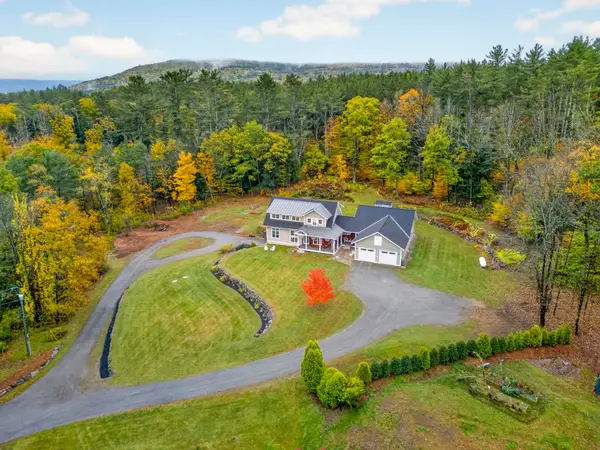 $1,275,000Active5 beds 6 baths4,801 sq. ft.
284 Hurricane Road, Keene, NH 03431
MLS# 5115065Listed by: CENTURY 21 HIGHVIEW REALTY - New
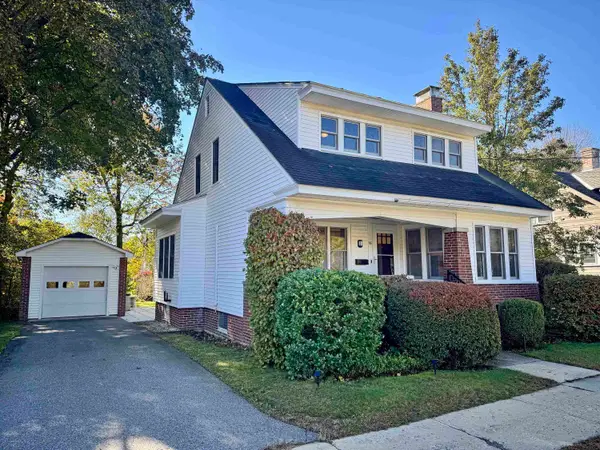 $465,000Active3 beds 3 baths1,687 sq. ft.
16 Leverett Street, Keene, NH 03431
MLS# 5114958Listed by: BERKLEY & VELLER GREENWOOD COUNTRY - New
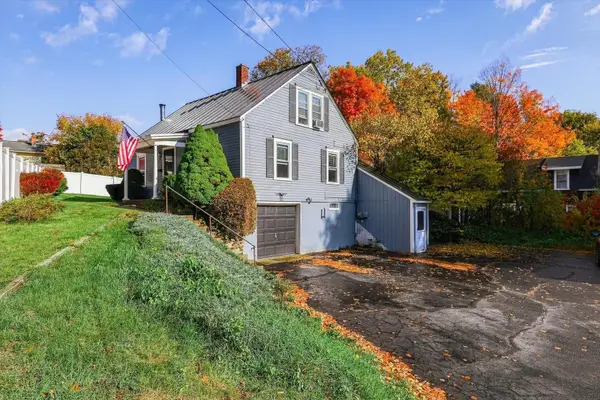 $315,000Active3 beds 1 baths1,344 sq. ft.
185 North Street, Keene, NH 03431
MLS# 5114921Listed by: BHG MASIELLO KEENE - Open Sun, 11am to 12:30pmNew
 $375,000Active2 beds 2 baths1,467 sq. ft.
65 Blossom Street, Keene, NH 03431
MLS# 5114682Listed by: KELLER WILLIAMS REALTY-METROPOLITAN - New
 $390,000Active3 beds 2 baths1,525 sq. ft.
98 Woodburn Street, Keene, NH 03431
MLS# 5114655Listed by: EXP REALTY


Protect your home and budget from life's surprises with an Assurant Home Warranty, backed by a partner that supports you through every step of homeownership. Explore Plans.
©2026 Century 21 Real Estate LLC. All rights reserved. CENTURY 21®, the CENTURY 21 Logo and C21® are service marks owned by Century 21 Real Estate LLC. Century 21 Real Estate LLC fully supports the principles of the Fair Housing Act and the Equal Opportunity Act. Each office is independently owned and operated. Listing information is deemed reliable but not guaranteed accurate.