8 Holstein Avenue, Londonderry, NH 03053
Local realty services provided by:CENTURY 21 McLennan & Company
8 Holstein Avenue,Londonderry, NH 03053
$539,900
- 3 Beds
- 2 Baths
- 1,766 sq. ft.
- Single family
- Active
Upcoming open houses
- Sat, Sep 1911:00 am - 01:00 pm
- Sun, Sep 2001:00 pm - 03:00 pm
Listed by: kaylyn moore
Office: apex real estate603-845-3542
MLS#:5109876
Source:PrimeMLS
Price summary
- Price:$539,900
- Price per sq. ft.:$246.76
About this home
Welcome to 8 Holstein Ave located in one of the most sought after neighborhoods in Londonderry! This well maintained 3-bedroom, 1.5-bath split-level offers a solid starting point for buyers looking to put their own stamp on a home, whether that means updating the existing space or exploring its potential over time. The main level offers a comfortable layout with a living room, dining area, and kitchen, while three bedrooms and a full bath complete the upper level. The lower level provides additional finished space, a half bath, laundry, and garage access, giving you room to spread out or create the spaces that fit your needs. Need a home with a garage? This one has 2! One attached underneath and a 20x26 in the back to use how you see fit! And then there's the land. A full acre gives you room to enjoy the outdoors, garden, play, entertain, or simply have the breathing room that's getting harder to find. Located in Londonderry with convenient access to shopping, restaurants, schools, and major routes, this property offers the combination of location, land, and potential that doesn't come along every day. Whether you're looking for a home to make your own or an opportunity to bring your vision to life, this one is worth a look. Bring your ideas and see what you can do with it! Showings begin at open house 9/19/26 11am to 1pm....
Contact an agent
Home facts
- Year built:1978
- Listing ID #:5109876
- Added:4 day(s) ago
- Updated:September 19, 2026 at 09:44 PM
Rooms and interior
- Bedrooms:3
- Total bathrooms:2
- Full bathrooms:1
- Rooms Total:6
- Flooring:Carpet, Vinyl
- Kitchen Description:Dishwasher, Refrigerator
- Basement Description:Concrete, Daylight, Exterior Access, Full, Interior, Partially Finished, Walkout
- Living area:1,766 sq. ft.
Heating and cooling
- Heating:Hot Water
Structure and exterior
- Roof:Asphalt Shingle
- Year built:1978
- Building area:1,766 sq. ft.
- Lot area:1 Acres
- Levels:1 Story
Schools
- High school:Londonderry Senior HS
- Middle school:Londonderry Middle School
- Elementary school:South Londonderry Elem
Utilities
- Sewer:Concrete, Leach Field
Finances and disclosures
- Price:$539,900
- Price per sq. ft.:$246.76
- Tax amount:$7,286 (2025)
Features and amenities
- Appliances:Exhaust Fan, Refrigerator, Washer
- Laundry features:Dryer, Washer
Parking
- Parking description:Paved Driveway
- Garage spaces:2
 Copyright 2026 Prime MLS, Inc. All rights reserved. This information is deemed reliable, but not guaranteed. The data relating to real estate displayed on this Site comes in part from the IDX Program of Prime MLS. The information being provided is for consumers’ personal, noncommercial use and may not be used for any purpose other than to identify prospective properties consumers may be interested in purchasing. Data last updated September 19, 2026 NH_NNEREN Member Broker: Janet McLennan
New listings near 8 Holstein Avenue
- Open Sat, 12 to 2pmNew
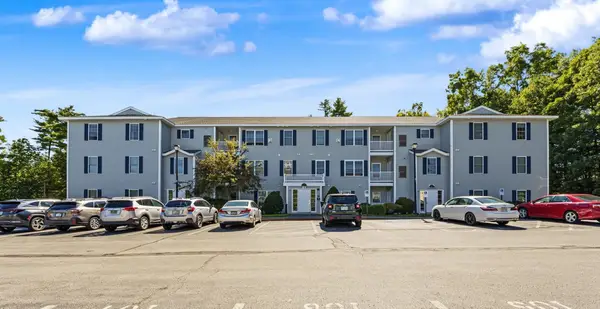 $344,900Active2 beds 2 baths1,142 sq. ft.
4 Crestview Circle #116, Londonderry, NH 03053
MLS# 5110453Listed by: RE/MAX INNOVATIVE PROPERTIES - Open Sun, 11am to 1pmNew
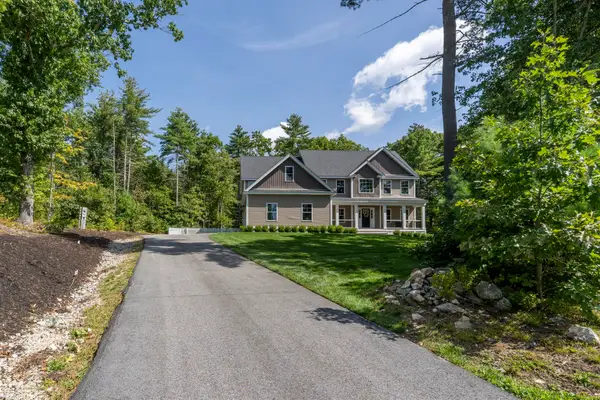 $1,175,000Active4 beds 3 baths3,301 sq. ft.
3 Farm Meadows Lane, Londonderry, NH 03053
MLS# 5110418Listed by: KELLER WILLIAMS REALTY-METROPOLITAN - Open Sat, 12 to 2pmNew
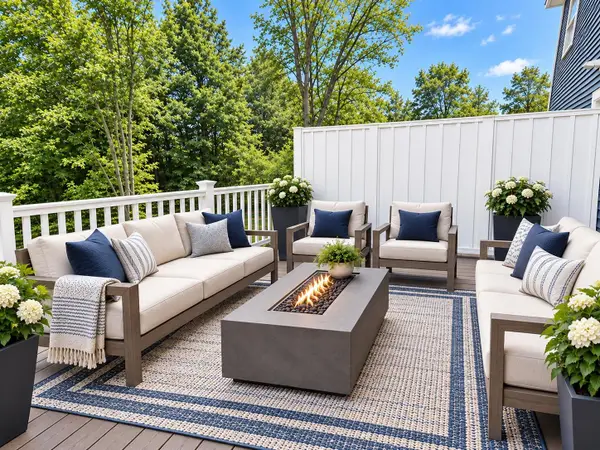 $709,900Active3 beds 3 baths1,870 sq. ft.
48 Elise Avenue #Lot 24, Londonderry, NH 03053
MLS# 5110329Listed by: REAL ESTATE RESULTS - Open Sun, 10am to 12pmNew
 $639,900Active3 beds 1 baths1,685 sq. ft.
7 Bancroft Road, Londonderry, NH 03053
MLS# 5110017Listed by: REAL BROKER NH, LLC - Open Sat, 11:30am to 1pmNew

 $399,900Active3 beds 2 baths1,649 sq. ft.
26 Fairway Road #A, Londonderry, NH 03053
MLS# 5110071Listed by: CENTURY 21 NORTH EAST - Open Sat, 10am to 1pmNew
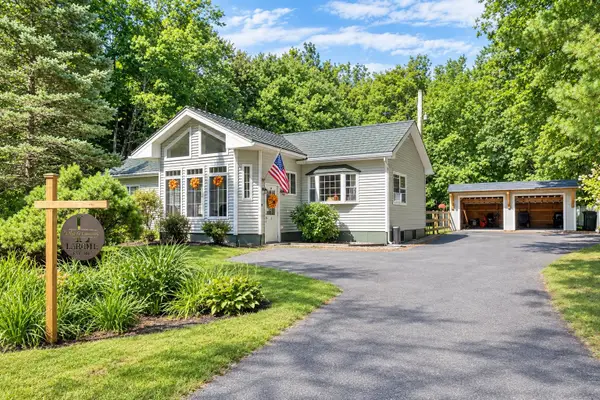 $350,000Active2 beds 1 baths1,488 sq. ft.
4 Fir Street, Londonderry, NH 03053
MLS# 5109816Listed by: BHHS VERANI REALTY HAMPSTEAD - Open Sat, 10 to 11:30amNew
 $315,000Active2 beds 2 baths1,040 sq. ft.
7 Midridge Circle, Londonderry, NH 03053
MLS# 5109703Listed by: EXP REALTY - Open Sat, 12 to 2pmNew
 $849,900Active4 beds 3 baths3,369 sq. ft.
96 Pillsbury Road, Londonderry, NH 03053
MLS# 5109532Listed by: HOMEPLACE REALTY INC 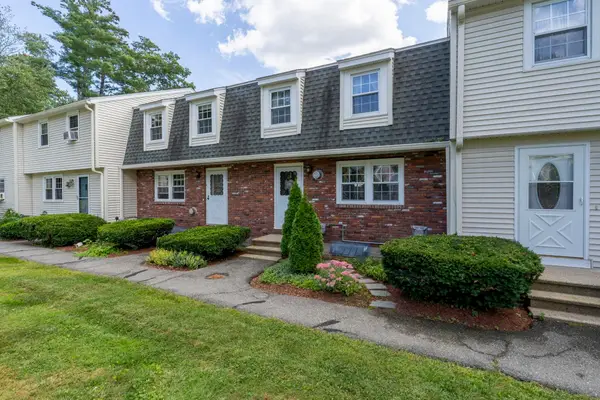 $300,000Pending2 beds 2 baths1,490 sq. ft.
5 Olde Country Village Road, Londonderry, NH 03053
MLS# 5109454Listed by: KELLER WILLIAMS REALTY-METROPOLITAN


Protect your home and budget from life's surprises with an Assurant Home Warranty, backed by a partner that supports you through every step of homeownership. Explore Plans.
©2026 Century 21 Real Estate LLC. All rights reserved. CENTURY 21®, the CENTURY 21 Logo and C21® are service marks owned by Century 21 Real Estate LLC. Century 21 Real Estate LLC fully supports the principles of the Fair Housing Act and the Equal Opportunity Act. Each office is independently owned and operated. Listing information is deemed reliable but not guaranteed accurate.