
110 Salter Hill Road, Madison, NH 03849
Local realty services provided by:CENTURY 21 Barbara Patterson
110 Salter Hill Road,Madison, NH 03849
$350,000
- 2 Beds
- 1 Baths
- 1,552 sq. ft.
- Single family
- Active
Listed by: jennifer mcpherson
Office: pinkham real estate603-356-5425
MLS#:5102393
Source:PrimeMLS
Price summary
- Price:$350,000
- Price per sq. ft.:$170.57
About this home
5 Acres, Wood Beams, Big Windows, Passive Solar, and the Opportunity to Make It Yours! There's a lot of heart in this charming home, starting with the 5 private, peaceful acres it's nestled on. This cozy 2 bedroom, 1 bath home offers two flexible rooms you can shape into whatever suits your life, a bright home office, a playful kids' space, or a creative craft room. You'll enter through a spacious mudroom, the perfect spot to shed muddy boots and snowy coats, before stepping into the true heart of the home, an open kitchen, dining, and living area where exposed wood beams stretch overhead. It's the kind of rustic, inviting charm that's genuinely hard to find. Generous windows carry that warmth even further, filling every room with soft natural light and passive solar heat, so the house feels bright, comfortable, and welcoming from morning to night. That same thoughtful, timeless feel continues outside, where classic wood siding and an asphalt roof offer low maintenance, lasting appeal, so you can spend less time on upkeep and more time enjoying your land. Living in Madison comes with its own perk, access to the resident beaches on Silver Lake. Peaceful acreage, natural light, and room to make it your own. Homes like this don't come around often, come see it for yourself....
Contact an agent
Home facts
- Year built:1985
- Listing ID #:5102393
- Added:45 day(s) ago
- Updated:September 13, 2026 at 11:07 AM
Rooms and interior
- Bedrooms:2
- Total bathrooms:1
- Full bathrooms:1
- Rooms Total:4
- Flooring:Laminate, Wood
- Kitchen Description:Dishwasher, Refrigerator
- Basement Description:Concrete Floor, Exterior Access, Interior, Storage Space, Unfinished, Walkout
- Living area:1,552 sq. ft.
Heating and cooling
- Heating:Direct Vent
Structure and exterior
- Roof:Asphalt Shingle
- Year built:1985
- Building area:1,552 sq. ft.
- Lot area:5 Acres
- Levels:2 Story
Schools
- High school:A. Crosby Kennett Sr. High
- Middle school:A. Crosby Kennett Middle Sch
- Elementary school:Madison Elementary School
Utilities
- Sewer:Leach Field
Finances and disclosures
- Price:$350,000
- Price per sq. ft.:$170.57
- Tax amount:$2,490 (2025)
Features and amenities
- Appliances:Refrigerator, Washer
- Laundry features:Dryer, Washer
- Amenities:Circuit Breaker(s)
Parking
- Parking description:Gravel Driveway
 Copyright 2026 Prime MLS, Inc. All rights reserved. This information is deemed reliable, but not guaranteed. The data relating to real estate displayed on this Site comes in part from the IDX Program of Prime MLS. The information being provided is for consumers’ personal, noncommercial use and may not be used for any purpose other than to identify prospective properties consumers may be interested in purchasing. Data last updated September 13, 2026 NH_NNEREN Member Broker: Jerry Tatlock
New listings near 110 Salter Hill Road
- New
 $85,000Active2.87 Acres
Map 117 Lot 25 Danforth Lane, Madison, NH 03849
MLS# 5109461Listed by: PINKHAM REAL ESTATE - New
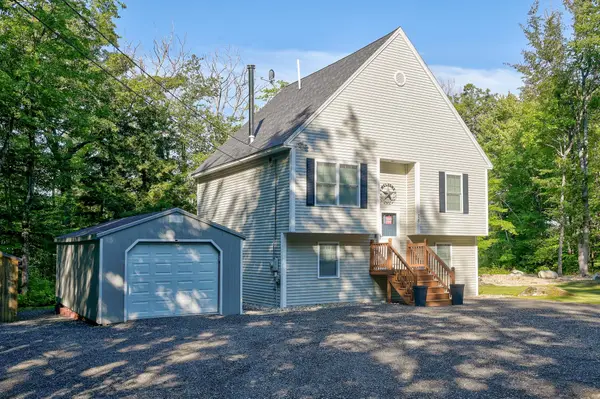 $549,000Active3 beds 2 baths2,078 sq. ft.
28 Bern Drive, Madison, NH 03849
MLS# 5108861Listed by: PINKHAM REAL ESTATE - New
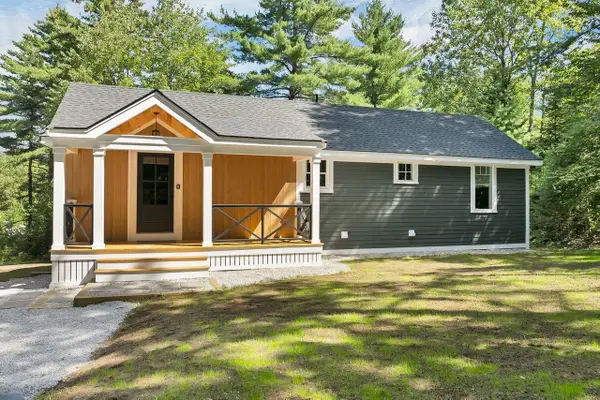 $625,000Active3 beds 2 baths1,800 sq. ft.
17 Moss Lane, Madison, NH 03849
MLS# 5108426Listed by: COLDWELL BANKER REALTY BEDFORD NH - New
 $89,900Active1.32 Acres
17 Skline Way, Madison, NH 03849
MLS# 5107914Listed by: SACO VALLEY REAL ESTATE LLC  $329,900Active3 beds 1 baths1,620 sq. ft.
147 Conway Road, Madison, NH 03849
MLS# 5107748Listed by: SACO VALLEY REAL ESTATE LLC $479,000Active2 beds 1 baths1,294 sq. ft.
18 Jungfrau Road, Madison, NH 03849
MLS# 5107651Listed by: SELECT REAL ESTATE $479,900Active3 beds 2 baths1,344 sq. ft.
36 Walnut Loop, Madison, NH 03849
MLS# 5106300Listed by: SENNE RESIDENTIAL LLC $125,000Active3.6 Acres
00 Conway Road #46, Madison, NH 03849
MLS# 5105725Listed by: BADGER PEABODY & SMITH REALTY- Open Sun, 12 to 2pm
 $1,390,000Active3 beds 2 baths2,511 sq. ft.
1269 East Shore Drive, Madison, NH 03875
MLS# 5105522Listed by: SENNE RESIDENTIAL LLC  $294,900Active2 beds 1 baths600 sq. ft.
21 Island Drive, Madison, NH 03849
MLS# 5105503Listed by: REAL BROKER NH, LLC


Protect your home and budget from life's surprises with an Assurant Home Warranty, backed by a partner that supports you through every step of homeownership. Explore Plans.
©2026 Century 21 Real Estate LLC. All rights reserved. CENTURY 21®, the CENTURY 21 Logo and C21® are service marks owned by Century 21 Real Estate LLC. Century 21 Real Estate LLC fully supports the principles of the Fair Housing Act and the Equal Opportunity Act. Each office is independently owned and operated. Listing information is deemed reliable but not guaranteed accurate.