
877 Lead Mine Road, Madison, NH 03849
Local realty services provided by:CENTURY 21 Circa 72
877 Lead Mine Road,Madison, NH 03849
$699,000
- 3 Beds
- 2 Baths
- 1,774 sq. ft.
- Single family
- Active
Listed by: margery macdonald
Office: senne residential llc.603-356-9444
MLS#:5102067
Source:PrimeMLS
Price summary
- Price:$699,000
- Price per sq. ft.:$239.88
About this home
SWEET 1830 RESTORED ANTIQUE CAPE HOME ON 44 ACRES OF LAND WITH AN OPTION AVAILABLE FOR 15+/- ADDITIONAL ACRES ACROSS THE STREET. Located on one of the most scenic roads in Madison, this home boasts a wonderful blend of features from days gone by with modern conveniences. Lovely wood floors, 6-over-6 wood windows, wood beamed ceilings, built-in bookcases and shelving, and even a decorative antique cookstove. The kitchen is completely equipped with modern appliances. This well-maintained home has a metal roof (2017), a drilled well, blown-in and rigid foam insulation, newer electric service, two full bathrooms (one with a claw-foot tub), and two spacious living areas with brick chimneys for supplemental wood heat. The exterior features a relaxing open porch, a painted exterior, and a handicap ramp if needed. The grounds are well landscaped. There are two fields by the house with a delightful babbling brook which runs from autumn to midsummer. From the wooded hill in the back of the property, you can see beautiful mountain views. The property is surrounded by conservation land. Walk, hike, ski, or snowshoe for miles from this property. Silver Lake, its beaches, and boat launch are located just two miles away. This is a great property for someone looking for a small farm and privacy, with the convenience that this area offers. NOTE: This property is located on the year-round part of Lead Mine Road....
Contact an agent
Home facts
- Year built:1830
- Listing ID #:5102067
- Added:46 day(s) ago
- Updated:September 13, 2026 at 11:07 AM
Rooms and interior
- Bedrooms:3
- Total bathrooms:2
- Full bathrooms:2
- Rooms Total:7
- Flooring:Softwood
- Kitchen Description:Dishwasher, Refrigerator
- Basement Description:Interior, Partial, Unfinished
- Living area:1,774 sq. ft.
Heating and cooling
- Heating:Baseboard, Direct Vent, Electric, Wood
Structure and exterior
- Roof:Metal
- Year built:1830
- Building area:1,774 sq. ft.
- Lot area:43.18 Acres
- Levels:1.5 Story
Schools
- High school:A. Crosby Kennett Sr. High
- Middle school:A. Crosby Kennett Middle Sch
- Elementary school:Madison Elementary School
Utilities
- Sewer:Leach Field, Private, Septic
Finances and disclosures
- Price:$699,000
- Price per sq. ft.:$239.88
- Tax amount:$3,480 (2025)
Features and amenities
- Appliances:Refrigerator, Washer
- Laundry features:Dryer, Washer
- Amenities:Circuit Breaker(s)
Parking
- Parking description:Dirt Driveway
 Copyright 2026 Prime MLS, Inc. All rights reserved. This information is deemed reliable, but not guaranteed. The data relating to real estate displayed on this Site comes in part from the IDX Program of Prime MLS. The information being provided is for consumers’ personal, noncommercial use and may not be used for any purpose other than to identify prospective properties consumers may be interested in purchasing. Data last updated September 13, 2026 NH_NNEREN Member Broker: Stephen DeStefano
New listings near 877 Lead Mine Road
- New
 $85,000Active2.87 Acres
Map 117 Lot 25 Danforth Lane, Madison, NH 03849
MLS# 5109461Listed by: PINKHAM REAL ESTATE - New
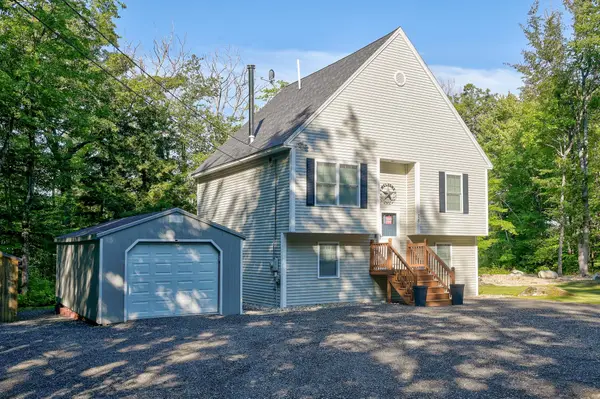 $549,000Active3 beds 2 baths2,078 sq. ft.
28 Bern Drive, Madison, NH 03849
MLS# 5108861Listed by: PINKHAM REAL ESTATE - New
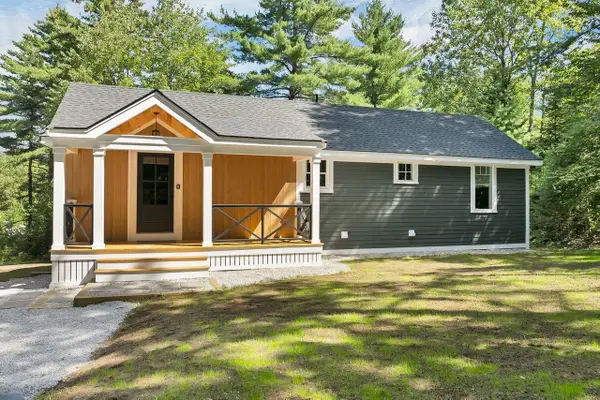 $625,000Active3 beds 2 baths1,800 sq. ft.
17 Moss Lane, Madison, NH 03849
MLS# 5108426Listed by: COLDWELL BANKER REALTY BEDFORD NH - New
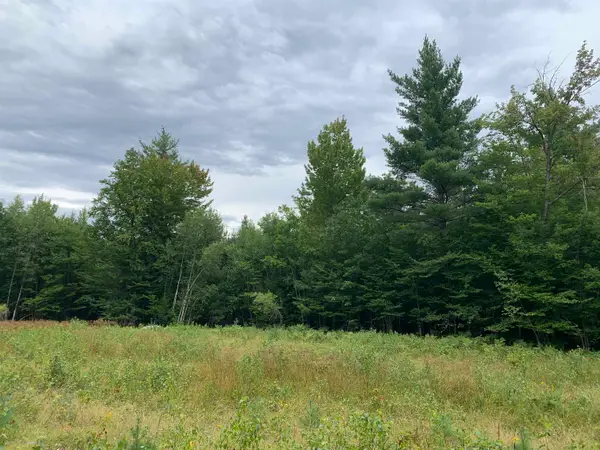 $89,900Active1.32 Acres
17 Skline Way, Madison, NH 03849
MLS# 5107914Listed by: SACO VALLEY REAL ESTATE LLC  $329,900Active3 beds 1 baths1,620 sq. ft.
147 Conway Road, Madison, NH 03849
MLS# 5107748Listed by: SACO VALLEY REAL ESTATE LLC $479,000Active2 beds 1 baths1,294 sq. ft.
18 Jungfrau Road, Madison, NH 03849
MLS# 5107651Listed by: SELECT REAL ESTATE $479,900Active3 beds 2 baths1,344 sq. ft.
36 Walnut Loop, Madison, NH 03849
MLS# 5106300Listed by: SENNE RESIDENTIAL LLC $125,000Active3.6 Acres
00 Conway Road #46, Madison, NH 03849
MLS# 5105725Listed by: BADGER PEABODY & SMITH REALTY- Open Sun, 12 to 2pm
 $1,390,000Active3 beds 2 baths2,511 sq. ft.
1269 East Shore Drive, Madison, NH 03875
MLS# 5105522Listed by: SENNE RESIDENTIAL LLC  $294,900Active2 beds 1 baths600 sq. ft.
21 Island Drive, Madison, NH 03849
MLS# 5105503Listed by: REAL BROKER NH, LLC


Protect your home and budget from life's surprises with an Assurant Home Warranty, backed by a partner that supports you through every step of homeownership. Explore Plans.
©2026 Century 21 Real Estate LLC. All rights reserved. CENTURY 21®, the CENTURY 21 Logo and C21® are service marks owned by Century 21 Real Estate LLC. Century 21 Real Estate LLC fully supports the principles of the Fair Housing Act and the Equal Opportunity Act. Each office is independently owned and operated. Listing information is deemed reliable but not guaranteed accurate.