
104 North Gate Road, Manchester, NH 03104
Local realty services provided by:CENTURY 21 TheOne
104 North Gate Road,Manchester, NH 03104
$650,000
- 4 Beds
- 2 Baths
- 2,284 sq. ft.
- Single family
- Active
Upcoming open houses
- Sat, May 3001:00 pm - 03:00 pm
- Sun, May 3101:00 pm - 03:00 pm
Listed by: pam colantuono
Office: baroody real estate603-627-1122
MLS#:5091001
Source:PrimeMLS
Price summary
- Price:$650,000
- Price per sq. ft.:$284.59
About this home
Start your mornings with a quiet cup of coffee in this serene North End setting. With beautiful southern exposure, this home is filled with natural light and offers a spacious yard with endless potential for a lush garden. Mature landscaping and a time-saving irrigation system allow you to fully enjoy this beautiful neighborhood. Charming details throughout include a generously sized primary bedroom measuring 22 x 19, featuring coffered ceilings, a walk-in closet, a fireplace, and custom built-ins perfect for a private library or reading area. A second spacious bedroom on the upper level measures 15 x 19 and includes two closets, including a cedar closet. The first floor offers excellent flexibility with two additional bedrooms, one currently being used as an office, providing plenty of room for guests or in-law accommodations. Additional highlights include a two-car garage with direct access just steps from the kitchen for convenience in every season, as well as potential expansion space above the garage. This home offers the perfect blend of warmth, functionality, and timeless character — ideal for those seeking peaceful living with convenience in one of the North End’s most desirable neighborhoods. Conveniently located to SNHU & Interstate 93 Owner is a licensed real estate agent....
Contact an agent
Home facts
- Year built:1953
- Listing ID #:5091001
- Added:1 day(s) ago
- Updated:May 27, 2026 at 11:44 PM
Rooms and interior
- Bedrooms:4
- Total bathrooms:2
- Full bathrooms:2
- Rooms Total:9
- Flooring:Hardwood
- Kitchen Description:Dishwasher, Disposal
- Basement Description:Bulkhead, Concrete, Interior, Storage Space
- Living area:2,284 sq. ft.
Heating and cooling
- Cooling:Central AC
- Heating:Oil
Structure and exterior
- Roof:Shingle
- Year built:1953
- Building area:2,284 sq. ft.
- Lot area:0.27 Acres
- Levels:2 Story
Schools
- High school:Manchester Central High Sch
- Middle school:Southside Middle School
- Elementary school:Webster Elementary School
Utilities
- Sewer:Public Available
Finances and disclosures
- Price:$650,000
- Price per sq. ft.:$284.59
- Tax amount:$9,059 (2025)
Features and amenities
- Amenities:Generator Ready
Parking
- Parking description:Concrete Driveway
- Garage spaces:2
 Copyright 2026 Prime MLS, Inc. All rights reserved. This information is deemed reliable, but not guaranteed. The data relating to real estate displayed on this Site comes in part from the IDX Program of Prime MLS. The information being provided is for consumers’ personal, noncommercial use and may not be used for any purpose other than to identify prospective properties consumers may be interested in purchasing. Data last updated May 27, 2026
New listings near 104 North Gate Road
- New
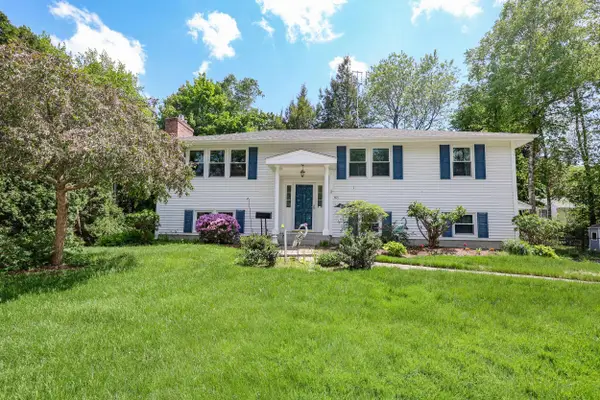 $600,000Active3 beds 3 baths2,088 sq. ft.
401 N Gate Road, Manchester, NH 03104
MLS# 5091269Listed by: KELLER WILLIAMS REALTY-METROPOLITAN - New
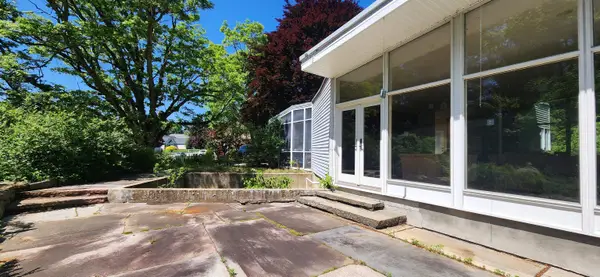 $599,000Active5 beds 5 baths3,318 sq. ft.
106 McLane Lane, Manchester, NH 03104
MLS# 5091278Listed by: RENVIA REALTY GROUP LLC - Open Sat, 12 to 2pmNew
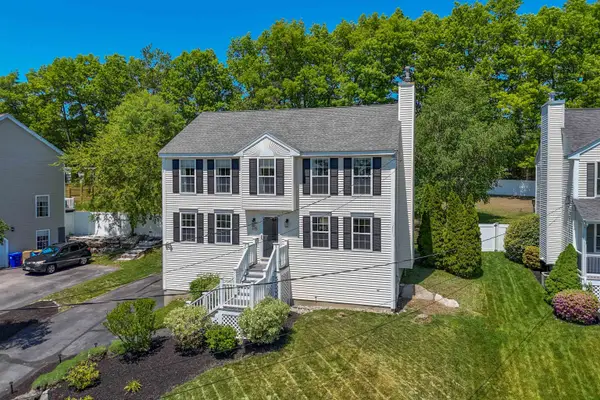 $595,000Active3 beds 3 baths1,998 sq. ft.
335 Wellington Hill Road, Manchester, NH 03104
MLS# 5091231Listed by: EXP REALTY - Open Sat, 10am to 12pmNew
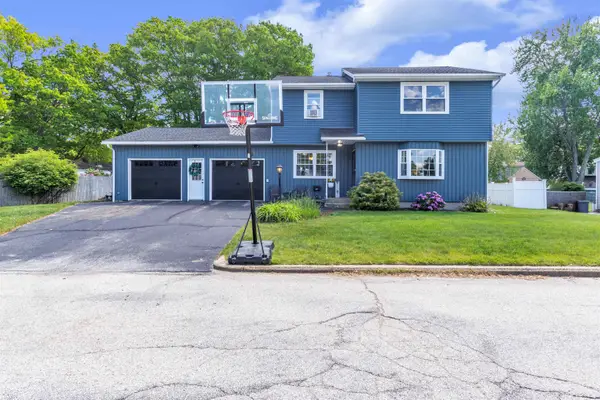 $535,000Active4 beds 2 baths1,874 sq. ft.
47 Holt Avenue, Manchester, NH 03109
MLS# 5091232Listed by: BHGRE MASIELLO BEDFORD - New
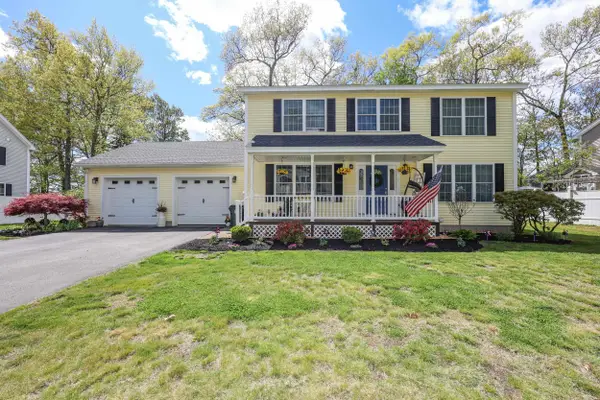 $759,000Active3 beds 3 baths3,522 sq. ft.
237 Stanton Street, Manchester, NH 03103
MLS# 5091187Listed by: KELLER WILLIAMS REALTY-METROPOLITAN - New
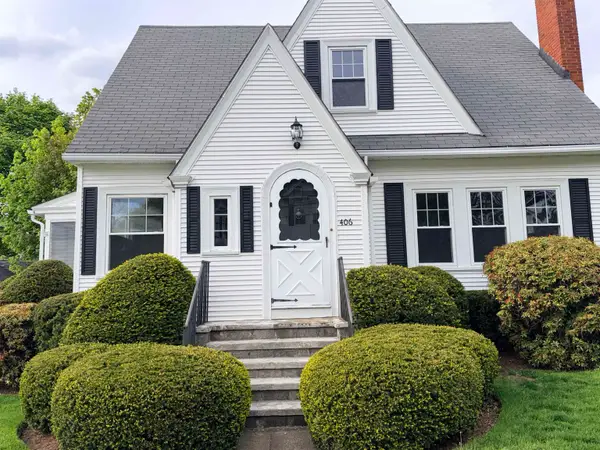 $549,000Active3 beds 2 baths1,872 sq. ft.
406 E High Street, Manchester, NH 03104
MLS# 5091127Listed by: MFH REALTY - Open Sat, 10 to 11:30amNew
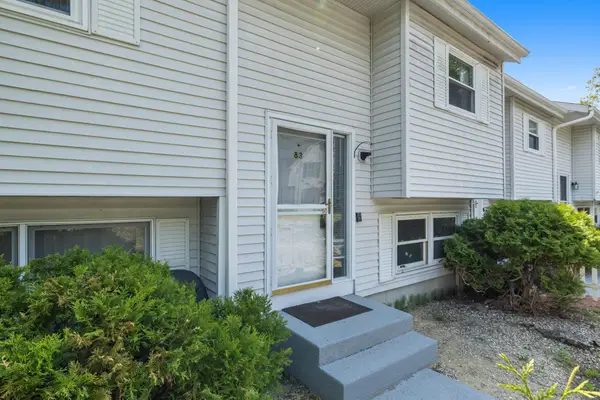 $349,000Active2 beds 1 baths1,100 sq. ft.
83 Bismark Street, Manchester, NH 03102
MLS# 5091129Listed by: BELLA VIEW REALTY GROUP - Open Sat, 2 to 4pmNew
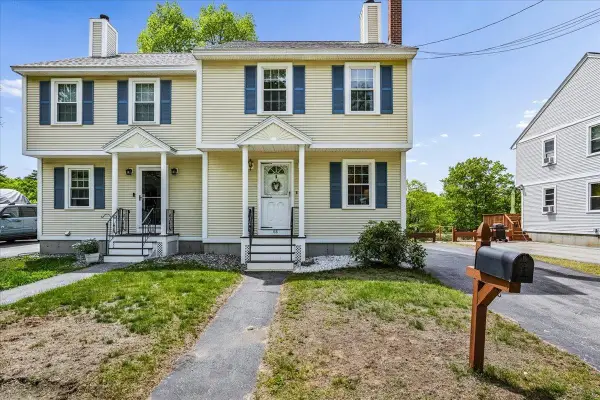 $369,900Active3 beds 2 baths1,240 sq. ft.
68 Emerald Street, Manchester, NH 03103
MLS# 5091117Listed by: EXP REALTY - New
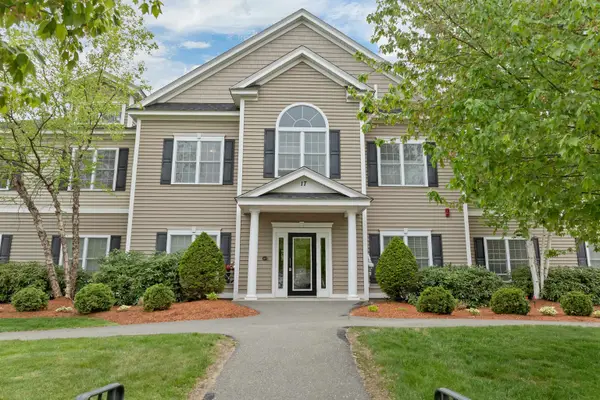 $489,000Active2 beds 2 baths1,498 sq. ft.
17 Roundabout Way #5, Manchester, NH 03102
MLS# 5091120Listed by: RE/MAX INNOVATIVE PROPERTIES - New
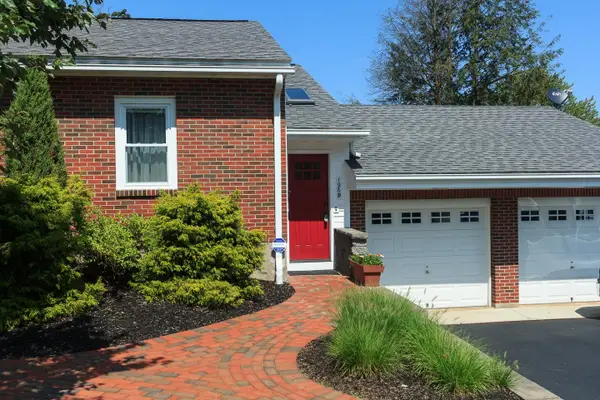 $319,000Active1 beds 2 baths1,378 sq. ft.
196B Norfolk Street #B (right-side), Manchester, NH 03103
MLS# 5091121Listed by: ANAGNOST REALTY & DEVELOPMENT


Protect your home and budget from life's surprises with an Assurant Home Warranty, backed by a partner that supports you through every step of homeownership. Explore Plans.
©2026 Century 21 Real Estate LLC. All rights reserved. CENTURY 21®, the CENTURY 21 Logo and C21® are service marks owned by Century 21 Real Estate LLC. Century 21 Real Estate LLC fully supports the principles of the Fair Housing Act and the Equal Opportunity Act. Each office is independently owned and operated. Listing information is deemed reliable but not guaranteed accurate.