
106 McLane Lane, Manchester, NH 03104
Local realty services provided by:CENTURY 21 McLennan & Company
106 McLane Lane,Manchester, NH 03104
$599,000
- 5 Beds
- 5 Baths
- 3,318 sq. ft.
- Single family
- Active
Listed by: anne odellOff: 603-379-5900
Office: renvia realty group llc.603-379-5900
MLS#:5091278
Source:PrimeMLS
Price summary
- Price:$599,000
- Price per sq. ft.:$121.23
About this home
LOCATION AND POTENTIAL -This extremely unique custom-built mid-century modern style property, located privately on a quiet cul-de-sac, offers an exceptional opportunity for the right buyer to create something truly special! Rich with character and charm, this home is not for everyone — but for investors, flippers, contractors, or handy buyers looking to build serious equity, the possibilities/ROI are undeniable. Located in a highly sought-after North End neighborhood on a gorgeous and private 1.5-acre lot, this property features a spacious main home with 4+ bedrooms, 2.5 baths, a 2/3-car garage, an amazing glass-walled great room, and a layout full of character and opportunity. An attached legal in-law apartment offers a sizable ensuite bedroom and another half bath/laundry room, creating the potential to live on-site while renovating, and ultimately either accommodate extended family, or maximize investment with income potential. This home needs significant work and is being sold as-is, as seen. Cash purchase only — property will not qualify for conventional financing, and Seller desires a quick closing. Whether you're looking for your next flip project, a multi-generational setup, or the chance to restore and reimagine this amazing property in an incredible location, this is a rare opportunity to create a one of a kind oasis....
Contact an agent
Home facts
- Year built:1960
- Listing ID #:5091278
- Added:1 day(s) ago
- Updated:May 27, 2026 at 11:41 PM
Rooms and interior
- Bedrooms:5
- Total bathrooms:5
- Full bathrooms:3
- Rooms Total:12
- Flooring:Hardwood, Vinyl
- Kitchen Description:Microwave, Refrigerator
- Basement Description:Climate Controlled, Concrete, Interior, Interior Access
- Living area:3,318 sq. ft.
Heating and cooling
- Heating:Baseboard, Hot Water, Oil
Structure and exterior
- Roof:Membrane, Tar and Gravel
- Year built:1960
- Building area:3,318 sq. ft.
- Lot area:1.48 Acres
- Levels:1.5 Story
Schools
- High school:Manchester Central High Sch
- Middle school:Hillside Middle School
- Elementary school:Webster Elementary School
Utilities
- Sewer:Public Available, Pumping Station
Finances and disclosures
- Price:$599,000
- Price per sq. ft.:$121.23
- Tax amount:$12,263 (2024)
Features and amenities
- Appliances:Refrigerator, Washer
- Laundry features:Dryer, Washer
- Amenities:Circuit Breaker(s), Generator
Parking
- Parking description:Circular Driveway, Paved Driveway
- Garage spaces:3
 Copyright 2026 Prime MLS, Inc. All rights reserved. This information is deemed reliable, but not guaranteed. The data relating to real estate displayed on this Site comes in part from the IDX Program of Prime MLS. The information being provided is for consumers’ personal, noncommercial use and may not be used for any purpose other than to identify prospective properties consumers may be interested in purchasing. Data last updated May 27, 2026 NH_NNEREN Member Broker: Janet McLennan
New listings near 106 McLane Lane
- Open Sat, 12 to 2pmNew
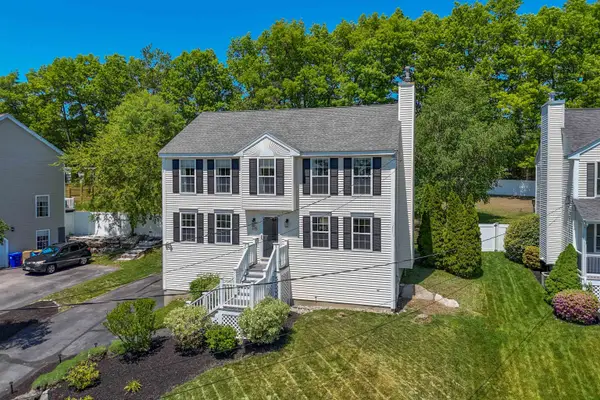 $595,000Active3 beds 3 baths1,998 sq. ft.
335 Wellington Hill Road, Manchester, NH 03104
MLS# 5091231Listed by: EXP REALTY - Open Sat, 10am to 12pmNew
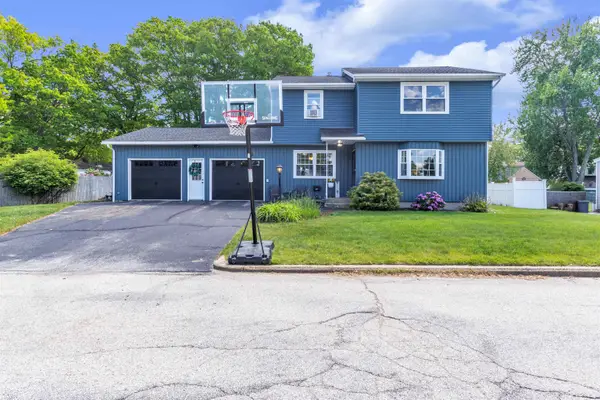 $535,000Active4 beds 2 baths1,874 sq. ft.
47 Holt Avenue, Manchester, NH 03109
MLS# 5091232Listed by: BHGRE MASIELLO BEDFORD - New
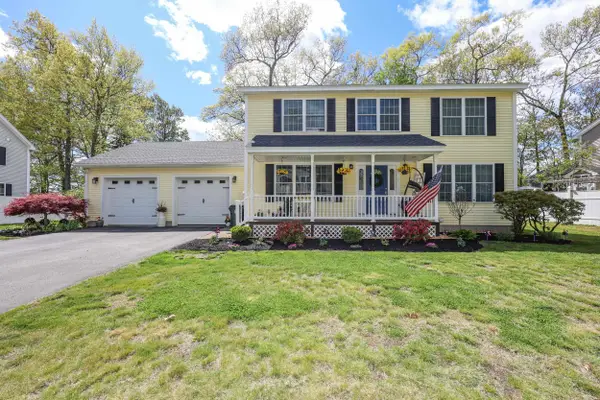 $759,000Active3 beds 3 baths3,522 sq. ft.
237 Stanton Street, Manchester, NH 03103
MLS# 5091187Listed by: KELLER WILLIAMS REALTY-METROPOLITAN - New
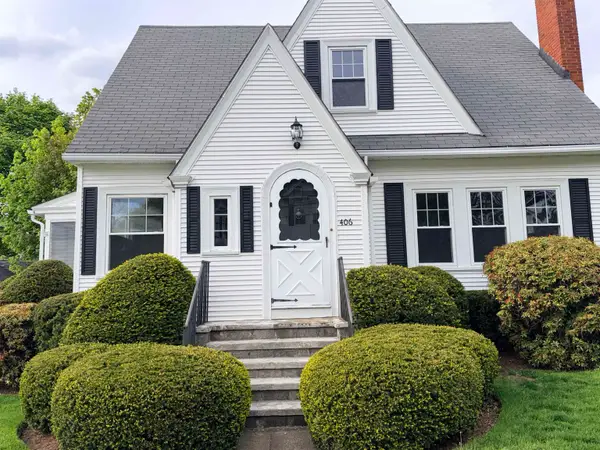 $549,000Active3 beds 2 baths1,872 sq. ft.
406 E High Street, Manchester, NH 03104
MLS# 5091127Listed by: MFH REALTY - Open Sat, 10 to 11:30amNew
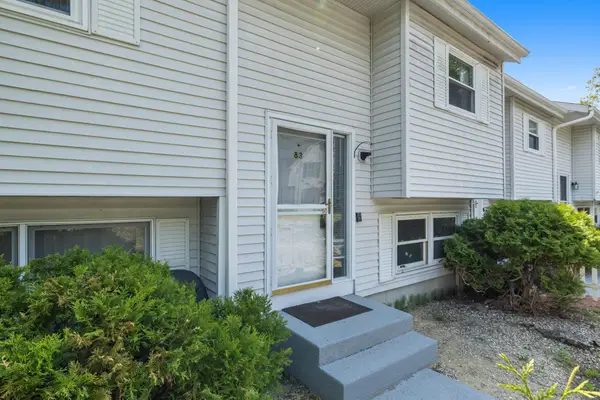 $349,000Active2 beds 1 baths1,100 sq. ft.
83 Bismark Street, Manchester, NH 03102
MLS# 5091129Listed by: BELLA VIEW REALTY GROUP - Open Sat, 2 to 4pmNew
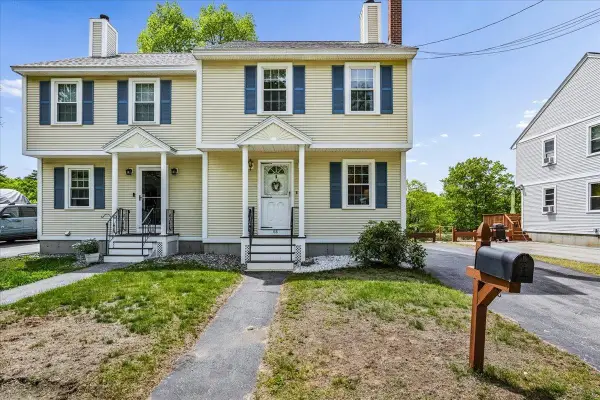 $369,900Active3 beds 2 baths1,240 sq. ft.
68 Emerald Street, Manchester, NH 03103
MLS# 5091117Listed by: EXP REALTY - New
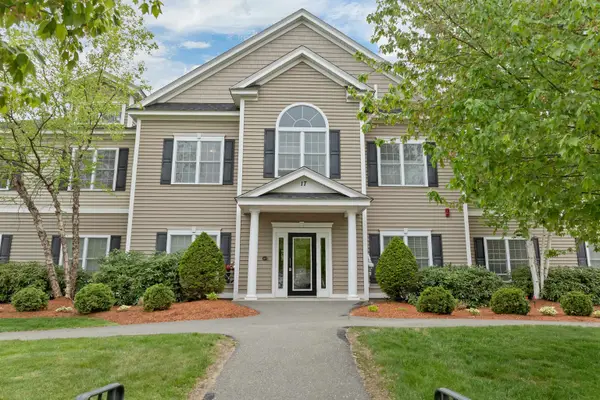 $489,000Active2 beds 2 baths1,498 sq. ft.
17 Roundabout Way #5, Manchester, NH 03102
MLS# 5091120Listed by: RE/MAX INNOVATIVE PROPERTIES - New
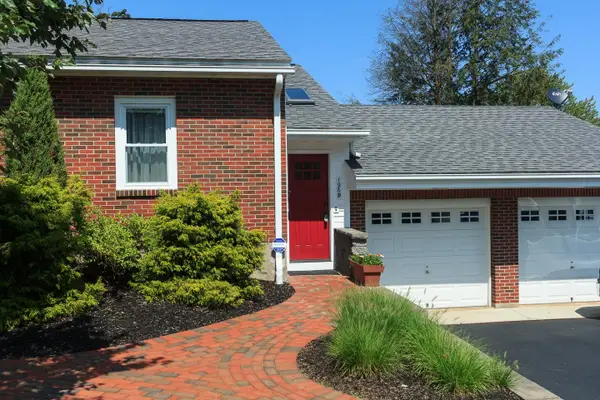 $319,000Active1 beds 2 baths1,378 sq. ft.
196B Norfolk Street #B (right-side), Manchester, NH 03103
MLS# 5091121Listed by: ANAGNOST REALTY & DEVELOPMENT - Open Sat, 12 to 2pmNew
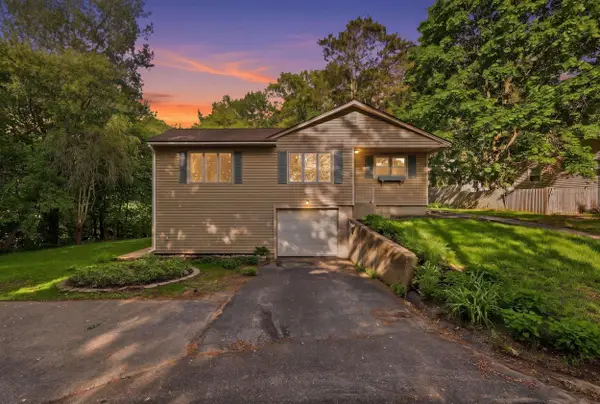 $499,000Active3 beds 2 baths1,896 sq. ft.
85 Whitney Avenue, Manchester, NH 03104
MLS# 5091111Listed by: COLDWELL BANKER REALTY - PORTSMOUTH, NH - Open Sat, 12 to 2pmNew
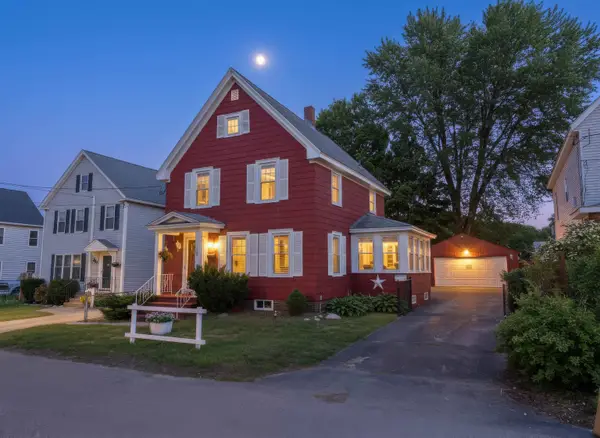 $444,900Active2 beds 2 baths1,106 sq. ft.
285 Thornton Street, Manchester, NH 03102
MLS# 5091087Listed by: REALTY ONE GROUP NEXT LEVEL


Protect your home and budget from life's surprises with an Assurant Home Warranty, backed by a partner that supports you through every step of homeownership. Explore Plans.
©2026 Century 21 Real Estate LLC. All rights reserved. CENTURY 21®, the CENTURY 21 Logo and C21® are service marks owned by Century 21 Real Estate LLC. Century 21 Real Estate LLC fully supports the principles of the Fair Housing Act and the Equal Opportunity Act. Each office is independently owned and operated. Listing information is deemed reliable but not guaranteed accurate.