
12 Sable Way, Manchester, NH 03102
Local realty services provided by:CENTURY 21 North East
12 Sable Way,Manchester, NH 03102
$799,900
- 4 Beds
- 4 Baths
- 2,935 sq. ft.
- Single family
- Active
Upcoming open houses
- Sat, Sep 2611:00 am - 01:00 pm
Listed by: jill o'shaughnessyCell: 603-275-0487
Office: jill & co. realty group - real broker nh, llc.603-893-7430
MLS#:5111427
Source:PrimeMLS
Price summary
- Price:$799,900
- Price per sq. ft.:$266.1
- Monthly HOA dues:$333
About this home
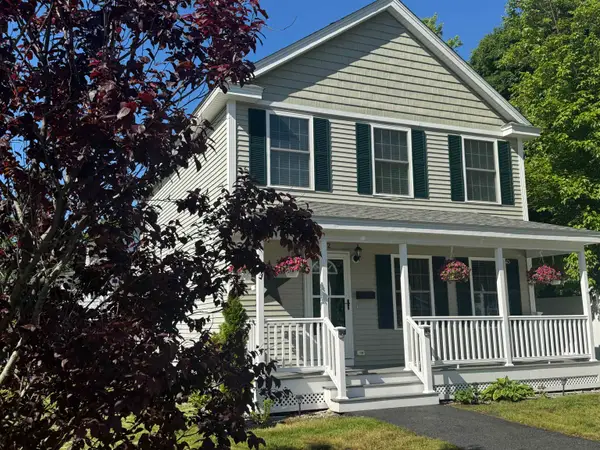
Welcome to 12 Sable Way, where the ease of condominium living meets the privacy of a detached home. Built in 2023 and enhanced with thoughtful owner upgrades, this home offers a better-than-new feel with landscaping and snow removal included in the monthly condominium fee. Designed for flexibility, the home offers four bedrooms plus additional spaces that could serve as guest rooms, offices, or whatever suits your lifestyle. The beautifully finished walkout lower level is a standout, featuring a dry bar, a three-quarter bath, and a bedroom area ideal for guests or extended family or a future in-law suite. The owners have also invested in features that make the home ready for modern living. The garage is wired and ready for an EV charger and includes a smart garage system. Smart Wi-Fi appliances, Wi-Fi-enabled lights, and modern lighting bring convenience throughout the home. For those who love to entertain, speaker wiring is already in place in the living room walls, kitchen and dining room ceilings, and basement walls and ceiling, making a future sound system easier to add. Outside, enjoy your own private, fenced backyard - an inviting space to relax or entertain. With a convenient Manchester location and the freedom to spend less time on upkeep, 12 Sable Way makes everyday living feel effortless. Available for immediate showings....
Contact an agent
Home facts
- Year built:2023
- Listing ID #:5111427
- Added:1 day(s) ago
- Updated:September 25, 2026 at 08:42 PM
Rooms and interior
- Bedrooms:4
- Total bathrooms:4
- Full bathrooms:1
- Rooms Total:10
- Flooring:Carpet, Hardwood, Tile, Vinyl Plank
- Kitchen Description:Dishwasher, Microwave, Refrigerator
- Basement Description:Finished, Full, Walkout
- Living area:2,935 sq. ft.
Heating and cooling
- Cooling:Central AC
- Heating:Forced Air
Structure and exterior
- Year built:2023
- Building area:2,935 sq. ft.
- Levels:2 Story
Utilities
- Sewer:Public Available
Finances and disclosures
- Price:$799,900
- Price per sq. ft.:$266.1
- Tax amount:$11,824 (2024)
Features and amenities
- Appliances:Refrigerator
- Amenities:Circuit Breaker(s)
Parking
- Parking description:Paved Driveway
- Garage spaces:2
 Copyright 2026 Prime MLS, Inc. All rights reserved. This information is deemed reliable, but not guaranteed. The data relating to real estate displayed on this Site comes in part from the IDX Program of Prime MLS. The information being provided is for consumers’ personal, noncommercial use and may not be used for any purpose other than to identify prospective properties consumers may be interested in purchasing. Data last updated September 25, 2026 NH_NNEREN Member Broker: Stacie Callan
New listings near 12 Sable Way
- Coming SoonOpen Sat, 11am to 1pm
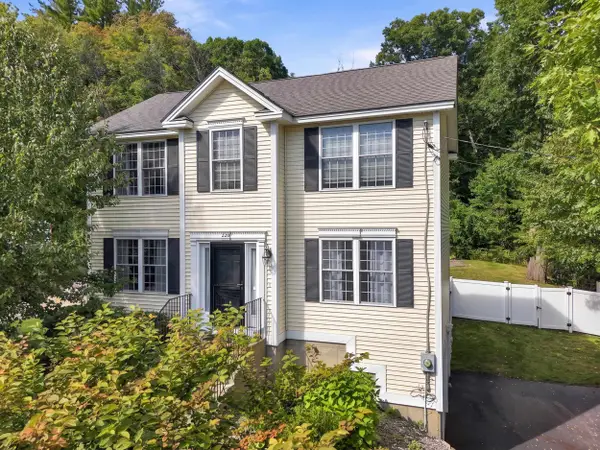 $625,000Coming Soon3 beds 3 baths1,568 sq. ft.
220 Arah Street, Manchester, NH 03104
MLS# 5111363Listed by: KELLER WILLIAMS GATEWAY REALTY - Coming Soon
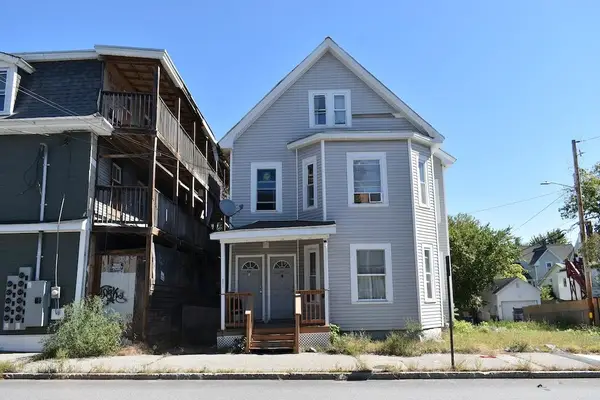 $475,000Coming Soon7 beds 3 baths3,696 sq. ft.
429 Wilson Street, Manchester, NH 03103
MLS# 5111478Listed by: KW COASTAL AND LAKES & MOUNTAINS REALTY - Coming Soon
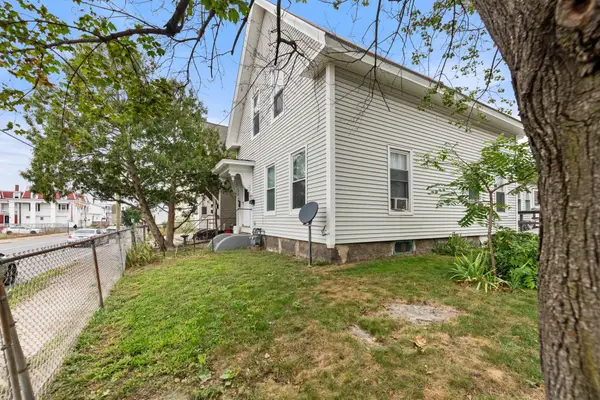 $450,000Coming Soon4 beds 2 baths2,044 sq. ft.
272 Lake Avenue, Manchester, NH 03101
MLS# 5111209Listed by: EXP REALTY - Coming SoonOpen Sat, 11am to 1pm
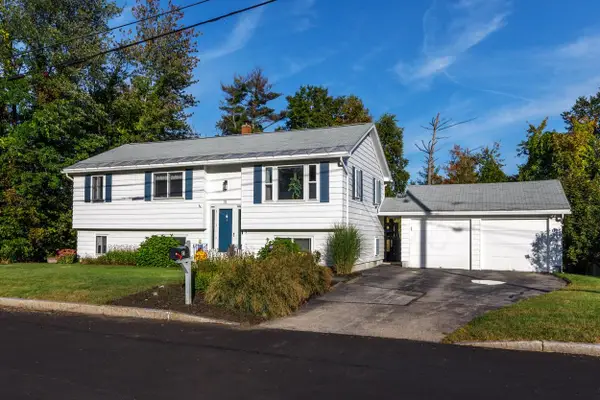 $559,900Coming Soon4 beds 3 baths2,182 sq. ft.
51 Lebel Avenue, Manchester, NH 03103
MLS# 5111248Listed by: BHHS VERANI CONCORD - Coming SoonOpen Sat, 10:30am to 12pm
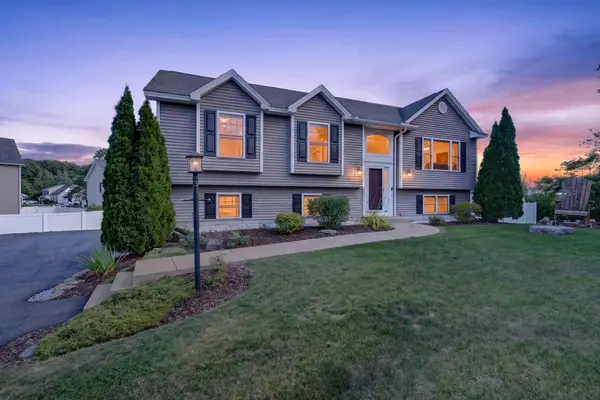 $585,000Coming Soon3 beds 3 baths1,905 sq. ft.
72 S Gray Court, Manchester, NH 03103
MLS# 5110775Listed by: KELLER WILLIAMS REALTY-METROPOLITAN - New
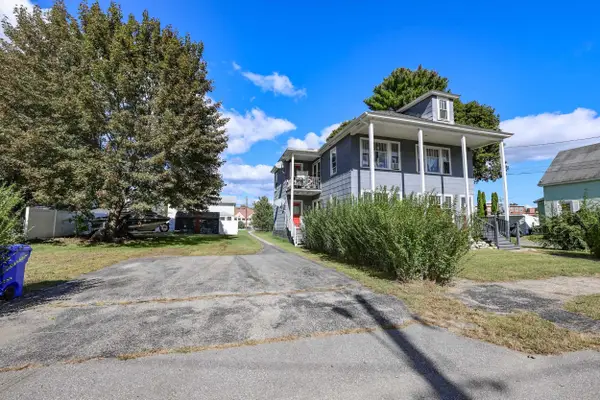 $474,900Active4 beds 2 baths2,492 sq. ft.
137 Frederick Street, Manchester, NH 03102
MLS# 5111559Listed by: KELLER WILLIAMS REALTY-METROPOLITAN - New
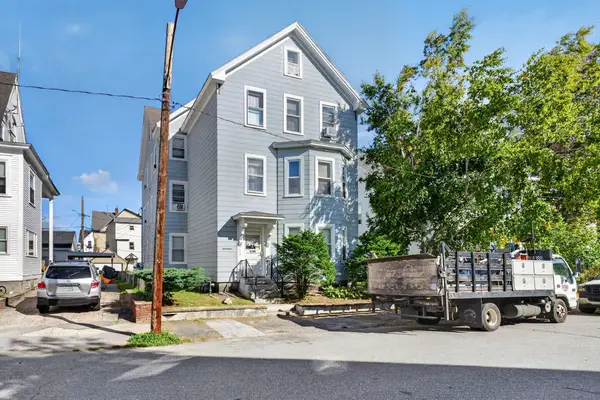 $729,900Active11 beds 3 baths4,524 sq. ft.
17 Hevey Street, Manchester, NH 03102
MLS# 5111514Listed by: LXTN REALTY - Open Sat, 11am to 1pmNew
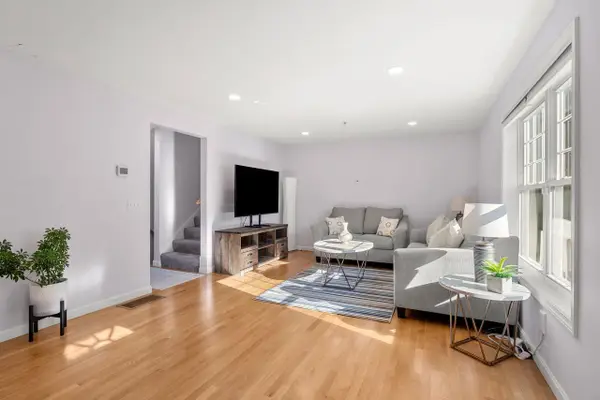 $399,900Active3 beds 2 baths1,936 sq. ft.
162 Karatzas Avenue, Manchester, NH 03104
MLS# 5111485Listed by: COLDWELL BANKER REALTY BEDFORD NH - New
 $499,900Active3 beds 2 baths1,432 sq. ft.
142 Comeau Street, Manchester, NH 03102
MLS# 5111480Listed by: STARTPOINT REALTY


Protect your home and budget from life's surprises with an Assurant Home Warranty, backed by a partner that supports you through every step of homeownership. Explore Plans.
©2026 Century 21 Real Estate LLC. All rights reserved. CENTURY 21®, the CENTURY 21 Logo and C21® are service marks owned by Century 21 Real Estate LLC. Century 21 Real Estate LLC fully supports the principles of the Fair Housing Act and the Equal Opportunity Act. Each office is independently owned and operated. Listing information is deemed reliable but not guaranteed accurate.