
188 Gingras Avenue, Manchester, NH 03104
Local realty services provided by:CENTURY 21 Gold Key Realty
188 Gingras Avenue,Manchester, NH 03104
$481,000
- 4 Beds
- 1 Baths
- 1,459 sq. ft.
- Single family
- Active
Upcoming open houses
- Sat, Aug 0111:00 am - 01:00 pm
Listed by: ann bennettCell: 603-682-7744
Office: exp realty888-398-7062
MLS#:5102376
Source:PrimeMLS
Price summary
- Price:$481,000
- Price per sq. ft.:$208.77
About this home
Welcome to this charming, move-in-ready Cape tucked on a quiet corner lot in one of Manchester's most established residential North End pockets. Framed by mature shade trees and set back on a tree-lined street, this home offers the kind of classic New England curb appeal that's increasingly hard to find, all just minutes from downtown conveniences, shopping, and highway access. Step onto the covered front porch and inside to a bright interior with hardwood floors and a cozy brick fireplace anchoring the living room. The eat-in kitchen offers plenty of cabinet storage and flows easily to the eating area, while a stylishly renovated full bath adds a modern touch with shiplap walls and a bold accent color. Upstairs, a spacious bedroom retreat is tucked under the eaves with custom built-in storage, and the finished lower level adds even more flexible living space; perfect for a family room, home office, or media lounge, with a walk-out to the backyard. But it's the outdoor living here that truly sets this property apart. The fenced, corner-lot backyard has been transformed into a private four-season retreat. An above-ground pool invites summer swimming, while a separate paver patio, sheltered beneath a pergola and centered on a custom stone fire pit, creates the ultimate gathering spot for cool-weather nights with friends and family. Add in a storage shed for all your yard equipment and pool gear, and this backyard functions as a true extension of the home's living space, ready for cookouts, pool days, and fireside evenings alike. Corner lots like this offer extra privacy and yard space compared to typical interior lots, and the setting here is quiet, established, and walkable to neighborhood amenities. That makes this particular home a rare opportunity to get both a comfortable home and a backyard built for entertaining. Don't miss your chance to make it yours....
Contact an agent
Home facts
- Year built:1955
- Listing ID #:5102376
- Added:1 day(s) ago
- Updated:July 30, 2026 at 11:04 AM
Rooms and interior
- Bedrooms:4
- Total bathrooms:1
- Full bathrooms:1
- Rooms Total:6
- Flooring:Hardwood
- Kitchen Description:Dishwasher, Disposal, Refrigerator
- Basement Description:Climate Controlled, Concrete, Exterior Access, Interior Access, Partially Finished, Storage Space, Walkout
- Living area:1,459 sq. ft.
Heating and cooling
- Heating:Hot Water, Oil
Structure and exterior
- Roof:Asphalt Shingle
- Year built:1955
- Building area:1,459 sq. ft.
- Lot area:0.23 Acres
- Levels:1 Story
Schools
- High school:Central High School
- Middle school:Hillside Middle School
- Elementary school:Webster Elementary School
Utilities
- Sewer:Public Available
Finances and disclosures
- Price:$481,000
- Price per sq. ft.:$208.77
- Tax amount:$5,408 (2024)
Features and amenities
- Appliances:Refrigerator, Washer
- Laundry features:Dryer, Washer
- Amenities:Circuit Breaker(s)
Parking
- Parking description:Paved Driveway
 Copyright 2026 Prime MLS, Inc. All rights reserved. This information is deemed reliable, but not guaranteed. The data relating to real estate displayed on this Site comes in part from the IDX Program of Prime MLS. The information being provided is for consumers’ personal, noncommercial use and may not be used for any purpose other than to identify prospective properties consumers may be interested in purchasing. Data last updated July 30, 2026 NH_NNEREN Member Broker: Marsha Foden
New listings near 188 Gingras Avenue
- Coming SoonOpen Sat, 10 to 11:30am
 $615,000Coming Soon3 beds 3 baths
12 Shady Lane, Manchester, NH 03104
MLS# 5102186Listed by: KELLER WILLIAMS REALTY-METROPOLITAN - Coming SoonOpen Sat, 10am to 12pm
 $539,900Coming Soon3 beds 2 baths
130 Erie Street, Manchester, NH 03102
MLS# 5102223Listed by: DOMINION REALTY - Coming Soon
 $1,375,000Coming Soon4 beds 4 baths
280 Kearney Street, Manchester, NH 03104
MLS# 5102262Listed by: KW COASTAL AND LAKES & MOUNTAINS REALTY - Coming SoonOpen Sat, 11am to 1pm
 $575,000Coming Soon9 beds 3 baths
485 Pine Street, Manchester, NH 03104
MLS# 5102350Listed by: RE/MAX SYNERGY - Coming Soon
 $629,000Coming Soon5 beds 2 baths
375 N Bend Drive, Manchester, NH 03104
MLS# 5102374Listed by: COLDWELL BANKER REALTY BEDFORD NH - Coming SoonOpen Sat, 9:30 to 11:30am
 $565,000Coming Soon3 beds 2 baths
67 Chad Road, Manchester, NH 03104
MLS# 5102423Listed by: JON CLARK REALTY LLC - New
 $450,000Active4 beds 2 baths1,977 sq. ft.
342 Candia Road, Manchester, NH 03109
MLS# 5102405Listed by: RE/MAX SYNERGY - New
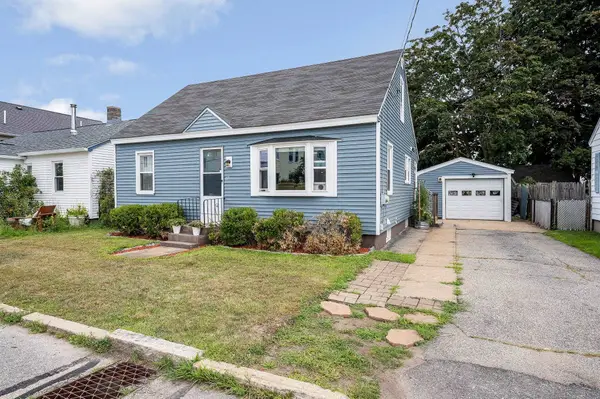 $409,900Active4 beds 2 baths1,008 sq. ft.
67 Batchelder Avenue, Manchester, NH 03103
MLS# 5102402Listed by: COLDWELL BANKER REALTY NASHUA - Open Sat, 10am to 12pmNew
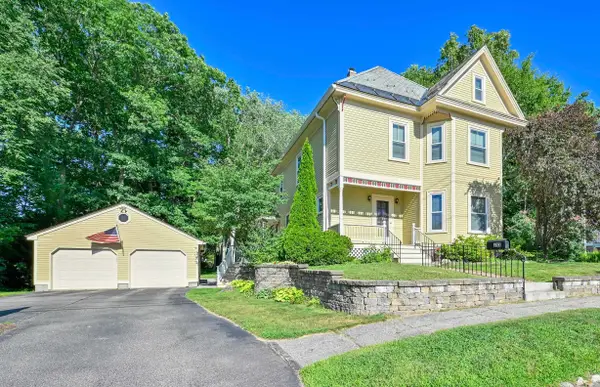 $649,900Active4 beds 2 baths2,442 sq. ft.
153 Russell Street, Manchester, NH 03104
MLS# 5102380Listed by: KELLER WILLIAMS REALTY-METROPOLITAN


Protect your home and budget from life's surprises with an Assurant Home Warranty, backed by a partner that supports you through every step of homeownership. Explore Plans.
©2026 Century 21 Real Estate LLC. All rights reserved. CENTURY 21®, the CENTURY 21 Logo and C21® are service marks owned by Century 21 Real Estate LLC. Century 21 Real Estate LLC fully supports the principles of the Fair Housing Act and the Equal Opportunity Act. Each office is independently owned and operated. Listing information is deemed reliable but not guaranteed accurate.