
280 Kearney Street, Manchester, NH 03104
Local realty services provided by:CENTURY 21 Circa 72
Listed by: christopher sittig
Office: kw coastal and lakes & mountains realty603-610-8500
MLS#:5102262
Source:PrimeMLS
Price summary
- Price:$1,375,000
- Price per sq. ft.:$365.4
About this home
Elegance and comfort converge in this remarkable 4 bedroom, 3.5 bathroom residence, offered fully furnished in Manchester's coveted North End. Crafted with meticulous attention to quality, the home showcases refined panel molding, custom built-ins, and finishes that reward the discerning eye. Completely reimagined, professionally remodeled, and offered in turnkey condition, this property has been carefully curated, creating a cohesive aesthetic throughout. The thoughtfully designed kitchen is bright, sophisticated, and functional, opening naturally to the home's dining and gathering spaces. Large windows bring natural light throughout, while the home's updates and finishes represent quality and continuity from room to room. The gracious master suite delivers a private sanctuary, while the fully finished sunroom bathes daily life in natural light. The finished lower level is designed purely for enjoyment: a spirited recreation room anchored by a pool table, a stylish wet bar for entertaining, and a full bathroom with a custom cedar sauna, beautifully crafted in clear cedar, creating a retreat that transforms ordinary evenings into restorative escapes. Outdoors, the experience continues on a welcoming patio, where a built-in hot tub invites you to unwind beneath the open sky. The grounds offer an extension of the home's living space for gatherings with family and friends. A practical mudroom keeps busy days organized, and the two-car garage, complete with an electric vehicle charger, provides modern convenience. A custom-built staircase in the garage provides convenient access to the loft storage area, offering valuable additional storage. Move-in ready and tastefully appointed throughout, this home leaves nothing to be desired. Homes of this caliber, in a setting this distinguished, seldom become available. This established, tree-lined community offers a rare balance of amenities, privacy, and convenience. First showings at the Open House on August 8th....
Contact an agent
Home facts
- Year built:1979
- Listing ID #:5102262
- Added:14 day(s) ago
- Updated:August 13, 2026 at 11:08 AM
Rooms and interior
- Bedrooms:4
- Total bathrooms:4
- Full bathrooms:3
- Rooms Total:10
- Flooring:Carpet, Hardwood, Tile, Vinyl Plank
- Kitchen Description:Dishwasher, Microwave, Refrigerator
- Basement Description:Finished, Full, Interior, Interior Access
- Living area:3,763 sq. ft.
Heating and cooling
- Cooling:Central AC
- Heating:Baseboard, Hot Water, Oil
Structure and exterior
- Roof:Asphalt Shingle
- Year built:1979
- Building area:3,763 sq. ft.
- Lot area:0.35 Acres
- Levels:2 Story
Schools
- High school:Central High School
- Middle school:Hillside Middle School
- Elementary school:Webster Elementary School
Utilities
- Sewer:Public Available
Finances and disclosures
- Price:$1,375,000
- Price per sq. ft.:$365.4
- Tax amount:$10,688 (2026)
Features and amenities
- Appliances:Refrigerator, Washer
- Laundry features:Dryer, Washer
- Amenities:Circuit Breaker(s)
Parking
- Parking description:Paved Driveway
- Garage spaces:2
 Copyright 2026 Prime MLS, Inc. All rights reserved. This information is deemed reliable, but not guaranteed. The data relating to real estate displayed on this Site comes in part from the IDX Program of Prime MLS. The information being provided is for consumers’ personal, noncommercial use and may not be used for any purpose other than to identify prospective properties consumers may be interested in purchasing. Data last updated August 13, 2026 NH_NNEREN Member Broker: Stephen DeStefano
New listings near 280 Kearney Street
- Coming SoonOpen Sat, 10am to 12pm
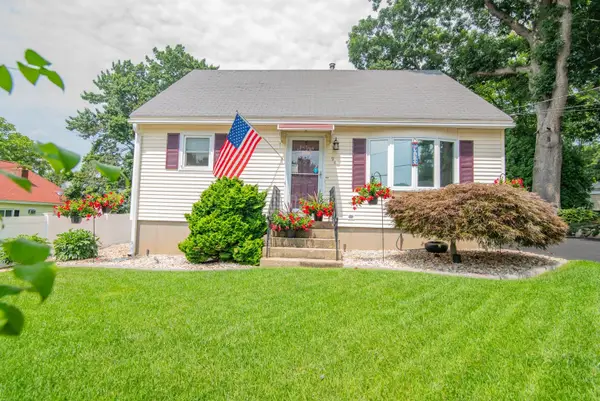 $499,900Coming Soon2 beds 2 baths
94 Blackstone Street, Manchester, NH 03103
MLS# 5104552Listed by: KELLER WILLIAMS REALTY-METROPOLITAN - Coming Soon
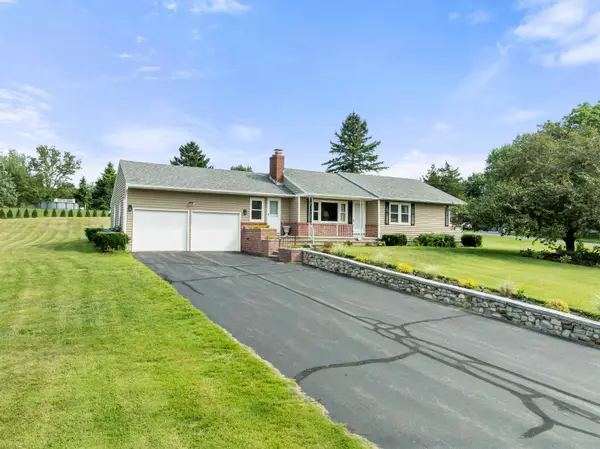 $579,900Coming Soon3 beds 2 baths
1310 Wellington Road, Manchester, NH 03104
MLS# 5104577Listed by: ROCHE REALTY GROUP - Open Sat, 11am to 12:30pmNew
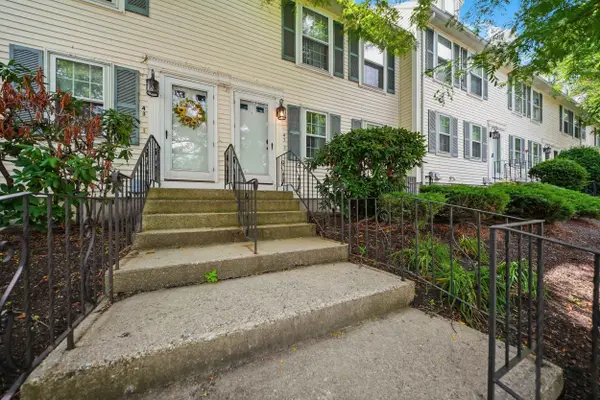 $335,000Active2 beds 2 baths1,292 sq. ft.
41 Beech Hill Avenue, Manchester, NH 03103
MLS# 5104750Listed by: EXP REALTY - Open Sat, 10 to 11:30amNew
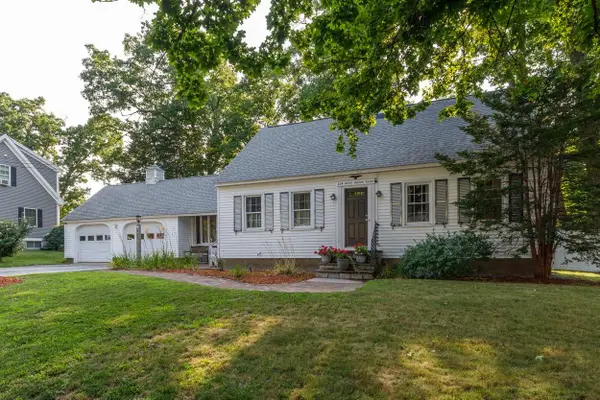 $524,900Active3 beds 2 baths1,980 sq. ft.
234 W Haven Road, Manchester, NH 03104
MLS# 5104729Listed by: FOUNDATION BROKERAGE GROUP - New
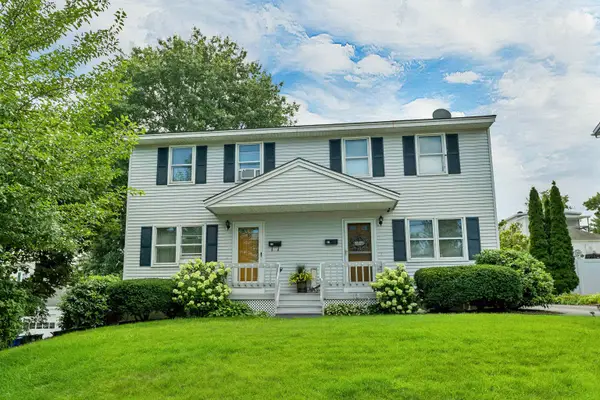 $329,900Active2 beds 2 baths1,308 sq. ft.
55 Harrington Avenue, Manchester, NH 03103
MLS# 5104747Listed by: RE/MAX INNOVATIVE PROPERTIES - New
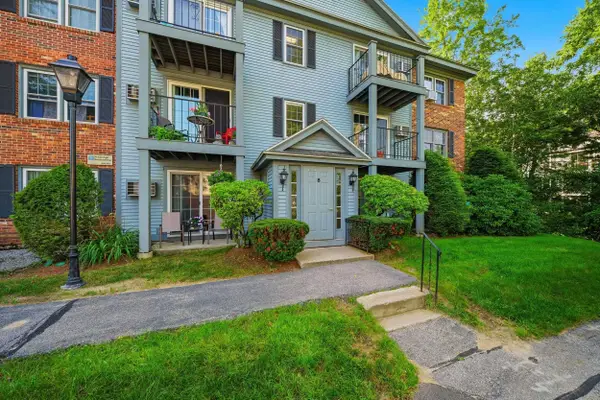 $305,000Active2 beds 1 baths1,025 sq. ft.
8 Northbrook Drive #801, Manchester, NH 03102
MLS# 5104678Listed by: COLDWELL BANKER CLASSIC REALTY - Open Sat, 1 to 3pmNew
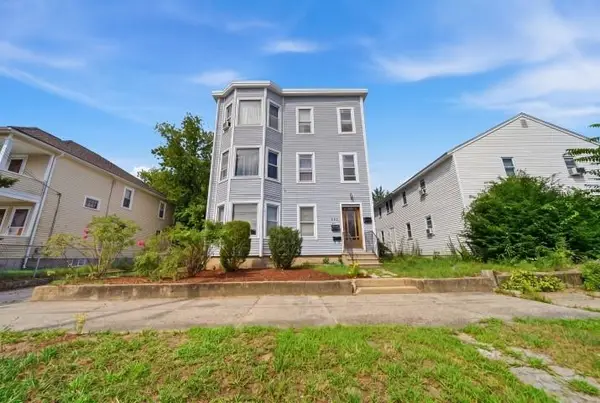 $550,000Active9 beds 3 baths4,386 sq. ft.
43 S Elm Street, Manchester, NH 03103
MLS# 5104700Listed by: HARMONY R.E. INC. - New
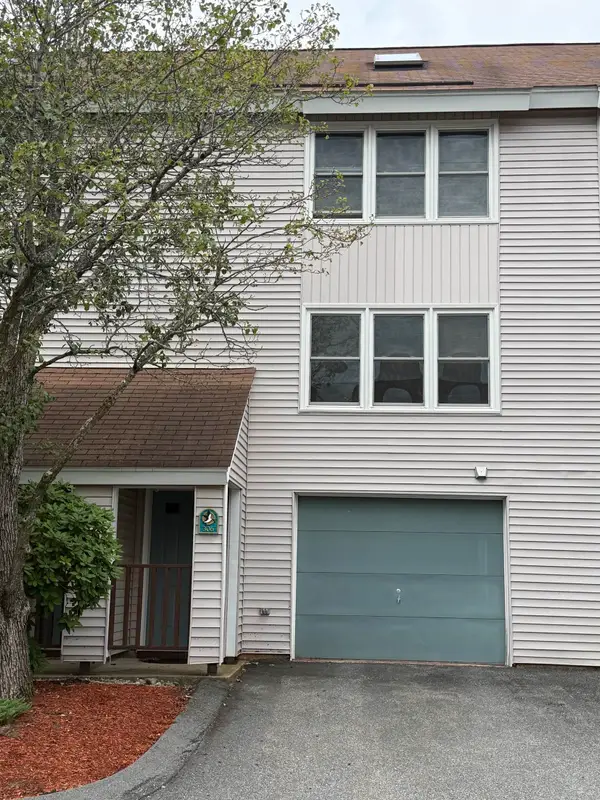 $340,000Active2 beds 2 baths1,584 sq. ft.
306 Circle Road, Manchester, NH 03103
MLS# 5104661Listed by: KELLER WILLIAMS REALTY-METROPOLITAN - Coming SoonOpen Sat, 10:30am to 12pm
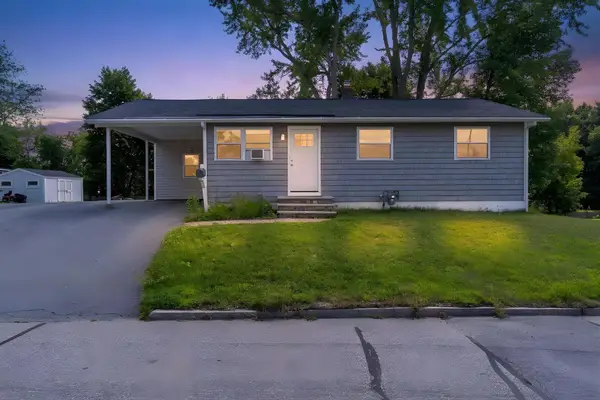 $425,000Coming Soon3 beds 2 baths
303 Weston Road, Manchester, NH 03103
MLS# 5104391Listed by: KELLER WILLIAMS REALTY-METROPOLITAN - Coming SoonOpen Sat, 12 to 2pm
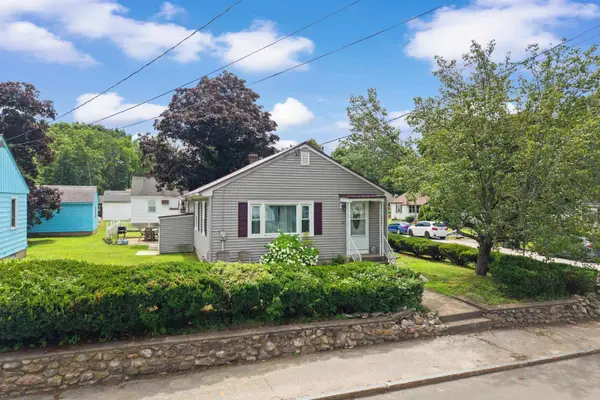 $299,000Coming Soon2 beds 3 baths
851 Cilley Road, Manchester, NH 03103
MLS# 5104464Listed by: RE/MAX SYNERGY


Protect your home and budget from life's surprises with an Assurant Home Warranty, backed by a partner that supports you through every step of homeownership. Explore Plans.
©2026 Century 21 Real Estate LLC. All rights reserved. CENTURY 21®, the CENTURY 21 Logo and C21® are service marks owned by Century 21 Real Estate LLC. Century 21 Real Estate LLC fully supports the principles of the Fair Housing Act and the Equal Opportunity Act. Each office is independently owned and operated. Listing information is deemed reliable but not guaranteed accurate.