
302 Straw Road, Manchester, NH 03102
Local realty services provided by:CENTURY 21 Circa 72
302 Straw Road,Manchester, NH 03102
$770,000
- 4 Beds
- 3 Baths
- 2,520 sq. ft.
- Single family
- Active
Listed by: emmanuel georgesCell: 603-229-8384
Office: re/max synergy603-472-3900
MLS#:5113879
Source:PrimeMLS
Price summary
- Price:$770,000
- Price per sq. ft.:$217.02
About this home
Beautifully crafted in 2022, this Colonial sits on a serene 1.317-acre lot with frontage on Black Brook. Enjoy the best of both worlds—peaceful living while being conveniently located just 2 miles from the highway. The main level offers a spacious open-concept layout with a large kitchen, dining area, and inviting living room. The chef’s kitchen features a 6-foot center island, quartz countertops, custom cabinetry, and plenty of space. Washer and dryer are also located on the main level. Gleaming oak hardwood flooring runs throughout the home, complemented by ceramic tile in the bathrooms. The open living area is perfect for relaxing by the gas fireplace, while the formal dining room provides an elegant space for entertaining. Upstairs, the spacious primary bedroom suite is joined by three generously sized bedrooms, a study/office, and 2.5 bathrooms. Step outside through the sliding glass door onto the deck overlooking the expansive backyard—a wonderful space for outdoor entertaining, recreation, or simply enjoying the peaceful surroundings. Enjoy enormous savings on electricity costs with paid-off solar panels. This exceptional home perfectly blends today’s modern finishes with timeless New England charm, offering plenty of space, privacy, and convenience in a beautiful setting....
Contact an agent
Home facts
- Year built:2023
- Listing ID #:5113879
- Added:1 day(s) ago
- Updated:October 13, 2026 at 11:22 AM
Rooms and interior
- Bedrooms:4
- Total bathrooms:3
- Full bathrooms:2
- Rooms Total:8
- Flooring:Carpet, Hardwood, Tile
- Kitchen Description:Dishwasher
- Basement Description:Bulkhead, Concrete, Concrete Floor, Full, Unfinished, Walk-up
- Living area:2,520 sq. ft.
Heating and cooling
- Cooling:Central AC
- Heating:Forced Air
Structure and exterior
- Roof:Asphalt Shingle
- Year built:2023
- Building area:2,520 sq. ft.
- Lot area:1.32 Acres
- Levels:2 Story
Schools
- High school:Manchester West High School
- Middle school:Parkside Middle School
- Elementary school:Northwest Elementary School
Utilities
- Sewer:Concrete, Leach Field, Septic
Finances and disclosures
- Price:$770,000
- Price per sq. ft.:$217.02
- Tax amount:$10,759 (2025)
Features and amenities
- Appliances:Washer
- Laundry features:Dryer, Washer
Parking
- Parking description:Paved Driveway
- Garage spaces:2
 Copyright 2026 Prime MLS, Inc. All rights reserved. This information is deemed reliable, but not guaranteed. The data relating to real estate displayed on this Site comes in part from the IDX Program of Prime MLS. The information being provided is for consumers’ personal, noncommercial use and may not be used for any purpose other than to identify prospective properties consumers may be interested in purchasing. Data last updated October 13, 2026 NH_NNEREN Member Broker: Stephen DeStefano
New listings near 302 Straw Road
- Coming SoonOpen Sat, 1 to 3pm
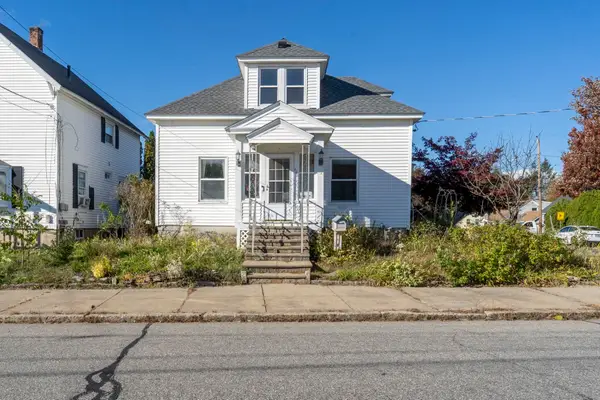 $399,900Coming Soon4 beds 1 baths1,696 sq. ft.
663 Amory Street, Manchester, NH 03102
MLS# 5113836Listed by: BHHS VERANI SALEM - New
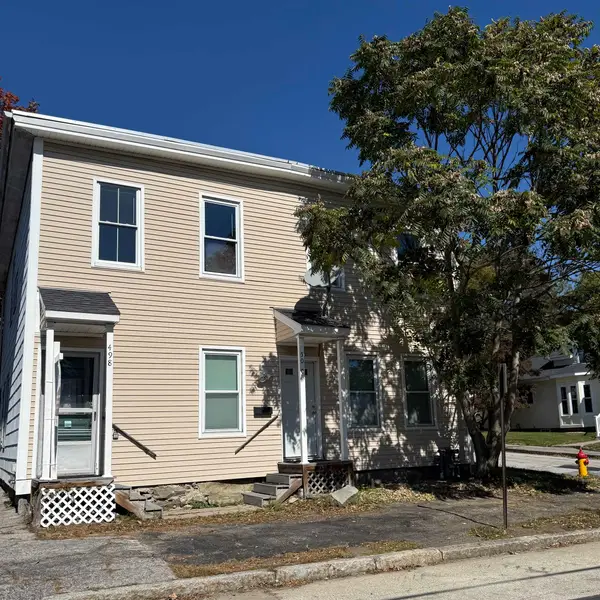 $439,500Active6 beds 2 baths2,560 sq. ft.
498 Merrimack Street, Manchester, NH 03103
MLS# 5114001Listed by: KELLER WILLIAMS REALTY METRO-LONDONDERRY - New
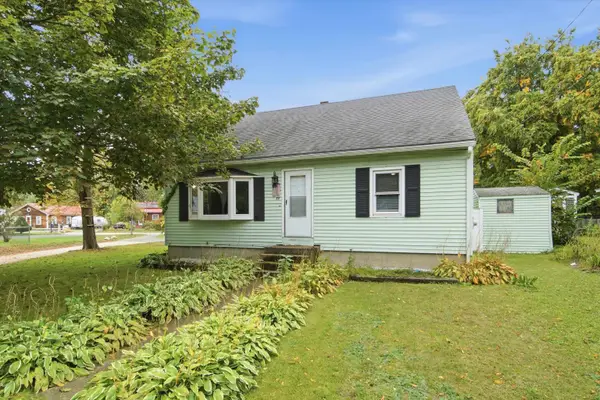 $400,000Active4 beds 1 baths1,254 sq. ft.
88 Dunbar Street, Manchester, NH 03103
MLS# 5113988Listed by: REALTY ONE GROUP NEXT LEVEL - Open Sat, 10am to 12pmNew
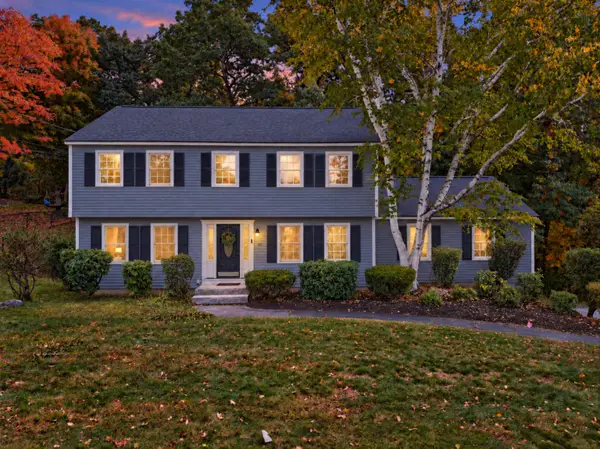 $765,000Active4 beds 3 baths3,364 sq. ft.
101 Currier Drive, Manchester, NH 03104
MLS# 5113989Listed by: REALTY ONE GROUP NEXT LEVEL - Open Sat, 11am to 12:30pmNew
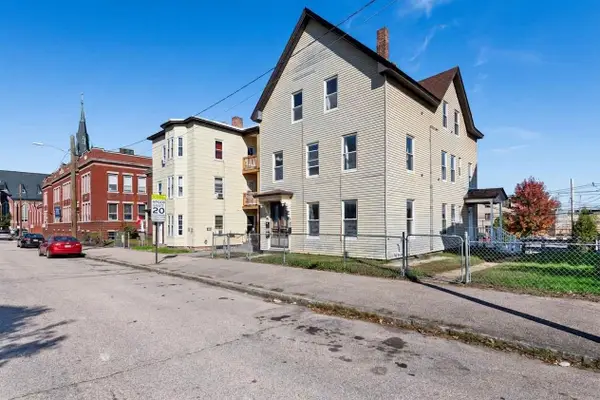 $599,900Active-- beds 3 baths2,706 sq. ft.
267 Cartier Street, Manchester, NH 03102
MLS# 5113931Listed by: IRVING REALTY - Open Sat, 11am to 1pmNew
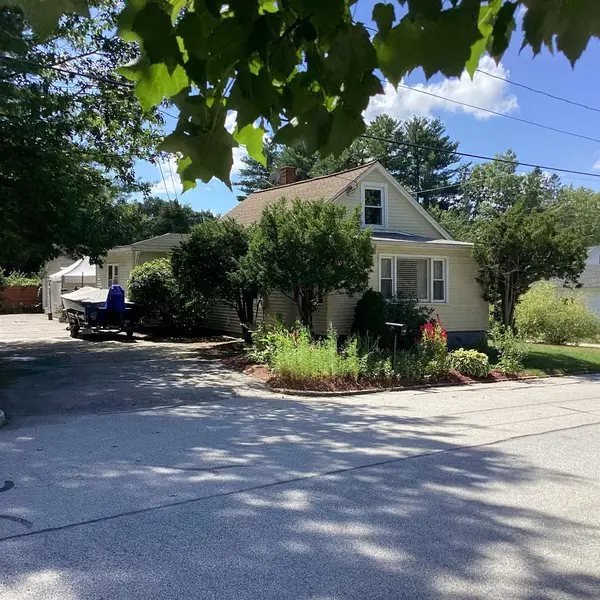 $475,000Active2 beds 1 baths1,468 sq. ft.
108 Arizona Street, Manchester, NH 03104
MLS# 5113933Listed by: DEREK GREENE - New
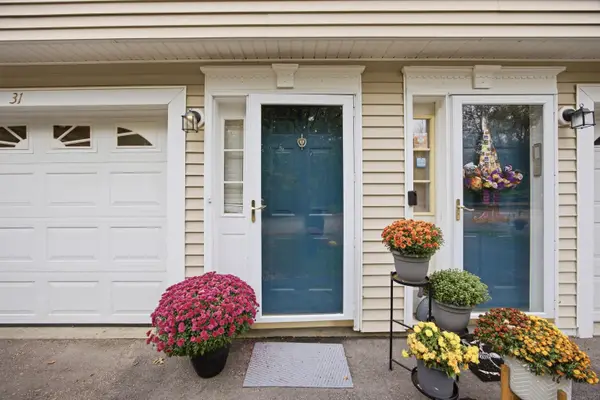 $365,000Active2 beds 2 baths1,024 sq. ft.
1029 S Mammoth Road #31, Manchester, NH 03109
MLS# 5113894Listed by: LAER REALTY PARTNERS/GOFFSTOWN - New
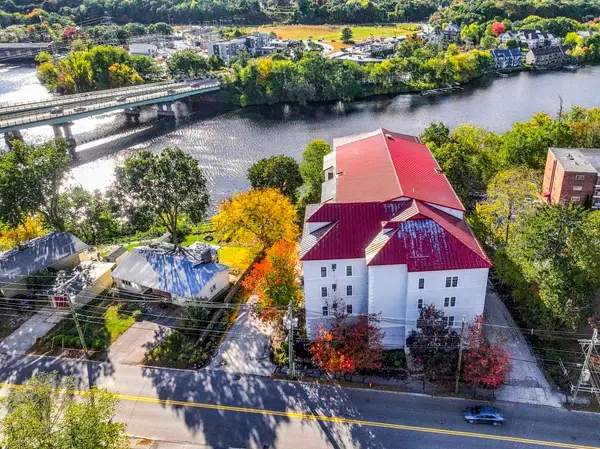 $349,000Active3 beds 2 baths1,062 sq. ft.
96 River Road #411, Manchester, NH 03104
MLS# 5113734Listed by: COLDWELL BANKER REALTY BEDFORD NH - New
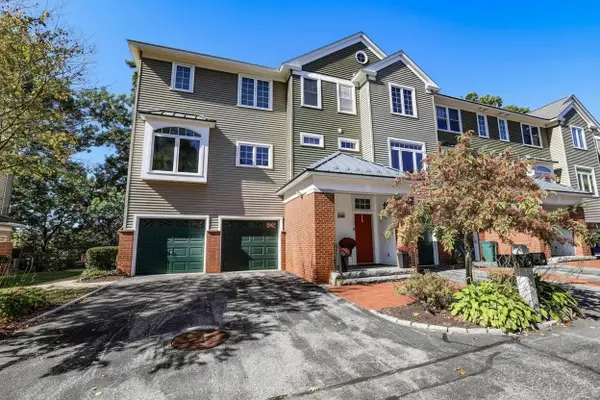 $599,900Active2 beds 3 baths2,332 sq. ft.
125 Riverwalk Way, Manchester, NH 03101
MLS# 5113693Listed by: KELLER WILLIAMS REALTY-METROPOLITAN


Protect your home and budget from life's surprises with an Assurant Home Warranty, backed by a partner that supports you through every step of homeownership. Explore Plans.
©2026 Century 21 Real Estate LLC. All rights reserved. CENTURY 21®, the CENTURY 21 Logo and C21® are service marks owned by Century 21 Real Estate LLC. Century 21 Real Estate LLC fully supports the principles of the Fair Housing Act and the Equal Opportunity Act. Each office is independently owned and operated. Listing information is deemed reliable but not guaranteed accurate.