
340 Charlotte Street, Manchester, NH 03103
Local realty services provided by:CENTURY 21 TheOne
Upcoming open houses
- Fri, Sep 2504:00 pm - 05:30 pm
- Sat, Sep 2602:00 pm - 03:30 pm
Listed by: amanda plecinoga
Office: keller williams realty-metropolitan603-232-8282
MLS#:5111028
Source:PrimeMLS
Price summary
- Price:$525,000
- Price per sq. ft.:$233.13
About this home
Set in an established Manchester neighborhood, this well-cared-for split-level home offers the kind of comfortable, flexible living that makes everyday life easy. The main level feels bright and welcoming, with a spacious living room centered around a cozy fireplace, an open dining area, and an updated kitchen that keeps the heart of the home connected. Whether you are hosting friends, gathering for holidays, or enjoying a quiet night in, the layout offers a natural flow that works well for both daily routines and special occasions. Just beyond the main living space, the sunroom adds a favorite retreat with abundant natural light and views of the fenced backyard--perfect for morning coffee, reading, plants, or a relaxed sitting area through the seasons. Comfortable bedroom spaces and a full bath complete the main level, while the finished lower level expands the way the home lives, with room for recreation, guests, hobbies, a home office, or extended living needs. A three-quarter bath, laundry area, and direct access to the attached garage add practical convenience. Outside, the deck and backyard create an inviting setting for summer meals, play, pets, gardening, or simply relaxing outdoors. The level yard, paved driveway, attached garage, public water and sewer, natural gas heat, gas fireplace, wall-unit air conditioning, Fidium internet, and two-zone irrigation system add to the home’s everyday function. Convenient to commuter routes, schools, shopping, parks, and Manchester amenities, this home offers a thoughtful balance of comfort, flexibility, and location. Move in, settle in, and enjoy a home that has been lovingly maintained and designed to support the way life really happens....
Contact an agent
Home facts
- Year built:1986
- Listing ID #:5111028
- Updated:September 24, 2026 at 10:35 AM
Rooms and interior
- Bedrooms:3
- Total bathrooms:2
- Full bathrooms:1
- Rooms Total:10
- Flooring:Vinyl Plank
- Kitchen Description:Dishwasher, Freezer, Microwave
- Basement Description:Finished, Interior
- Living area:1,964 sq. ft.
Heating and cooling
- Heating:Baseboard
Structure and exterior
- Roof:Asphalt Shingle
- Year built:1986
- Building area:1,964 sq. ft.
- Lot area:0.13 Acres
- Levels:2 Story
Schools
- High school:Manchester Memorial High Sch
- Middle school:Southside Middle School
- Elementary school:Highland-Goffs Falls School
Utilities
- Sewer:Public Available
Finances and disclosures
- Price:$525,000
- Price per sq. ft.:$233.13
- Tax amount:$6,222 (2025)
Features and amenities
- Appliances:Washer
- Laundry features:Dryer, Washer
Parking
- Parking description:Paved Driveway
- Garage spaces:1
 Copyright 2026 Prime MLS, Inc. All rights reserved. This information is deemed reliable, but not guaranteed. The data relating to real estate displayed on this Site comes in part from the IDX Program of Prime MLS. The information being provided is for consumers’ personal, noncommercial use and may not be used for any purpose other than to identify prospective properties consumers may be interested in purchasing. Data last updated September 24, 2026
New listings near 340 Charlotte Street
- Coming Soon
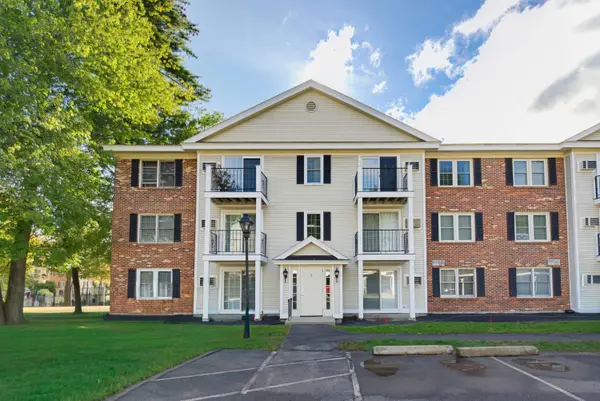 $249,000Coming Soon1 beds 1 baths725 sq. ft.
2 Northbrook Drive #210, Manchester, NH 03102
MLS# 5111098Listed by: REMAX PRIME - Coming Soon
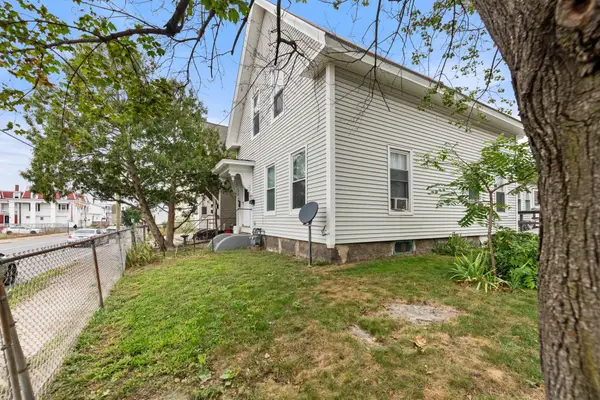 $450,000Coming Soon4 beds 2 baths2,044 sq. ft.
272 Lake Avenue, Manchester, NH 03101
MLS# 5111209Listed by: EXP REALTY - Coming SoonOpen Sat, 11am to 1pm
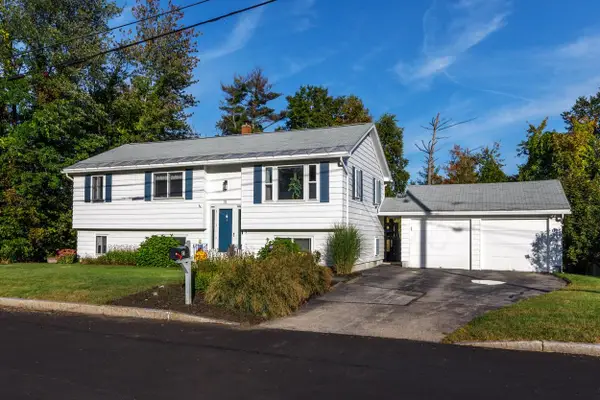 $559,900Coming Soon4 beds 3 baths2,182 sq. ft.
51 Lebel Avenue, Manchester, NH 03103
MLS# 5111248Listed by: BHHS VERANI CONCORD - Coming SoonOpen Sat, 11am to 1pm
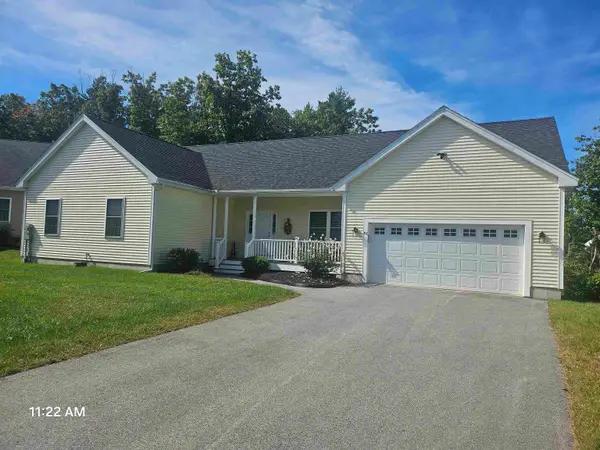 $660,000Coming Soon3 beds 2 baths1,795 sq. ft.
81 Bentley Way #2, Manchester, NH 03102
MLS# 5111127Listed by: BHG MASIELLO HOLLIS - Coming SoonOpen Sat, 10:30am to 12pm
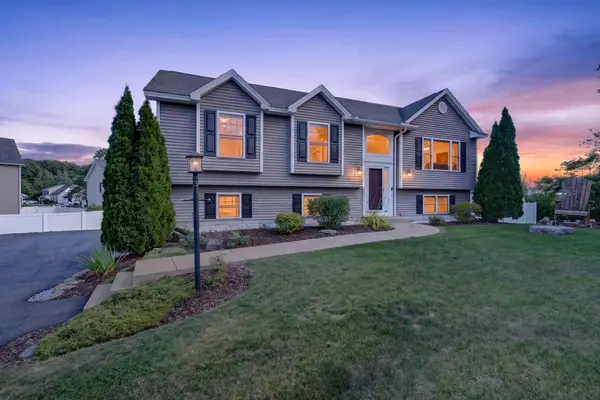 $585,000Coming Soon3 beds 3 baths1,905 sq. ft.
72 S Gray Court, Manchester, NH 03103
MLS# 5110775Listed by: KELLER WILLIAMS REALTY-METROPOLITAN - Coming SoonOpen Fri, 4 to 6pm
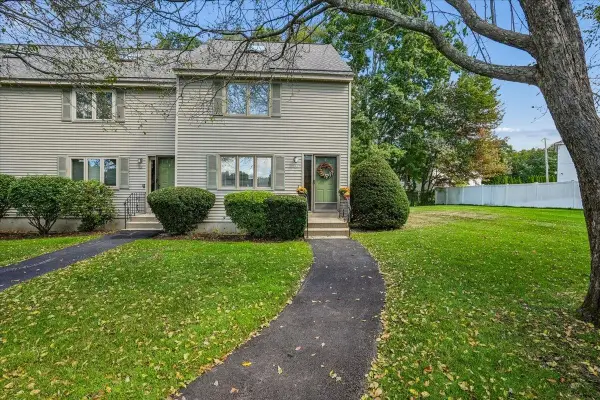 $359,900Coming Soon2 beds 2 baths1,800 sq. ft.
33 Eastmeadow Way, Manchester, NH 03109
MLS# 5110858Listed by: EXP REALTY - Coming Soon
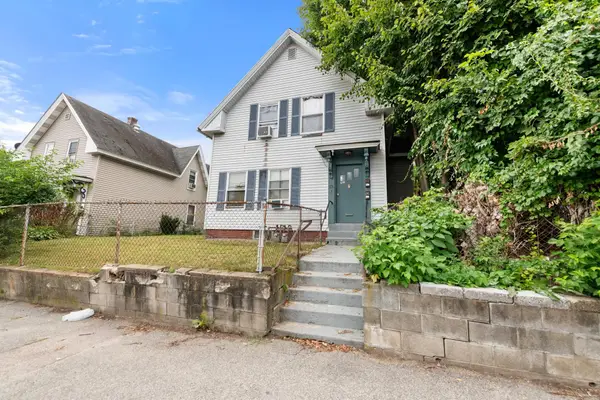 $450,000Coming Soon6 beds 2 baths1,720 sq. ft.
292 Main Street, Manchester, NH 03102
MLS# 5110670Listed by: EXP REALTY - Coming Soon
 $499,900Coming Soon3 beds 3 baths1,664 sq. ft.
18 Geneva Street, Manchester, NH 03102
MLS# 5110578Listed by: FIRST NH REAL ESTATE - Open Fri, 4:30 to 6:30pmNew
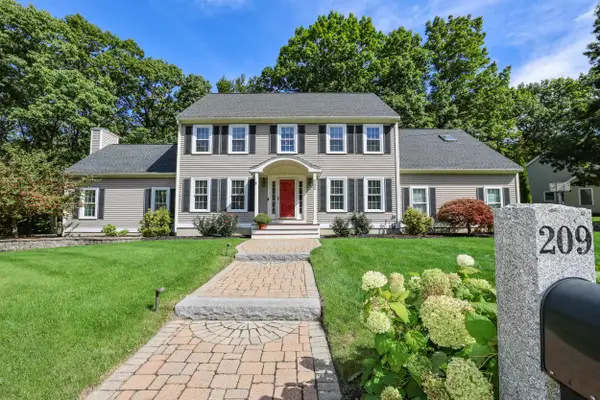 $750,000Active3 beds 3 baths2,672 sq. ft.
209 Tennyson Drive, Manchester, NH 03104
MLS# 5111272Listed by: KELLER WILLIAMS REALTY-METROPOLITAN


Protect your home and budget from life's surprises with an Assurant Home Warranty, backed by a partner that supports you through every step of homeownership. Explore Plans.
©2026 Century 21 Real Estate LLC. All rights reserved. CENTURY 21®, the CENTURY 21 Logo and C21® are service marks owned by Century 21 Real Estate LLC. Century 21 Real Estate LLC fully supports the principles of the Fair Housing Act and the Equal Opportunity Act. Each office is independently owned and operated. Listing information is deemed reliable but not guaranteed accurate.