
81 Bentley Way #2, Manchester, NH 03102
Local realty services provided by:CENTURY 21 Highview Realty
81 Bentley Way #2,Manchester, NH 03102
$660,000
- 3 Beds
- 2 Baths
- 1,795 sq. ft.
- Condominium
- Coming Soon
Upcoming open houses
- Sat, Sep 2611:00 am - 01:00 pm
- Sun, Sep 2711:00 am - 01:00 pm
Listed by: judy kizer
Office: bhg masiello hollis603-465-7055
MLS#:5111127
Source:PrimeMLS
Price summary
- Price:$660,000
- Price per sq. ft.:$184.87
- Monthly HOA dues:$205
About this home
Welcome to 81 Bentley Way at Birch Run. A single family detached condominium offering open concept first floor living at its finest. Beautiful wood floors on all main living areas and tiled kitchen and baths. Upon entering from the front covered porch, you'll know this is the home you've been waiting for. Large living room with gas fireplace, wood flooring, high ceilings open to dining area and kitchen - perfect for family gatherings and entertaining. The private back deck is conveniently located off the dining area and kitchen - abutting conservation land with a perfect view of nature. Enjoy cooking in the well-appointed kitchen offering granite countertops, wood cabinetry, stainless steel appliances - fisher Paykel double DishDrawer dishwasher, chef connect Wi-Fi stove and microwave, pantry closet, window over sink to view nature and let in natural light. From the kitchen you find easy access to the laundry/utility room and garage entrance. The den/game room off the kitchen and entry area can also be utilized as an office or formal dining room. The primary suite is a generous size with walk in closet and 3/4 bath with double sink vanity. The hall leads to 2 additional bedrooms and full bath - all this on one level! The walk out basement is quite large - plenty of storage with day light windows - so many possibilities. Central A/C, irrigations, custom lighting, Hunter Douglas shades, convenient commuter location in a country setting, low condo fee, close to shopping and restaurants. Showings start at the Open house Saturday and 11 to 1PM - Open house also 11 - 1PM on Sunday....
Contact an agent
Home facts
- Year built:2021
- Listing ID #:5111127
- Updated:September 24, 2026 at 10:35 AM
Rooms and interior
- Bedrooms:3
- Total bathrooms:2
- Full bathrooms:1
- Rooms Total:7
- Flooring:Combination, Hardwood, Tile, Wood
- Kitchen Description:Dishwasher, Microwave
- Basement Description:Concrete, Concrete Floor, Daylight, Exterior Access, Full, Storage Space, Unfinished, Walkout
- Living area:1,795 sq. ft.
Heating and cooling
- Cooling:Central AC
- Heating:Hot Air
Structure and exterior
- Year built:2021
- Building area:1,795 sq. ft.
- Levels:1 Story
Utilities
- Sewer:Septic, Septic Shared
Finances and disclosures
- Price:$660,000
- Price per sq. ft.:$184.87
- Tax amount:$8,897 (2025)
Features and amenities
- Appliances:Washer
- Laundry features:Washer
- Amenities:Circuit Breaker(s), Underground
Parking
- Parking description:Paved Driveway
- Garage spaces:2
 Copyright 2026 Prime MLS, Inc. All rights reserved. This information is deemed reliable, but not guaranteed. The data relating to real estate displayed on this Site comes in part from the IDX Program of Prime MLS. The information being provided is for consumers’ personal, noncommercial use and may not be used for any purpose other than to identify prospective properties consumers may be interested in purchasing. Data last updated September 24, 2026 NH_NNEREN Member Broker: Roz Caplan
New listings near 81 Bentley Way #2
- Coming Soon
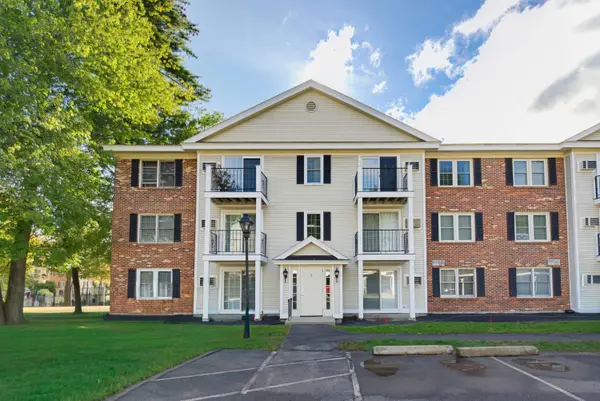 $249,000Coming Soon1 beds 1 baths725 sq. ft.
2 Northbrook Drive #210, Manchester, NH 03102
MLS# 5111098Listed by: REMAX PRIME - Coming Soon
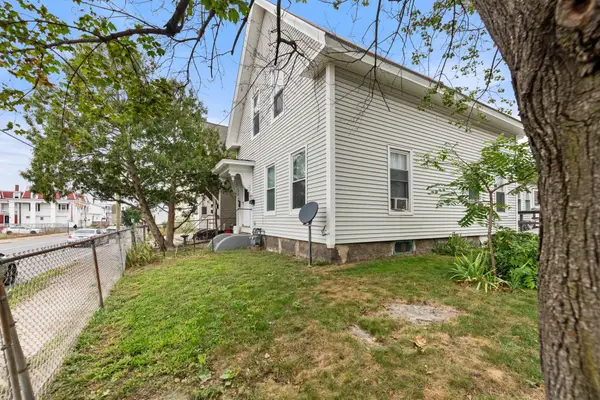 $450,000Coming Soon4 beds 2 baths2,044 sq. ft.
272 Lake Avenue, Manchester, NH 03101
MLS# 5111209Listed by: EXP REALTY - Coming SoonOpen Sat, 11am to 1pm
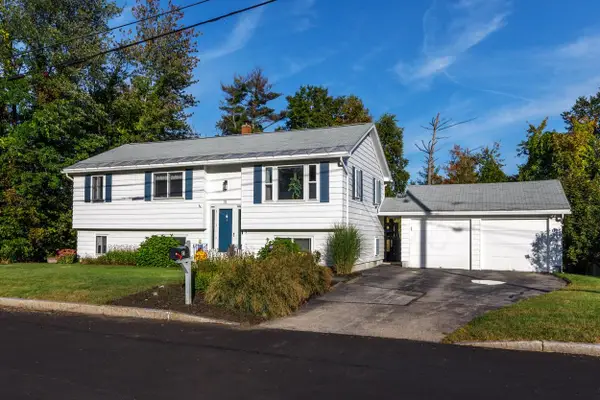 $559,900Coming Soon4 beds 3 baths2,182 sq. ft.
51 Lebel Avenue, Manchester, NH 03103
MLS# 5111248Listed by: BHHS VERANI CONCORD - Coming SoonOpen Fri, 4 to 5:30pm
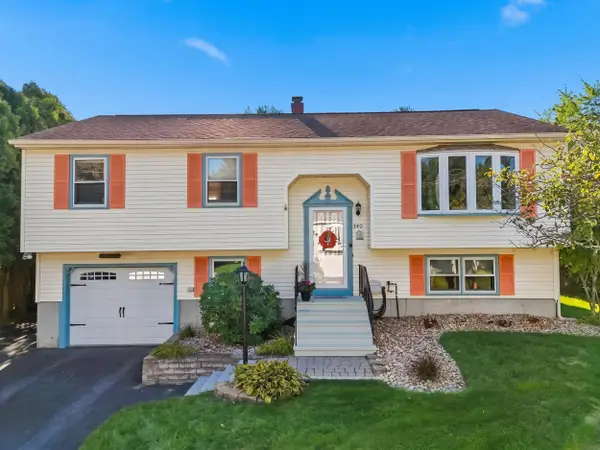 $525,000Coming Soon3 beds 2 baths1,964 sq. ft.
340 Charlotte Street, Manchester, NH 03103
MLS# 5111028Listed by: KELLER WILLIAMS REALTY-METROPOLITAN - Coming SoonOpen Sat, 10:30am to 12pm
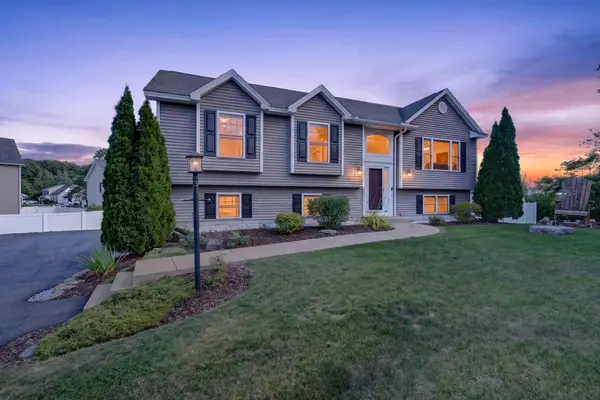 $585,000Coming Soon3 beds 3 baths1,905 sq. ft.
72 S Gray Court, Manchester, NH 03103
MLS# 5110775Listed by: KELLER WILLIAMS REALTY-METROPOLITAN - Coming SoonOpen Fri, 4 to 6pm
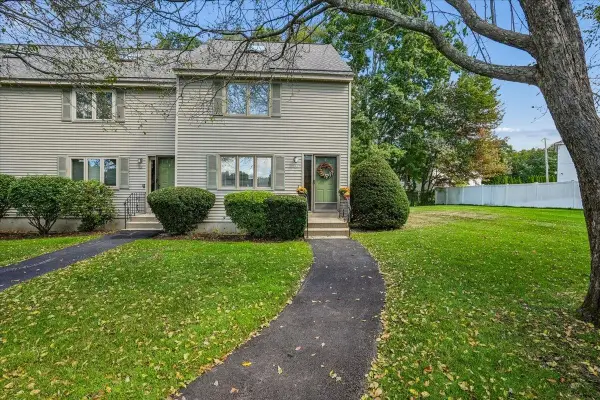 $359,900Coming Soon2 beds 2 baths1,800 sq. ft.
33 Eastmeadow Way, Manchester, NH 03109
MLS# 5110858Listed by: EXP REALTY - Coming Soon
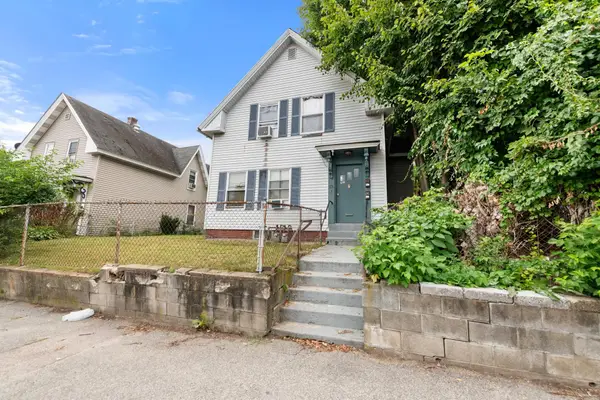 $450,000Coming Soon6 beds 2 baths1,720 sq. ft.
292 Main Street, Manchester, NH 03102
MLS# 5110670Listed by: EXP REALTY - Coming Soon
 $499,900Coming Soon3 beds 3 baths1,664 sq. ft.
18 Geneva Street, Manchester, NH 03102
MLS# 5110578Listed by: FIRST NH REAL ESTATE - Open Fri, 4:30 to 6:30pmNew
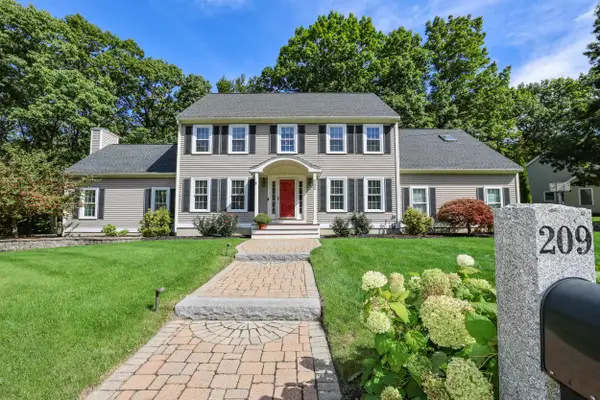 $750,000Active3 beds 3 baths2,672 sq. ft.
209 Tennyson Drive, Manchester, NH 03104
MLS# 5111272Listed by: KELLER WILLIAMS REALTY-METROPOLITAN


Protect your home and budget from life's surprises with an Assurant Home Warranty, backed by a partner that supports you through every step of homeownership. Explore Plans.
©2026 Century 21 Real Estate LLC. All rights reserved. CENTURY 21®, the CENTURY 21 Logo and C21® are service marks owned by Century 21 Real Estate LLC. Century 21 Real Estate LLC fully supports the principles of the Fair Housing Act and the Equal Opportunity Act. Each office is independently owned and operated. Listing information is deemed reliable but not guaranteed accurate.