
126 Cummings Cove Road, Meredith, NH 03253
Local realty services provided by:CENTURY 21 TheOne
126 Cummings Cove Road,Meredith, NH 03253
$2,195,000
- 2 Beds
- 5 Baths
- 3,558 sq. ft.
- Single family
- Coming Soon
Upcoming open houses
- Sat, Sep 2610:00 am - 12:00 pm
Listed by: adam dowPhone: 866-525-3946
Office: kw coastal and lakes & mountains realty/wolfeboro603-610-8500
MLS#:5111067
Source:PrimeMLS
Price summary
- Price:$2,195,000
- Price per sq. ft.:$587.84
- Monthly HOA dues:$83.33
About this home
NEW CONSTRUCTION 2025 | LAKE WINNIPESAUKEE ACCESS | DEEDED BOAT SLIP. Custom built by a builder as his personal home, 126 Cummings Cove was designed with exceptional attention to detail at every turn, from the construction and mechanical systems to the custom millwork, lighting, stonework and finishes throughout. Located in Meredith’s Winnipesaukee Colony Club, the home includes a deeded 24' x 8'6" boat slip just steps away. The setting gives you the best of both worlds, just steps from the community docks and sandy beach, yet set back enough that you are not right on top of the activity. The home overlooks a groomed wooded association lot with serene lake views, offering a sense of privacy while keeping all of the lake amenities close by. Association amenities also include two waterfront patios, tennis court and kayak racks. Inside, walls of windows capture the peaceful lake setting while custom multi width white oak floors, a stone fireplace, oak staircase and layered custom lighting showcase the craftsmanship throughout. The showpiece kitchen features custom cabinetry, panel covered Thermador refrigeration, full size wine refrigerator, dual fuel double oven, oversized island with Fantasy Brown honed granite waterfall countertops, white oak coffered ceiling and unlacquered brass fixtures designed to naturally patina over time. Eight foot Marvin doors connect the interior to multiple outdoor living spaces, including a large patio with firepit, covered deck, balcony and lake view hot tub. The primary suite enjoys lake views and a marble bath with soaking tub and eight head smart shower. While served by a State approved 2 bedroom septic system, the home offers five separate finished sleeping areas, creating tremendous flexibility for hosting family and guests. A wet bar, home theater, bunk area, heated two car garage and two laundry areas make this an ideal four season lake home. Sold turnkey and ready to use. Showings begin at Open House Saturday 09/26 10am-12pm...
Contact an agent
Home facts
- Year built:2025
- Listing ID #:5111067
- Updated:September 24, 2026 at 10:35 AM
Rooms and interior
- Bedrooms:2
- Total bathrooms:5
- Full bathrooms:3
- Rooms Total:10
- Flooring:Combination, Hardwood, Marble, Tile, Wood
- Kitchen Description:Dishwasher, Freezer, Microwave, Refrigerator, Wine Cooler
- Basement Description:Climate Controlled, Daylight, Exterior Access, Finished, Full, Insulated, Interior Access, Storage Space, Sump Pump, Walkout
- Living area:3,558 sq. ft.
Heating and cooling
- Cooling:Central AC
- Heating:Air to Air Heat Exchanger, Baseboard, Hot Water, Multi Zone
Structure and exterior
- Year built:2025
- Building area:3,558 sq. ft.
- Lot area:0.35 Acres
- Levels:2 Story
Schools
- High school:Inter-Lakes High School
- Middle school:Inter-Lakes Middle School
- Elementary school:Inter-Lakes Elementary
Utilities
- Sewer:Concrete, Leach Field, Private, Septic Design Available
Finances and disclosures
- Price:$2,195,000
- Price per sq. ft.:$587.84
- Tax amount:$8,524 (2025)
Features and amenities
- Appliances:Exhaust Fan, Refrigerator, Wine Cooler
- Laundry features:Dryer
- Amenities:Circuit Breaker(s), Underground
Parking
- Parking description:Paved Driveway
- Garage spaces:2
 Copyright 2026 Prime MLS, Inc. All rights reserved. This information is deemed reliable, but not guaranteed. The data relating to real estate displayed on this Site comes in part from the IDX Program of Prime MLS. The information being provided is for consumers’ personal, noncommercial use and may not be used for any purpose other than to identify prospective properties consumers may be interested in purchasing. Data last updated September 24, 2026
New listings near 126 Cummings Cove Road
- New
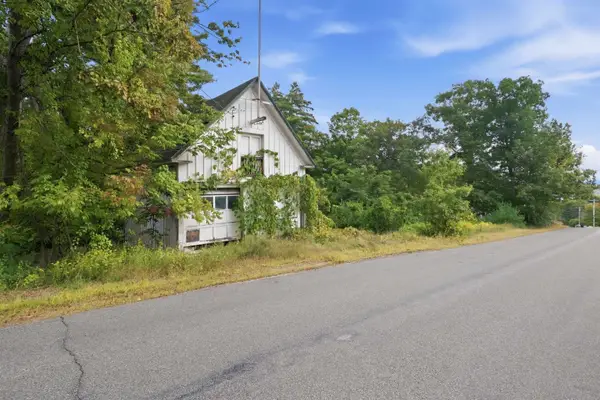 $199,000Active0.48 Acres
40 Eaton Avenue, Meredith, NH 03253
MLS# 5111133Listed by: FOUR SEASONS SOTHEBY'S INT'L REALTY - Open Sat, 10am to 12pmNew
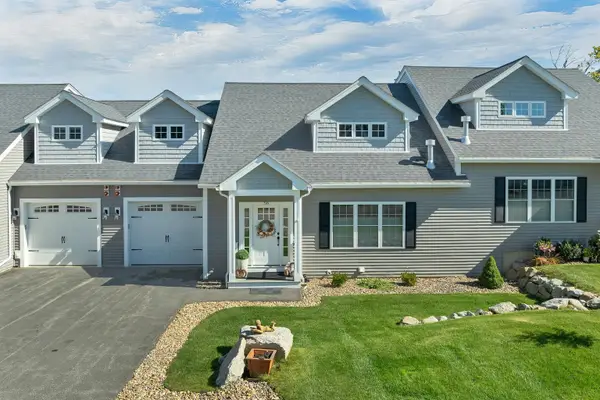 $669,900Active4 beds 4 baths2,700 sq. ft.
58 Brook Hill, Meredith, NH 03253
MLS# 5111139Listed by: COLDWELL BANKER REALTY GILFORD NH - New
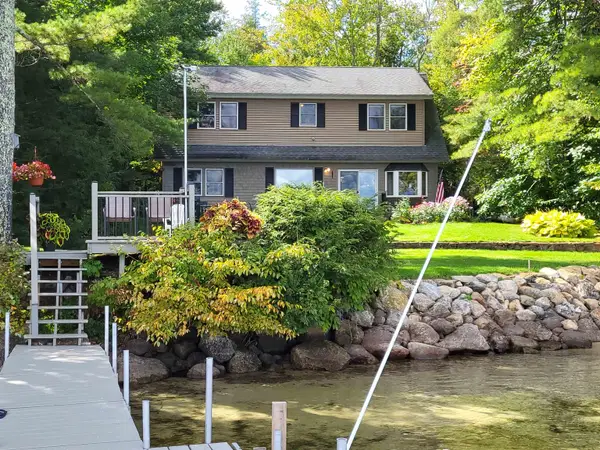 $2,300,000Active4 beds 3 baths2,080 sq. ft.
16 Cottage Road, Meredith, NH 03253
MLS# 5111072Listed by: BHHS VERANI BELMONT - New
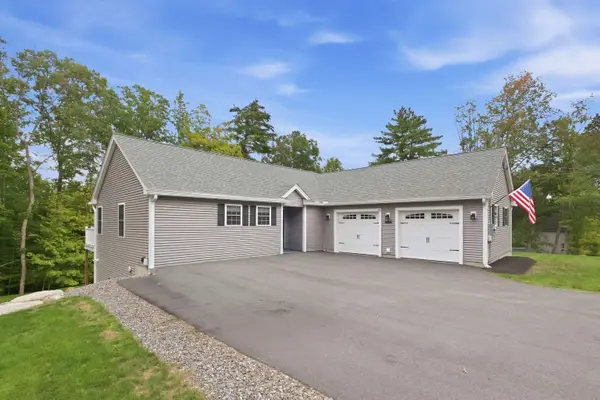 $875,000Active3 beds 3 baths2,458 sq. ft.
36 Eaton Avenue, Meredith, NH 03253
MLS# 5111033Listed by: KW COASTAL AND LAKES & MOUNTAINS REALTY/MEREDITH - New
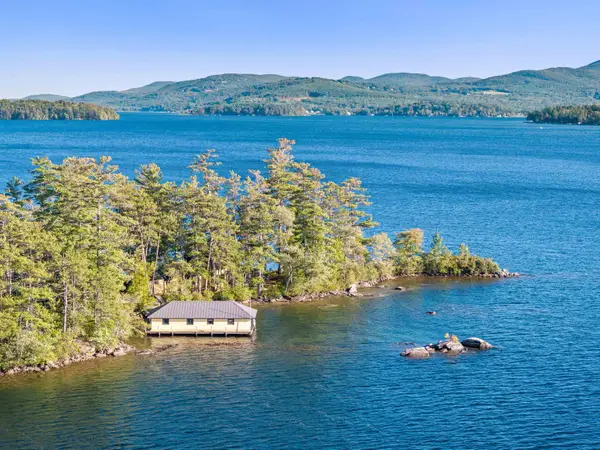 $1,950,000Active3 beds 2 baths2,206 sq. ft.
21 Clark Drive, Meredith, NH 03253
MLS# 5110196Listed by: ROCHE REALTY GROUP - New
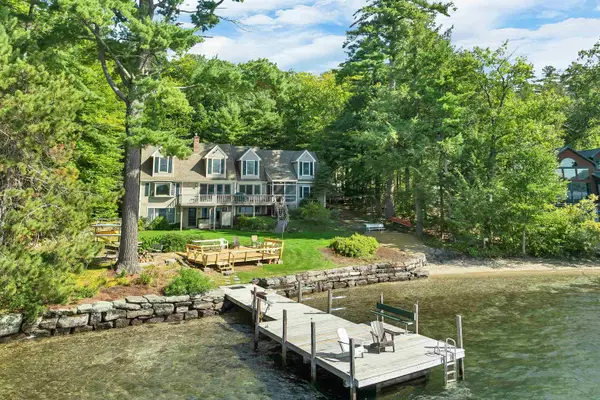 $3,700,000Active3 beds 3 baths3,431 sq. ft.
153 Pinnacle Park Road, Meredith, NH 03253
MLS# 5109802Listed by: RE/MAX INNOVATIVE BAYSIDE - New
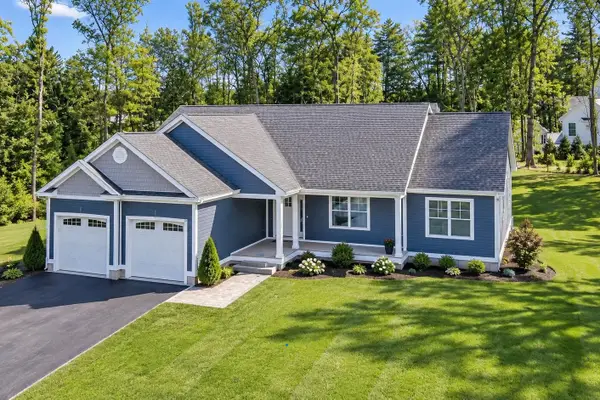 $1,100,000Active3 beds 2 baths2,016 sq. ft.
Lot S02-26C Beattie Road, Meredith, NH 03253
MLS# 5109788Listed by: RE/MAX INNOVATIVE BAYSIDE - Open Sat, 10am to 12pmNew
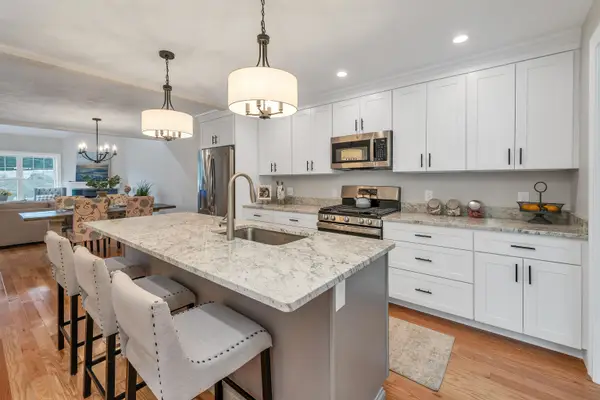 $650,000Active4 beds 3 baths2,300 sq. ft.
19 Granite Ridge, Meredith, NH 03253
MLS# 5109708Listed by: MEREDITH LANDING REAL ESTATE LLC  $650,000Active4 beds 3 baths2,300 sq. ft.
15 Granite Ridge, Meredith, NH 03253
MLS# 5109456Listed by: MEREDITH LANDING REAL ESTATE LLC


Protect your home and budget from life's surprises with an Assurant Home Warranty, backed by a partner that supports you through every step of homeownership. Explore Plans.
©2026 Century 21 Real Estate LLC. All rights reserved. CENTURY 21®, the CENTURY 21 Logo and C21® are service marks owned by Century 21 Real Estate LLC. Century 21 Real Estate LLC fully supports the principles of the Fair Housing Act and the Equal Opportunity Act. Each office is independently owned and operated. Listing information is deemed reliable but not guaranteed accurate.