
74 Needle Eye Road, Meredith, NH 03253
Local realty services provided by:CENTURY 21 Lifestyles
74 Needle Eye Road,Meredith, NH 03253
$2,600,000
- 5 Beds
- 4 Baths
- 3,204 sq. ft.
- Single family
- Active
Upcoming open houses
- Sat, Jul 2510:00 am - 12:00 pm
Listed by: mark nash
Office: meredith landing real estate llc.603-677-7007
MLS#:5100893
Source:PrimeMLS
Price summary
- Price:$2,600,000
- Price per sq. ft.:$811.49
About this home
MEREDITH: Welcome to 74 Needle Eye Rd. Located on the shores of Lake Winnipesaukee boasting 143' water frontage and nicely situated on a level 1.23 acre lot. This home offers ample privacy as it is set back from the road with a private drive. Built in 1973 this walkout lower level ranch features a total of 5 bedrooms and 4 baths. The main level offers a nice open concept kitchen/dining area leading into a vaulted living room with fireplace and direct access to a lovely year-round sunroom overlooking the back yard and lake. A primary suite with 3/4 bath and two additional bedrooms that share a full bath complete this level. There is a guest/in-law suite with sleeping area, living room, kitchenette and 3/4 bath that creates a great space for additional guests. Two more bedrooms, a laundry room with 1/2 bath and access to the 2-car attached garage complete this space. There are two large sheds on the property ideal for storing lawn equipment and all the lake toys! You will enjoy easy access to the waterfront via crossing over the Winnipesaukee Scenic Railroad tracks to your private dock with power and water. Soak in sunrises and incredible views of Meredith Bay and the surrounding mountains. You will love this location as it offers great accessibility to all things Lakes Region by car and by boat....
Contact an agent
Home facts
- Year built:1973
- Listing ID #:5100893
- Added:3 day(s) ago
- Updated:July 25, 2026 at 01:53 AM
Rooms and interior
- Bedrooms:5
- Total bathrooms:4
- Full bathrooms:1
- Rooms Total:10
- Flooring:Carpet, Hardwood, Tile, Vinyl
- Kitchen Description:Dishwasher, Microwave, Refrigerator
- Basement Description:Finished, Interior Access, Walkout
- Living area:3,204 sq. ft.
Heating and cooling
- Cooling:Mini Split
- Heating:Hot Water, Mini Split
Structure and exterior
- Year built:1973
- Building area:3,204 sq. ft.
- Lot area:1.23 Acres
- Levels:2 Story
Schools
- High school:Inter-Lakes High School
- Middle school:Inter-Lakes Middle School
- Elementary school:Inter-Lakes Elementary
Utilities
- Sewer:Public Available
Finances and disclosures
- Price:$2,600,000
- Price per sq. ft.:$811.49
- Tax amount:$14,650 (2026)
Features and amenities
- Appliances:Refrigerator
- Amenities:Circuit Breaker(s)
Parking
- Parking description:Paved Driveway
- Garage spaces:2
 Copyright 2026 Prime MLS, Inc. All rights reserved. This information is deemed reliable, but not guaranteed. The data relating to real estate displayed on this Site comes in part from the IDX Program of Prime MLS. The information being provided is for consumers’ personal, noncommercial use and may not be used for any purpose other than to identify prospective properties consumers may be interested in purchasing. Data last updated July 25, 2026 NH_NNEREN Member Broker: Kara Carrier
New listings near 74 Needle Eye Road
- Coming SoonOpen Sat, 3 to 5pm
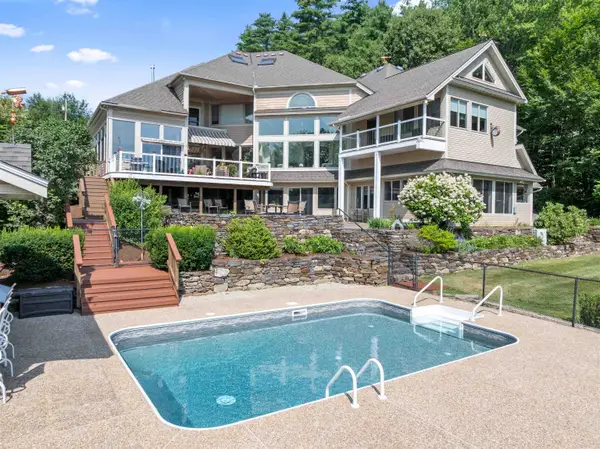 $1,995,000Coming Soon4 beds 6 baths
56 Tracy Way, Meredith, NH 03253
MLS# 5101320Listed by: ROCHE REALTY GROUP - New
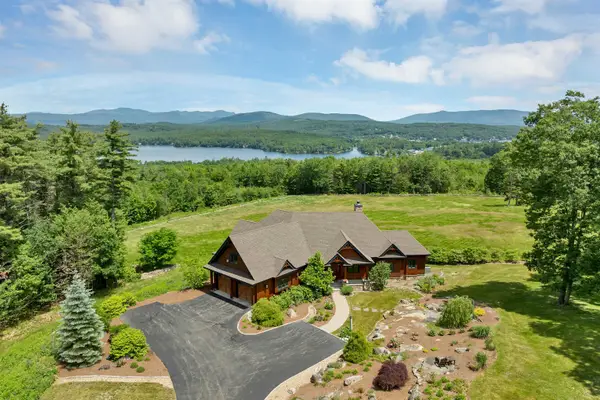 $2,890,000Active3 beds 4 baths3,504 sq. ft.
44a Pease Road, Meredith, NH 03253
MLS# 5101484Listed by: COLDWELL BANKER REALTY CENTER HARBOR NH - Open Sat, 11am to 1pmNew
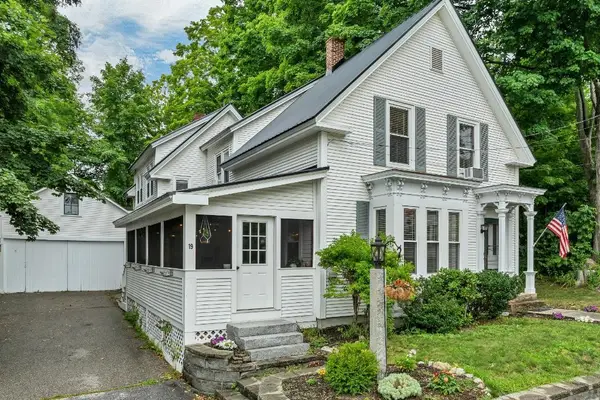 $550,000Active4 beds 2 baths2,201 sq. ft.
19 Stevens Avenue, Meredith, NH 03253
MLS# 5101356Listed by: RE/MAX INNOVATIVE BAYSIDE - New
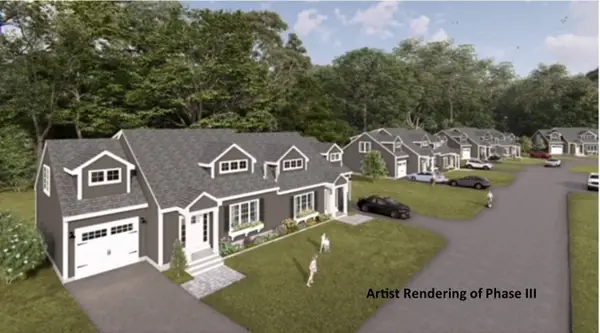 $650,000Active4 beds 3 baths2,300 sq. ft.
26 Granite Ridge, Meredith, NH 03253
MLS# 5100592Listed by: MEREDITH LANDING REAL ESTATE LLC - New
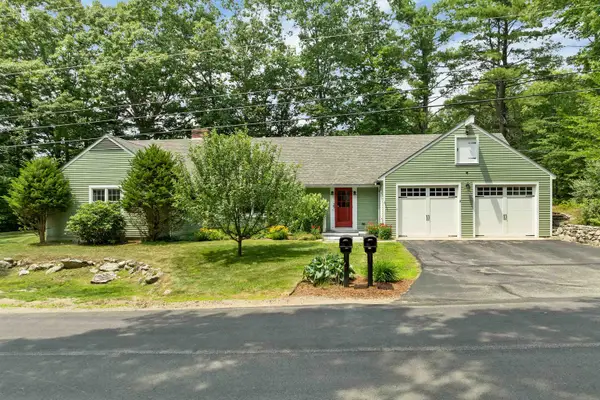 $699,000Active2 beds 3 baths1,868 sq. ft.
3 Oak Knoll Road, Meredith, NH 03253
MLS# 5100151Listed by: FOUR SEASONS SOTHEBY'S INT'L REALTY 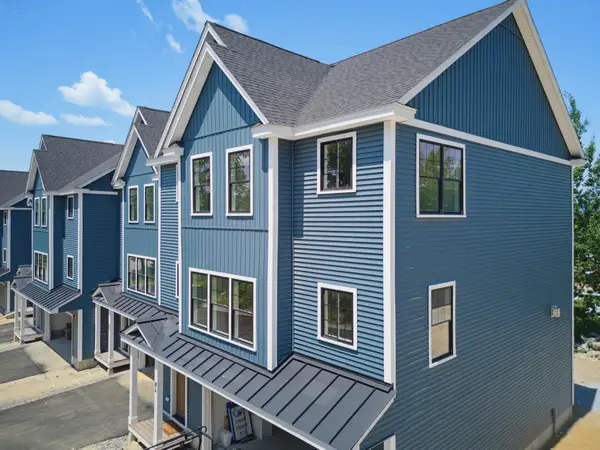 $749,000Active4 beds 3 baths2,547 sq. ft.
21 Upper Ladd Hill Road #A, Meredith, NH 03253
MLS# 5099579Listed by: KW COASTAL AND LAKES & MOUNTAINS REALTY/MEREDITH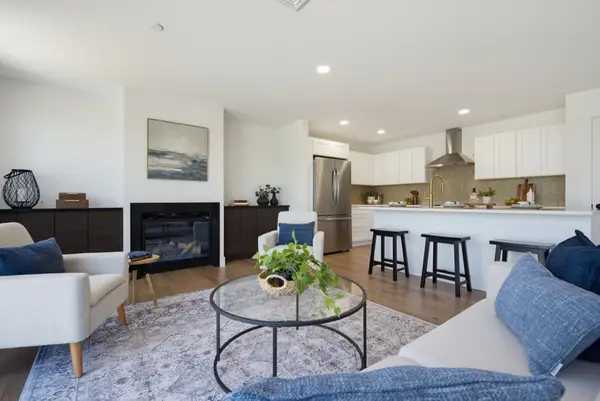 $739,000Active4 beds 3 baths2,547 sq. ft.
21 Upper Ladd Hill Road #B, Meredith, NH 03253
MLS# 5099585Listed by: KW COASTAL AND LAKES & MOUNTAINS REALTY/MEREDITH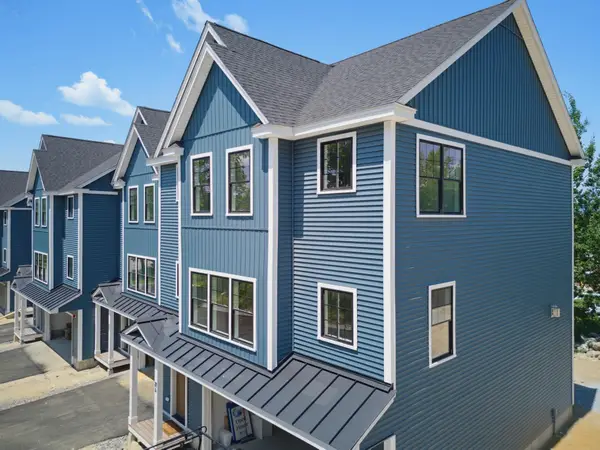 $739,000Active4 beds 3 baths2,547 sq. ft.
21 Upper Ladd Hill Road #C, Meredith, NH 03253
MLS# 5099588Listed by: KW COASTAL AND LAKES & MOUNTAINS REALTY/MEREDITH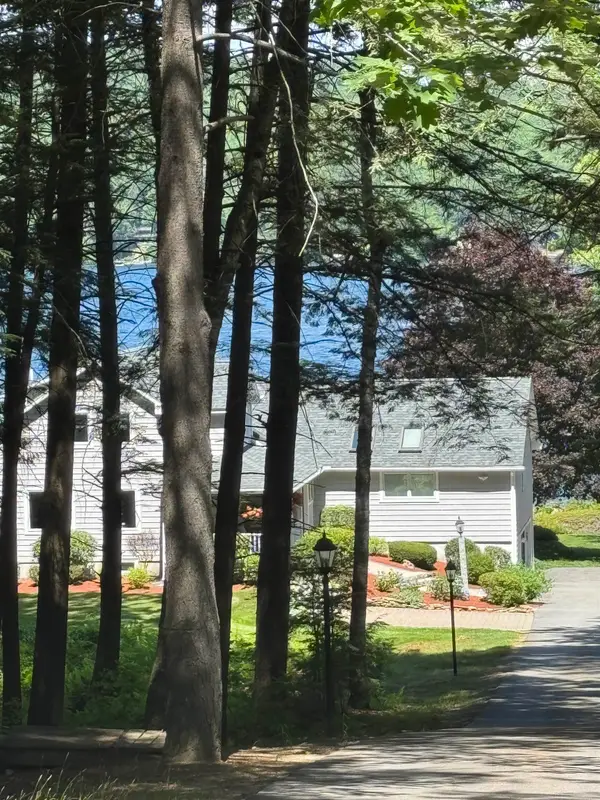 $3,300,000Pending4 beds 5 baths3,692 sq. ft.
70 Needle Eye Road, Meredith, NH 03253
MLS# 5099437Listed by: STARR REALTY


Protect your home and budget from life's surprises with an Assurant Home Warranty, backed by a partner that supports you through every step of homeownership. Explore Plans.
©2026 Century 21 Real Estate LLC. All rights reserved. CENTURY 21®, the CENTURY 21 Logo and C21® are service marks owned by Century 21 Real Estate LLC. Century 21 Real Estate LLC fully supports the principles of the Fair Housing Act and the Equal Opportunity Act. Each office is independently owned and operated. Listing information is deemed reliable but not guaranteed accurate.