
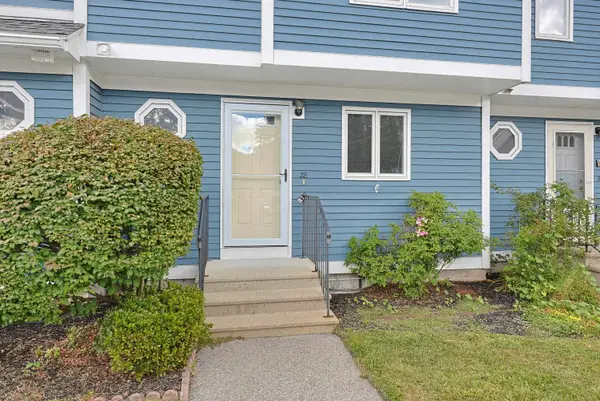
10 Aspen Lane, Merrimack, NH 03045
Local realty services provided by:CENTURY 21 Highview Realty
Listed by: kelly wicks, kristyn nelson
Office: nelson real estate nh, llc.603-264-9808
MLS#:5107341
Source:PrimeMLS
Price summary
- Price:$399,000
- Price per sq. ft.:$259.43
- Monthly HOA dues:$495
About this home
Tucked into the desirable Bradford Woods community, this private end-unit townhouse offers flexible living space, thoughtful updates, and an amenity-filled lifestyle! Hardwood floors welcome you into the living room with recessed lighting and a Rinnai propane heater for added comfort. The kitchen features granite countertops and backsplash, plus a pantry closet for extra storage. Upstairs, the spacious primary bedroom offers double closets and an updated ¾ bath with a tiled walk-in shower. Even better, the finished loft provides a third bedroom-perfect for guests, a home office, or additional living space. Outside, enjoy the added privacy of an end-unit location with both a deck and patio, plus a fun side hill perfect for sledding in the winter! The oversized, extended one-car garage provides plenty of room for parking and storage. The sellers also invested in spray foam insulation in the walls and report a noticeable reduction in electric costs following the improvement. Washer and dryer can stay. Bradford Woods makes everyday living easy with public water and sewer and fantastic community amenities, including two pools, a clubhouse, playground, tennis courts, basketball hoops, and walking trails. Enjoy the ease of low-maintenance condo living without giving up privacy, outdoor space, or room to spread out!...
Contact an agent
Home facts
- Year built:1986
- Listing ID #:5107341
- Added:5 day(s) ago
- Updated:September 04, 2026 at 11:19 AM
Rooms and interior
- Bedrooms:3
- Total bathrooms:3
- Full bathrooms:2
- Rooms Total:5
- Kitchen Description:Dishwasher, Refrigerator
- Basement Description:Full, Unfinished, Walkout
- Living area:1,538 sq. ft.
Heating and cooling
- Heating:Electric, Wall Furnace
Structure and exterior
- Roof:Asphalt Shingle
- Year built:1986
- Building area:1,538 sq. ft.
- Levels:3 Story
Schools
- High school:Merrimack High School
- Middle school:Merrimack Middle School
- Elementary school:Reeds Ferry School
Utilities
- Sewer:Public Available
Finances and disclosures
- Price:$399,000
- Price per sq. ft.:$259.43
- Tax amount:$5,364 (2025)
Features and amenities
- Appliances:Refrigerator
- Amenities:Circuit Breaker(s)
Parking
- Parking description:Paved Driveway
- Garage spaces:1
 Copyright 2026 Prime MLS, Inc. All rights reserved. This information is deemed reliable, but not guaranteed. The data relating to real estate displayed on this Site comes in part from the IDX Program of Prime MLS. The information being provided is for consumers’ personal, noncommercial use and may not be used for any purpose other than to identify prospective properties consumers may be interested in purchasing. Data last updated September 4, 2026 NH_NNEREN Member Broker: Roz Caplan
New listings near 10 Aspen Lane
- New
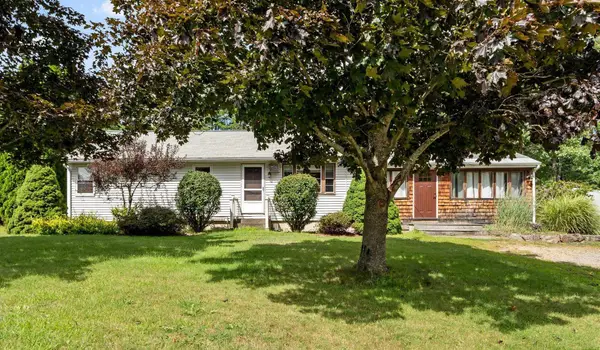 $598,000Active3 beds 2 baths1,536 sq. ft.
654 Daniel Webster Highway, Merrimack, NH 03054
MLS# 5108139Listed by: KELLER WILLIAMS REALTY/MERRIMACK VALLEY - Open Sat, 1 to 2:30pmNew
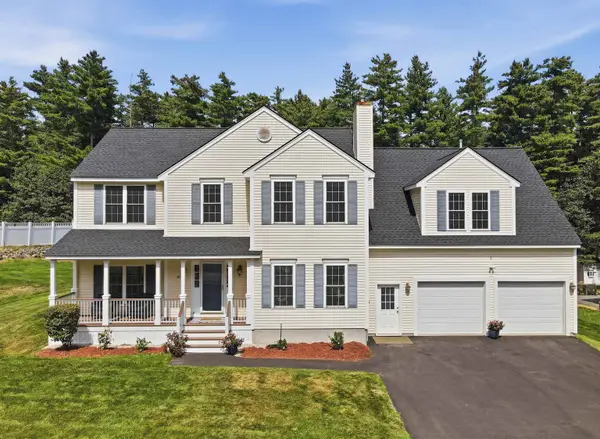 $825,000Active4 beds 4 baths3,951 sq. ft.
30 Jessica Drive, Merrimack, NH 03054
MLS# 5107849Listed by: LAMACCHIA REALTY, INC. - New
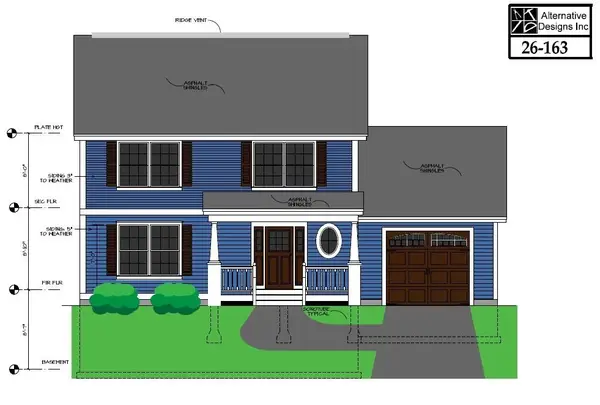 $699,000Active2 beds 3 baths1,500 sq. ft.
4 Miriam Street, Merrimack, NH 03054
MLS# 5107589Listed by: THE VALENTINE GROUP - New
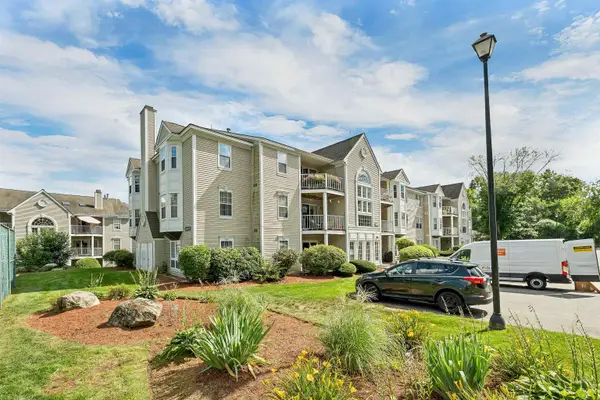 $310,000Active2 beds 2 baths1,047 sq. ft.
5 Bernards Road #1, Merrimack, NH 03054
MLS# 5107198Listed by: BHHS VERANI BEDFORD - New
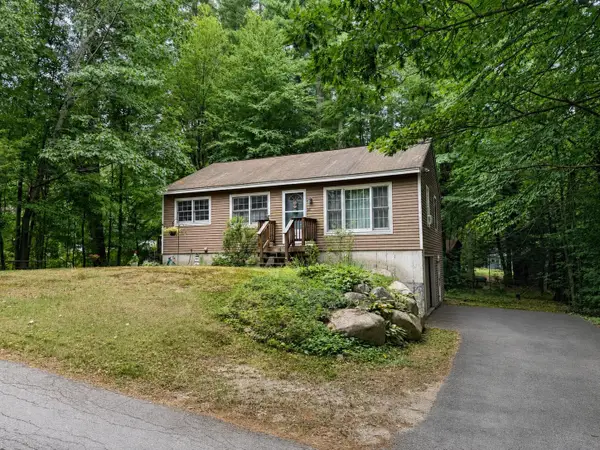 $409,900Active2 beds 1 baths936 sq. ft.
26 Longa Road, Merrimack, NH 03054
MLS# 5107138Listed by: BHHS VERANI LONDONDERRY - New
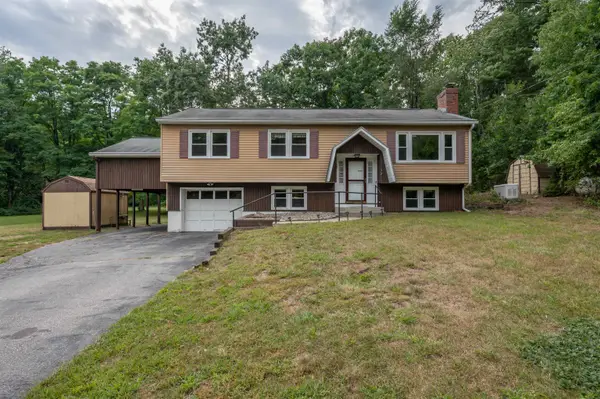 $519,900Active3 beds 1 baths1,798 sq. ft.
72 Back River Road, Merrimack, NH 03054
MLS# 5107141Listed by: ARRIS REALTY - New
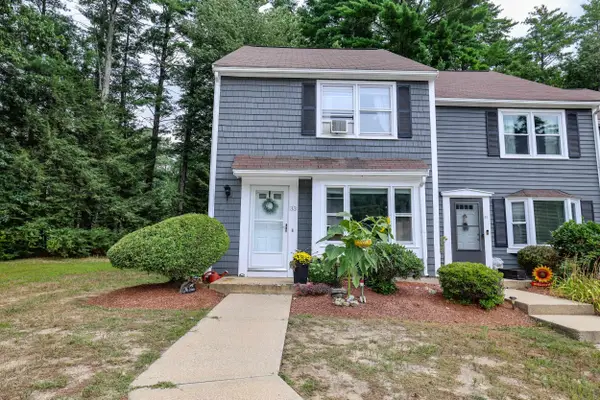 $375,000Active3 beds 3 baths1,530 sq. ft.
33 Blossom Lane, Merrimack, NH 03054
MLS# 5107165Listed by: LXTN REALTY - New
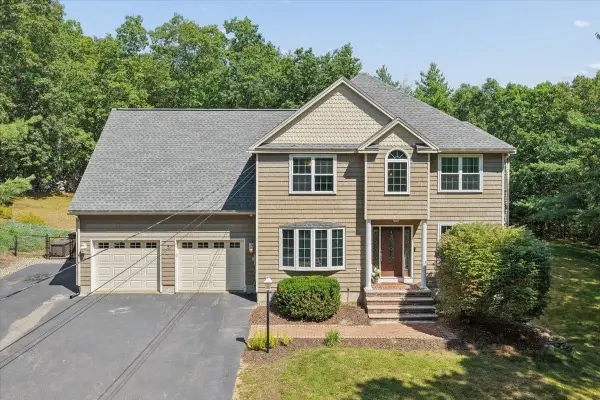 $750,000Active3 beds 3 baths2,628 sq. ft.
7 Gauthier Road, Merrimack, NH 03054
MLS# 5107080Listed by: NELSON REAL ESTATE NH, LLC - New
 $379,000Active2 beds 2 baths2,144 sq. ft.
28 Swift Lane, Merrimack, NH 03054
MLS# 5106890Listed by: KELLER WILLIAMS REALTY-METROPOLITAN


Protect your home and budget from life's surprises with an Assurant Home Warranty, backed by a partner that supports you through every step of homeownership. Explore Plans.
©2026 Century 21 Real Estate LLC. All rights reserved. CENTURY 21®, the CENTURY 21 Logo and C21® are service marks owned by Century 21 Real Estate LLC. Century 21 Real Estate LLC fully supports the principles of the Fair Housing Act and the Equal Opportunity Act. Each office is independently owned and operated. Listing information is deemed reliable but not guaranteed accurate.