
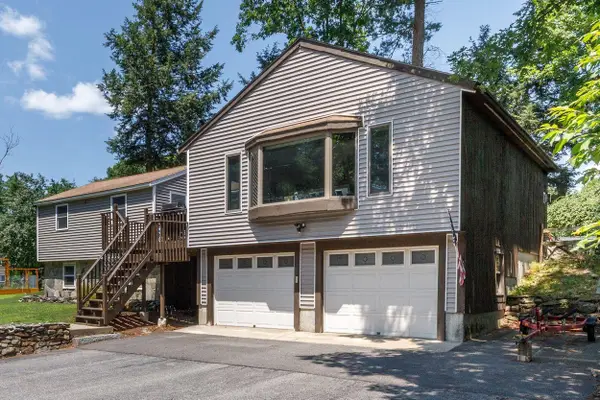
2 Mill Street, Merrimack, NH 03054
Local realty services provided by:CENTURY 21 Gold Key Realty
2 Mill Street,Merrimack, NH 03054
$639,900
- 4 Beds
- 2 Baths
- 2,400 sq. ft.
- Single family
- Active
Listed by: siobhan daltonCell: 603-582-6932
Office: coldwell banker realty nashua603-673-4000
MLS#:5101749
Source:PrimeMLS
Price summary
- Price:$639,900
- Price per sq. ft.:$190.45
About this home
This is the one level home you've been waiting for! With 2,400 SF you will love the "new kitchen" recently renovated with Quartz counters, stainless appliances, and cabinets nicely done to coordinate in painted grey and custom backsplash to match. The minisplits keep it cool all summer, and you have irrigation to keep the lawn looking great! The home has a nice flow from the kitchen to the dining and family rooms, and if you want to relax at the end of the day, you own private hot tub is steps away on the side porch. The primary bedroom suite has a soaking tub and shower, as well as a walk in closet. The remaining 3 bedrooms are spacious and provide room for everyone. Lots of space for all your toys too, the oversized garage can accommodate your vehicles or any hobby you are into. You also have public water and sewer in addition to a 400 ft drilled well outside. Step outside to sit and enjoy the beautiful view from your gazebo, such a peaceful place to enjoy. All this, is just waiting to be your new home and close to everything, restaurants, shopping and major highways. Come see!!...
Contact an agent
Home facts
- Year built:1984
- Listing ID #:5101749
- Added:1 day(s) ago
- Updated:July 26, 2026 at 06:48 PM
Rooms and interior
- Bedrooms:4
- Total bathrooms:2
- Full bathrooms:1
- Rooms Total:8
- Flooring:Carpet, Ceramic Tile, Hardwood, Vinyl Plank
- Kitchen Description:Dishwasher, Microwave, Refrigerator
- Basement Description:Interior, Interior Access, Partially Finished, Storage Space, Sump Pump
- Living area:2,400 sq. ft.
Heating and cooling
- Cooling:Mini Split
- Heating:Baseboard, Hot Water, Mini Split, Multi Zone, Oil, Wall Units
Structure and exterior
- Roof:Asphalt Shingle
- Year built:1984
- Building area:2,400 sq. ft.
- Lot area:0.74 Acres
- Levels:1 Story
Schools
- High school:Merrimack High School
- Middle school:Merrimack Middle School
- Elementary school:James Mastricola Upper Elem
Utilities
- Sewer:Public Available
Finances and disclosures
- Price:$639,900
- Price per sq. ft.:$190.45
- Tax amount:$9,220 (2025)
Features and amenities
- Appliances:Exhaust Fan, Refrigerator, Washer
- Laundry features:Dryer, Washer
- Amenities:Circuit Breaker(s)
Parking
- Parking description:Paved Driveway
- Garage spaces:2
 Copyright 2026 Prime MLS, Inc. All rights reserved. This information is deemed reliable, but not guaranteed. The data relating to real estate displayed on this Site comes in part from the IDX Program of Prime MLS. The information being provided is for consumers’ personal, noncommercial use and may not be used for any purpose other than to identify prospective properties consumers may be interested in purchasing. Data last updated July 26, 2026 NH_NNEREN Member Broker: Marsha Foden
New listings near 2 Mill Street
- New
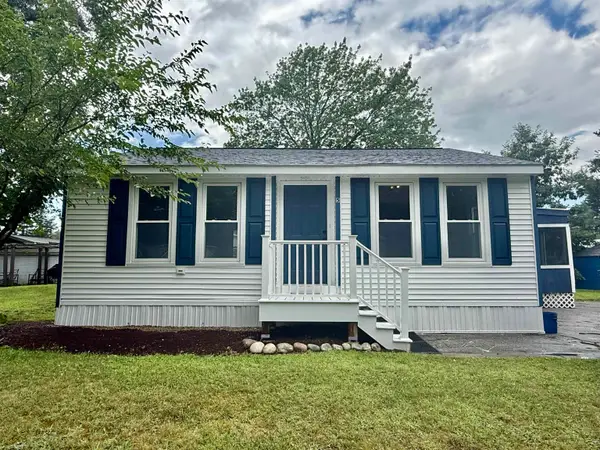 $250,000Active2 beds 2 baths827 sq. ft.
5 Nottingwood Lane, Merrimack, NH 03054
MLS# 5101635Listed by: COLDWELL BANKER REALTY BEDFORD NH - New
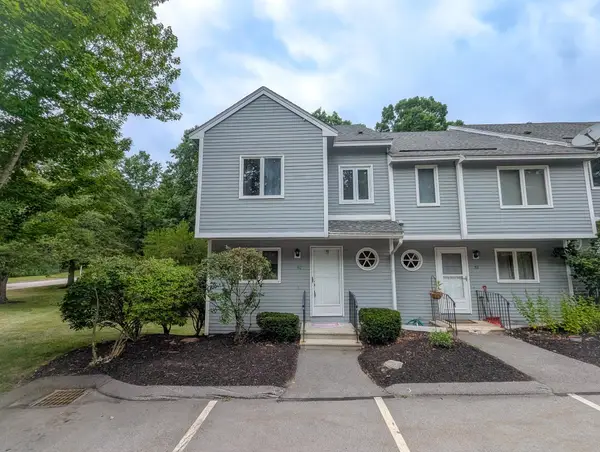 $340,000Active2 beds 2 baths1,663 sq. ft.
50 Merrimack Drive #48, Merrimack, NH 03054
MLS# 5101556Listed by: H. G. JOHNSON REAL ESTATE - Open Sun, 12 to 2pmNew
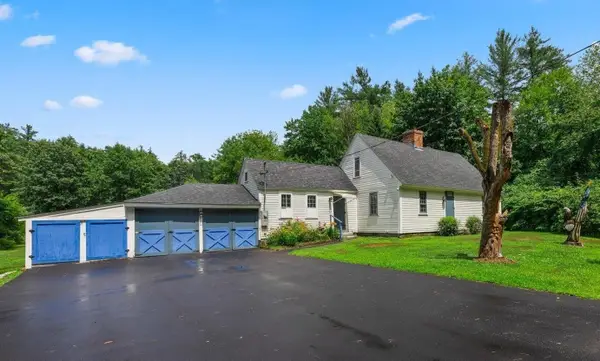 $500,000Active3 beds 1 baths1,724 sq. ft.
30 Thornton Road West, Merrimack, NH 03054
MLS# 5101559Listed by: BHG MASIELLO PETERBOROUGH - Open Sun, 12 to 2pmNew
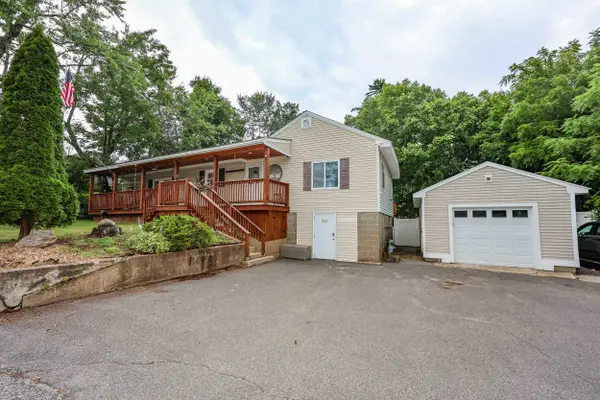 $499,900Active3 beds 2 baths1,328 sq. ft.
4 Caron Street, Merrimack, NH 03054
MLS# 5101437Listed by: LAER REALTY PARTNERS/GOFFSTOWN - New
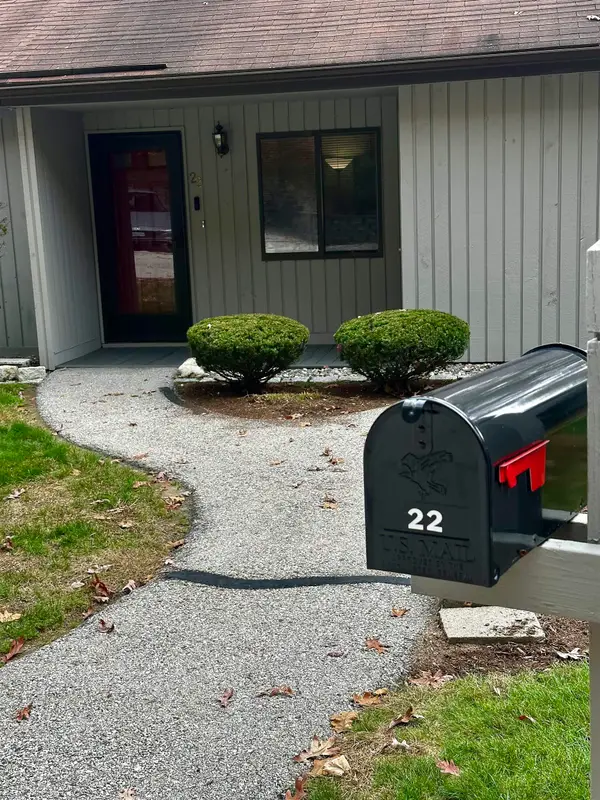 $304,999Active2 beds 1 baths896 sq. ft.
22 Essex Green Road #22B, Merrimack, NH 03054
MLS# 5101476Listed by: LXTN REALTY - New
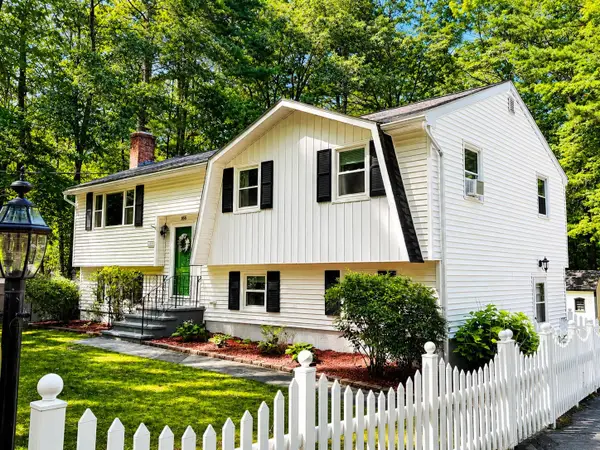 $609,900Active3 beds 2 baths2,094 sq. ft.
223 Baboosic Lake Road, Merrimack, NH 03054
MLS# 5101447Listed by: LXTN REALTY - Open Sun, 10am to 12pmNew
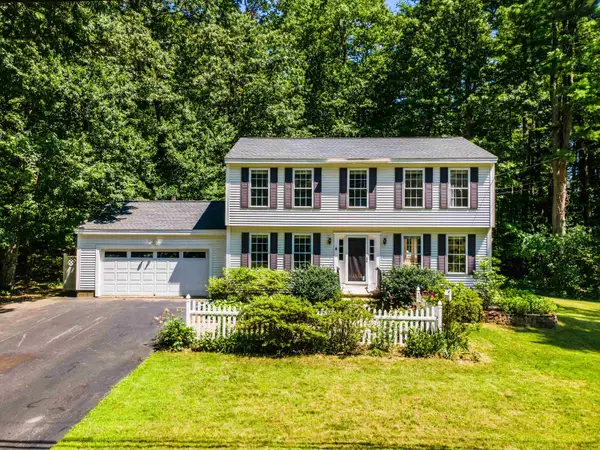 $698,000Active3 beds 3 baths2,484 sq. ft.
14 Davis Road, Merrimack, NH 03054
MLS# 5101418Listed by: TESLA REALTY GROUP, LLC - New
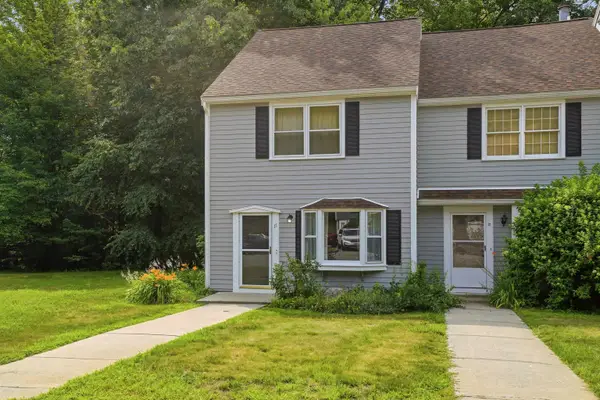 $390,000Active2 beds 3 baths1,573 sq. ft.
17 Chestnut Circle, Merrimack, NH 03054
MLS# 5101243Listed by: KELLER WILLIAMS REALTY-METROPOLITAN - Open Sun, 12 to 2pmNew
 $539,900Active3 beds 1 baths1,632 sq. ft.
6 John Lane, Merrimack, NH 03054
MLS# 5100853Listed by: MONUMENT REALTY


Protect your home and budget from life's surprises with an Assurant Home Warranty, backed by a partner that supports you through every step of homeownership. Explore Plans.
©2026 Century 21 Real Estate LLC. All rights reserved. CENTURY 21®, the CENTURY 21 Logo and C21® are service marks owned by Century 21 Real Estate LLC. Century 21 Real Estate LLC fully supports the principles of the Fair Housing Act and the Equal Opportunity Act. Each office is independently owned and operated. Listing information is deemed reliable but not guaranteed accurate.