
50 Merrimack Drive #48, Merrimack, NH 03054
Local realty services provided by:CENTURY 21 TheOne
50 Merrimack Drive #48,Merrimack, NH 03054
$325,000
- 2 Beds
- 2 Baths
- 1,663 sq. ft.
- Condominium
- Active
Listed by: cassie eaton
Office: h. g. johnson real estate603-352-5533
MLS#:5101556
Source:PrimeMLS
Price summary
- Price:$325,000
- Price per sq. ft.:$195.43
About this home
Welcome to Harris Pond! This 2 bedroom, 1.5 bath end unit townhouse is packed with potential and ready for your personal style. A few cosmetic updates will easily transform this space into a true standout. Enjoy extra privacy and a sunlit main floor that opens directly to your private outdoor balcony, the ideal spot for morning coffee. Up on the second level, you'll find two spacious bedrooms, a dedicated laundry room, and an ensuite vanity in the primary bedroom to streamline your morning routine. Need a bonus area? The third floor loft overlooking the primary bedroom makes a fantastic home office or cozy reading nook! Downstairs, a full walk out basement offers incredible storage or future expansion possibilities. Outside, take advantage of the amenities, including an in ground pool, clubhouse, and tennis courts. Perfectly set between Exits 10 and 11 on the Everett Turnpike (Route 3), you're just 10 minutes to the Massachusetts border and 15 to Manchester.
Contact an agent
Home facts
- Year built:1985
- Listing ID #:5101556
- Added:50 day(s) ago
- Updated:September 12, 2026 at 11:16 AM
Rooms and interior
- Bedrooms:2
- Total bathrooms:2
- Full bathrooms:1
- Rooms Total:8
- Flooring:Carpet, Vinyl
- Kitchen Description:Dishwasher
- Basement Description:Concrete, Daylight, Exterior Access, Full, Interior Access, Storage Space, Unfinished, Walkout
- Living area:1,663 sq. ft.
Heating and cooling
- Cooling:Central AC
- Heating:Forced Air
Structure and exterior
- Roof:Asphalt Shingle
- Year built:1985
- Building area:1,663 sq. ft.
- Levels:2.5 Story
Utilities
- Sewer:Public Available
Finances and disclosures
- Price:$325,000
- Price per sq. ft.:$195.43
- Tax amount:$5,469 (2025)
Features and amenities
- Amenities:Circuit Breaker(s)
Parking
- Parking description:Common/Shared, Paved Driveway
 Copyright 2026 Prime MLS, Inc. All rights reserved. This information is deemed reliable, but not guaranteed. The data relating to real estate displayed on this Site comes in part from the IDX Program of Prime MLS. The information being provided is for consumers’ personal, noncommercial use and may not be used for any purpose other than to identify prospective properties consumers may be interested in purchasing. Data last updated September 12, 2026
New listings near 50 Merrimack Drive #48
- Open Sat, 10am to 12pmNew
 $494,900Active3 beds 1 baths1,611 sq. ft.
29 Northwood Drive, Merrimack, NH 03054
MLS# 5109081Listed by: MCCLINTICK REAL ESTATE INC - New
 $339,900Active2 beds 2 baths871 sq. ft.
5 Crosswoods Path Boulevard #11, Merrimack, NH 03054
MLS# 5109114Listed by: REAL BROKER NH, LLC - Open Sat, 11am to 1pmNew
 $699,900Active3 beds 3 baths2,065 sq. ft.
27 Marty Drive, Merrimack, NH 03054
MLS# 5109190Listed by: BHGRE MASIELLO NASHUA - Open Sat, 11am to 1pmNew
 $599,000Active3 beds 2 baths1,732 sq. ft.
11 Dahl Road, Merrimack, NH 03054
MLS# 5109196Listed by: KELLER WILLIAMS GATEWAY REALTY - Open Sat, 10am to 12pmNew
 $474,999Active3 beds 2 baths1,752 sq. ft.
30 Davidson Avenue, Merrimack, NH 03054
MLS# 5109252Listed by: KELLER WILLIAMS GATEWAY REALTY - New
 $675,000Active3 beds 3 baths3,398 sq. ft.
8 Woodbine Lane, Merrimack, NH 03054
MLS# 5109170Listed by: BHHS VERANI BEDFORD - New
 $245,000Active2 beds 1 baths890 sq. ft.
2 Scituate Place #26, Merrimack, NH 03054
MLS# 5109134Listed by: COLDWELL BANKER REALTY NASHUA - Open Sat, 12 to 1:30pmNew
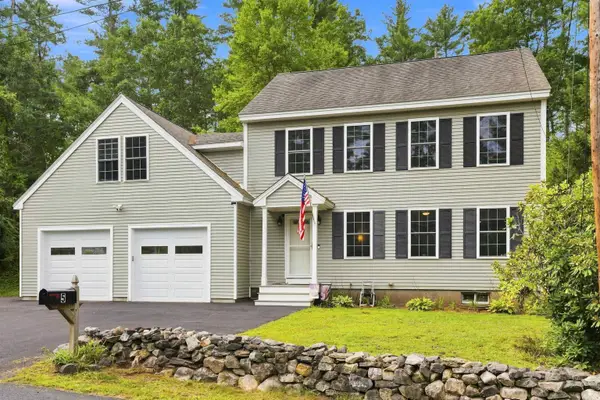 $624,900Active3 beds 2 baths1,500 sq. ft.
5 John Lane, Merrimack, NH 03054
MLS# 5109080Listed by: MONUMENT REALTY - Open Sat, 11am to 1pmNew
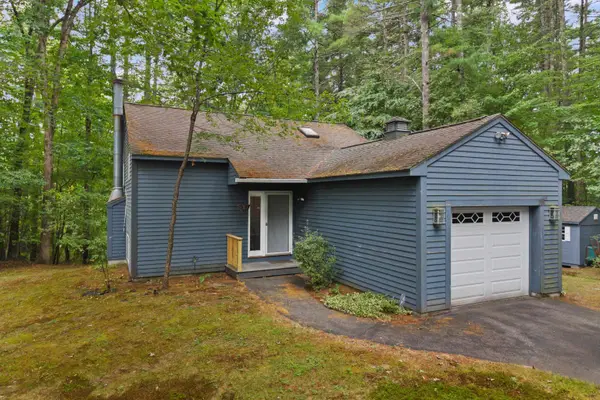 $449,900Active1 beds 1 baths1,468 sq. ft.
17A Edgewood Avenue, Merrimack, NH 03054
MLS# 5108933Listed by: LXTN REALTY - Open Sat, 10am to 12pmNew
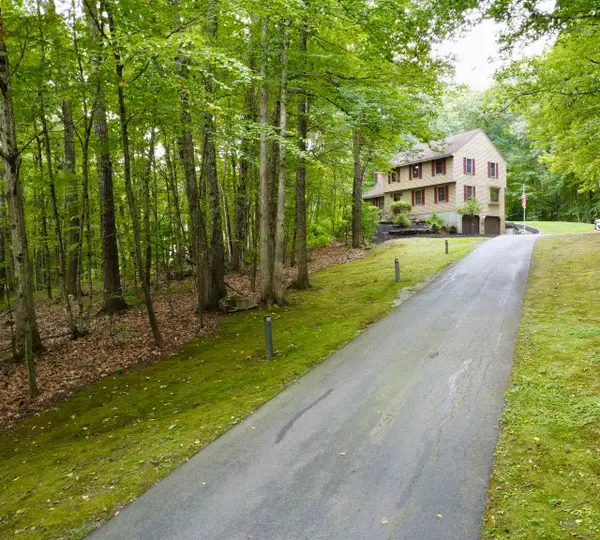 $579,900Active3 beds 3 baths2,097 sq. ft.
16 Windsor Drive, Merrimack, NH 03054
MLS# 5108942Listed by: TRUSTED SOURCE REALTY GROUP


Protect your home and budget from life's surprises with an Assurant Home Warranty, backed by a partner that supports you through every step of homeownership. Explore Plans.
©2026 Century 21 Real Estate LLC. All rights reserved. CENTURY 21®, the CENTURY 21 Logo and C21® are service marks owned by Century 21 Real Estate LLC. Century 21 Real Estate LLC fully supports the principles of the Fair Housing Act and the Equal Opportunity Act. Each office is independently owned and operated. Listing information is deemed reliable but not guaranteed accurate.