
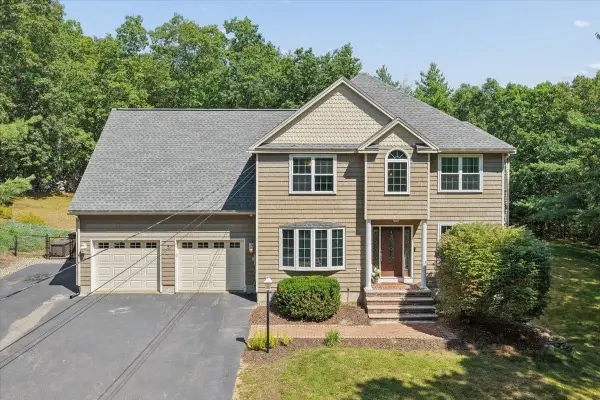
28 Swift Lane, Merrimack, NH 03054
Local realty services provided by:CENTURY 21 McLennan & Company
28 Swift Lane,Merrimack, NH 03054
$379,000
- 2 Beds
- 2 Baths
- 2,144 sq. ft.
- Condominium
- Active
Listed by: stephanie shively
Office: keller williams realty-metropolitan603-232-8282
MLS#:5106890
Source:PrimeMLS
Price summary
- Price:$379,000
- Price per sq. ft.:$176.77
- Monthly HOA dues:$495
About this home
Welcome to desirable Harris Pond! This beautifully maintained townhouse offers four levels of flexible living space along with valuable recent updates, including NEW 2026 central A/C and a NEW 2026 water heater. The main level features a bright, open-concept living and dining area with laminate flooring and a cozy wood fireplace. The eat-in kitchen offers stainless steel appliances, abundant cabinetry, and plenty of room for everyday meals. Upstairs you'll find two spacious bedrooms, a full bath, and convenient second-floor laundry. The primary bedroom leads to a third-floor loft with its own staircase and hallway—an ideal private space for a home office, den, workout area, or quiet retreat. The finished walkout lower level adds even more living space with a large family room and direct access to your private patio. Enjoy Harris Pond amenities including an outdoor pool, clubhouse, tennis courts, and guest parking, all conveniently located near shopping, restaurants, and major highways. Four levels of versatile living, important 2026 updates, a gas fireplace, private outdoor space, and a fantastic location—this one is ready to welcome you home!...
Contact an agent
Home facts
- Year built:1987
- Listing ID #:5106890
- Added:8 day(s) ago
- Updated:September 05, 2026 at 10:30 AM
Rooms and interior
- Bedrooms:2
- Total bathrooms:2
- Full bathrooms:1
- Rooms Total:7
- Flooring:Carpet, Laminate, Tile
- Kitchen Description:Dishwasher, Refrigerator
- Basement Description:Partially Finished, Walkout
- Living area:2,144 sq. ft.
Heating and cooling
- Cooling:Central AC
- Heating:Forced Air
Structure and exterior
- Roof:Asphalt Shingle
- Year built:1987
- Building area:2,144 sq. ft.
- Levels:3 Story
Schools
- High school:Merrimack High School
- Middle school:Merrimack Middle School
- Elementary school:Thorntons Ferry School
Utilities
- Sewer:Public Available
Finances and disclosures
- Price:$379,000
- Price per sq. ft.:$176.77
- Tax amount:$5,580 (2025)
Features and amenities
- Appliances:Refrigerator
- Amenities:Circuit Breaker(s)
Parking
- Parking description:Paved Driveway
 Copyright 2026 Prime MLS, Inc. All rights reserved. This information is deemed reliable, but not guaranteed. The data relating to real estate displayed on this Site comes in part from the IDX Program of Prime MLS. The information being provided is for consumers’ personal, noncommercial use and may not be used for any purpose other than to identify prospective properties consumers may be interested in purchasing. Data last updated September 5, 2026 NH_NNEREN Member Broker: Janet McLennan
New listings near 28 Swift Lane
- New
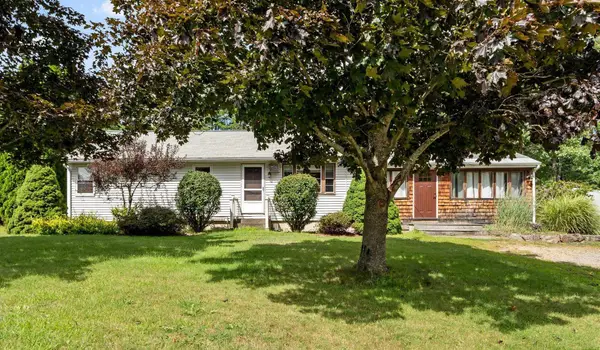 $598,000Active3 beds 2 baths1,536 sq. ft.
654 Daniel Webster Highway, Merrimack, NH 03054
MLS# 5108139Listed by: KELLER WILLIAMS REALTY/MERRIMACK VALLEY - Open Sat, 1 to 2:30pmNew
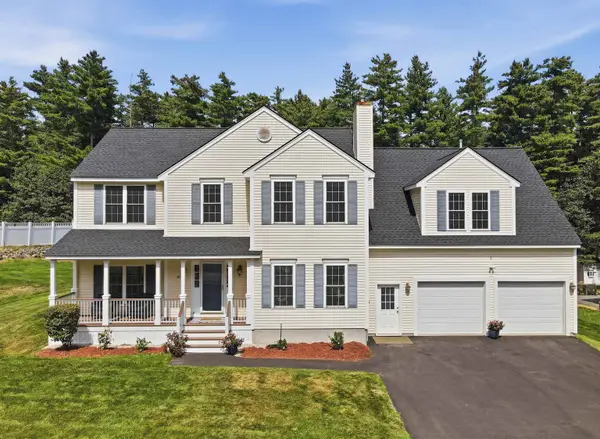 $825,000Active4 beds 4 baths3,951 sq. ft.
30 Jessica Drive, Merrimack, NH 03054
MLS# 5107849Listed by: LAMACCHIA REALTY, INC. - New
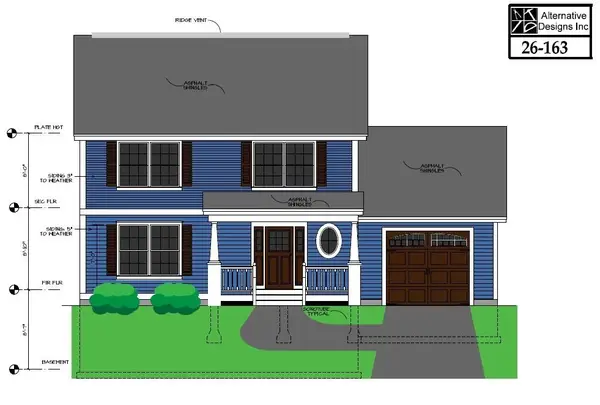 $699,000Active2 beds 3 baths1,500 sq. ft.
4 Miriam Street, Merrimack, NH 03054
MLS# 5107589Listed by: THE VALENTINE GROUP - New
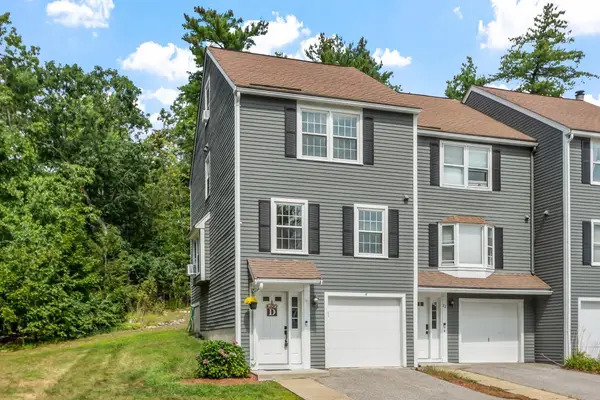 $399,000Active3 beds 3 baths1,538 sq. ft.
10 Aspen Lane, Merrimack, NH 03045
MLS# 5107341Listed by: NELSON REAL ESTATE NH, LLC - New
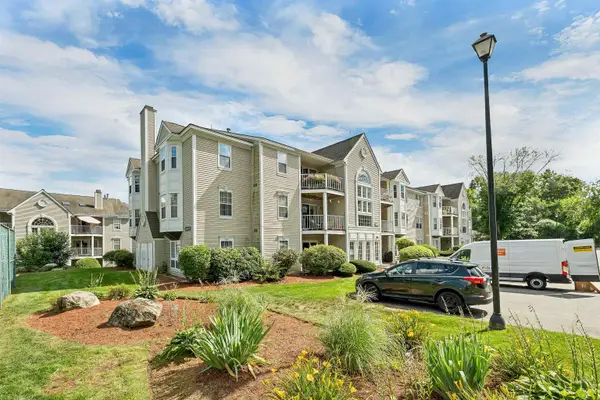 $310,000Active2 beds 2 baths1,047 sq. ft.
5 Bernards Road #1, Merrimack, NH 03054
MLS# 5107198Listed by: BHHS VERANI BEDFORD - New
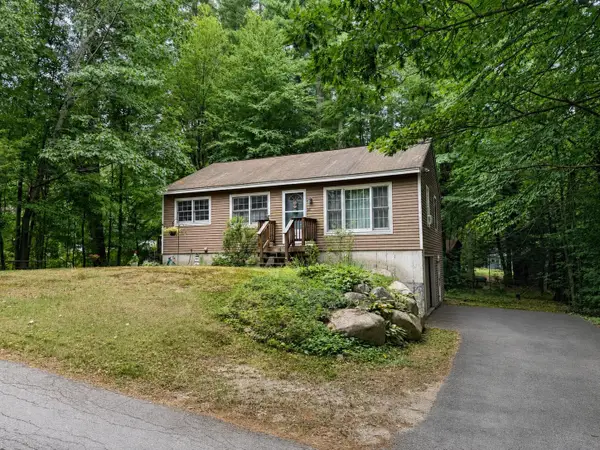 $409,900Active2 beds 1 baths936 sq. ft.
26 Longa Road, Merrimack, NH 03054
MLS# 5107138Listed by: BHHS VERANI LONDONDERRY - New
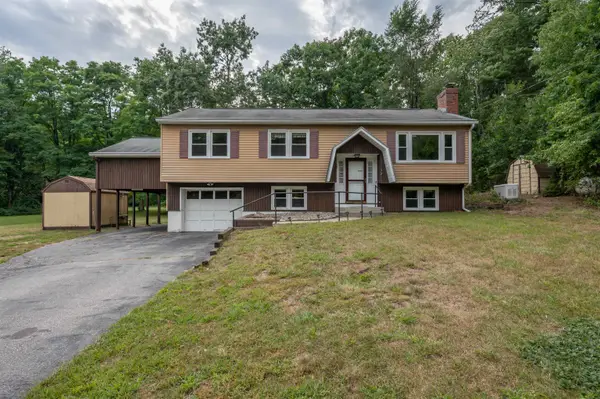 $519,900Active3 beds 1 baths1,798 sq. ft.
72 Back River Road, Merrimack, NH 03054
MLS# 5107141Listed by: ARRIS REALTY - New
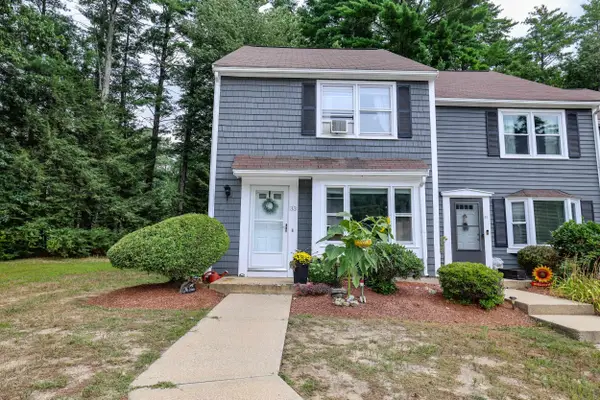 $375,000Active3 beds 3 baths1,530 sq. ft.
33 Blossom Lane, Merrimack, NH 03054
MLS# 5107165Listed by: LXTN REALTY - New
 $750,000Active3 beds 3 baths2,628 sq. ft.
7 Gauthier Road, Merrimack, NH 03054
MLS# 5107080Listed by: NELSON REAL ESTATE NH, LLC


Protect your home and budget from life's surprises with an Assurant Home Warranty, backed by a partner that supports you through every step of homeownership. Explore Plans.
©2026 Century 21 Real Estate LLC. All rights reserved. CENTURY 21®, the CENTURY 21 Logo and C21® are service marks owned by Century 21 Real Estate LLC. Century 21 Real Estate LLC fully supports the principles of the Fair Housing Act and the Equal Opportunity Act. Each office is independently owned and operated. Listing information is deemed reliable but not guaranteed accurate.