
3 Clark Road, Nashua, NH 03062
Local realty services provided by:CENTURY 21 TheOne
3 Clark Road,Nashua, NH 03062
$799,000
- 4 Beds
- 4 Baths
- 3,958 sq. ft.
- Single family
- Active
Upcoming open houses
- Sat, Sep 0510:30 am - 12:00 pm
Listed by: abode team, jason francoeurCell: 603-540-7637
Office: exp realty888-398-7062
MLS#:5107900
Source:PrimeMLS
Price summary
- Price:$799,000
- Price per sq. ft.:$196.12
About this home
Some homes simply give you more, and 3 Clark Road delivers with over 3,700 square feet of living space, nearly an acre of beautifully manicured grounds, and room to spread out both inside and out. Set on a sidewalk-lined cul-de-sac, this elegant 4-bedroom home offers a rare combination of space, privacy, and an established neighborhood setting. Winding brick walkways and welcoming farmer’s porch set the tone before stepping inside, where hardwood floors and generously sized rooms create a home that feels both polished and comfortable. The main level offers multiple spaces to gather, entertain, work, or unwind, including a four-season sunroom and a distinctive library featuring a built-in cherry accent wall and gas fireplace. A second gas fireplace adds warmth to the other living room, while the kitchen and adjoining dining areas provide plenty of room for everyday living and large gatherings. Upstairs, the spacious primary suite includes a walk-in closet and 3/4 bathroom, joined by three additional well-sized bedrooms and a shared full bath. The finished lower level adds another layer of usable space, with a game room and wet bar, a half bath, full laundry room, and ample storage. Outside, the nearly one-acre lot is just as impressive. Professionally landscaped grounds surround a large deck, expansive side yard, basketball court, with mature woods beyond creating a private backdrop that is hard to find in the city! An oversized two-car garage provides even more space for vehicles, equipment, hobbies, and storage. Central air, a standby generator, gas heating, and an abundance of flexible living space round out a home designed to comfortably accommodate whatever life brings next. All of this in a convenient Nashua location minutes from Route 3, downtown Nashua, and within walking distance to Main Dunstable Elementary School. At 3 Clark Road, you don't have to choose between neighborhood living, outdoor space, and a home with room to grow, here you can have all three!...
Contact an agent
Home facts
- Year built:1992
- Listing ID #:5107900
- Added:2 day(s) ago
- Updated:September 05, 2026 at 10:30 AM
Rooms and interior
- Bedrooms:4
- Total bathrooms:4
- Full bathrooms:1
- Rooms Total:10
- Flooring:Carpet, Hardwood
- Kitchen Description:Dishwasher, Refrigerator
- Basement Description:Finished, Full, Walk-up
- Living area:3,958 sq. ft.
Heating and cooling
- Cooling:Central AC
- Heating:Forced Air
Structure and exterior
- Roof:Asphalt Shingle
- Year built:1992
- Building area:3,958 sq. ft.
- Lot area:0.95 Acres
- Levels:2 Story
Schools
- High school:Nashua High School South
- Middle school:Brian S. McCarthy Middle School
- Elementary school:Main Dunstable Elementary Sch
Utilities
- Sewer:Public Available
Finances and disclosures
- Price:$799,000
- Price per sq. ft.:$196.12
- Tax amount:$10,810 (2025)
Features and amenities
- Appliances:Refrigerator, Washer
- Laundry features:Dryer, Washer
- Amenities:Circuit Breaker(s), Generator
Parking
- Parking description:Paved Driveway
- Garage spaces:2
 Copyright 2026 Prime MLS, Inc. All rights reserved. This information is deemed reliable, but not guaranteed. The data relating to real estate displayed on this Site comes in part from the IDX Program of Prime MLS. The information being provided is for consumers’ personal, noncommercial use and may not be used for any purpose other than to identify prospective properties consumers may be interested in purchasing. Data last updated September 5, 2026
New listings near 3 Clark Road
- Coming Soon
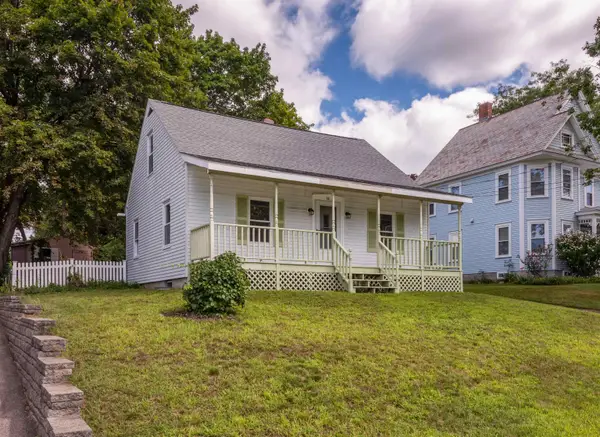 $489,000Coming Soon3 beds 1 baths974 sq. ft.
33 Charlotte Avenue, Nashua, NH 03064
MLS# 5108040Listed by: LANDVEST / CHRISTIE'S INTERNATIONAL REAL ESTATE - Coming Soon
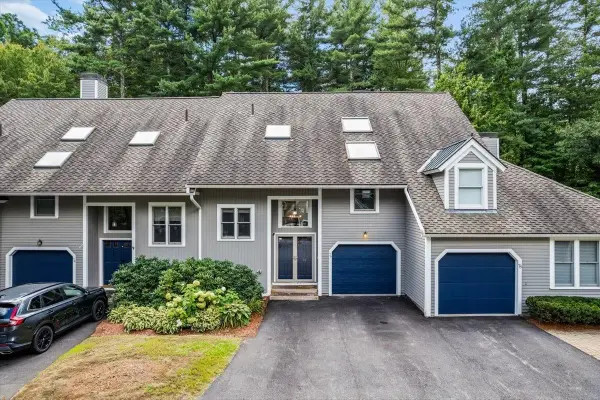 $680,000Coming Soon2 beds 3 baths2,382 sq. ft.
76 Cherry Hollow Road, Nashua, NH 03062
MLS# 5107786Listed by: KELLER WILLIAMS REALTY-METROPOLITAN - New
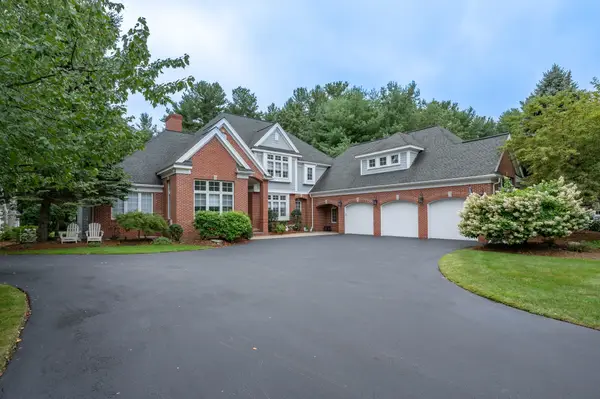 $1,890,000Active4 beds 5 baths5,809 sq. ft.
4 Crestwood Ln, Nashua, NH 03062
MLS# 73572114Listed by: RE/MAX Innovative Properties - New
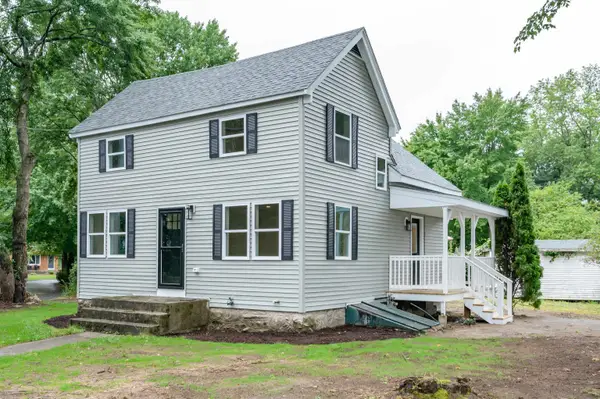 $525,000Active3 beds 2 baths1,250 sq. ft.
193 East Dunstable Road, Nashua, NH 03062
MLS# 5108298Listed by: EXP REALTY - Open Sat, 11am to 1pmNew
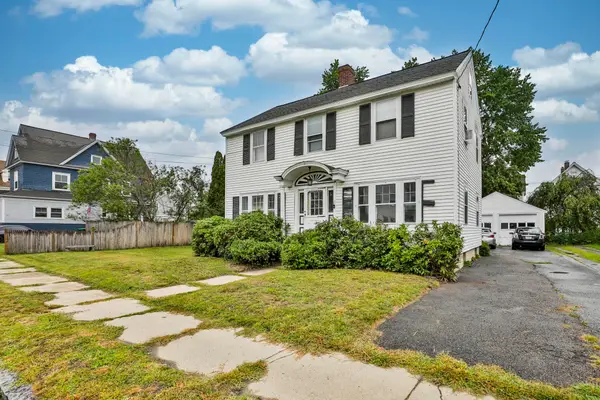 $499,900Active3 beds 2 baths1,628 sq. ft.
17 Prescott Street, Nashua, NH 03064
MLS# 5108277Listed by: RE/MAX INNOVATIVE PROPERTIES - New
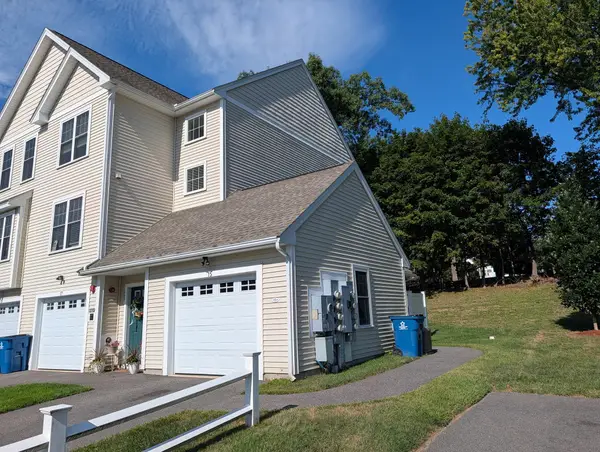 $335,000Active2 beds 1 baths1,064 sq. ft.
15 Bennett St #15, Nashua, NH 03064
MLS# 73572009Listed by: RE/MAX Area Real Estate Network - New
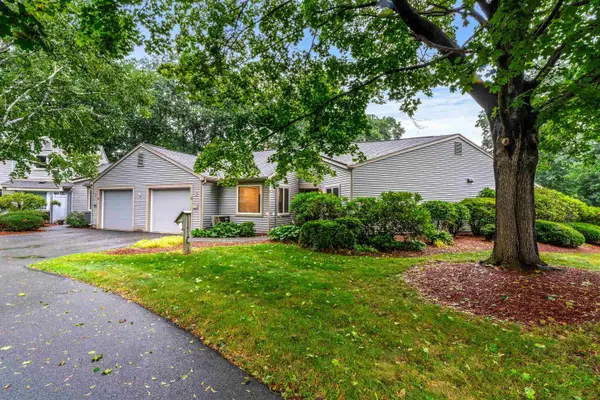 $525,000Active2 beds 2 baths1,706 sq. ft.
33 Walden Pond Drive, Nashua, NH 03064-2877
MLS# 5108247Listed by: COLDWELL BANKER REALTY BEDFORD NH - New
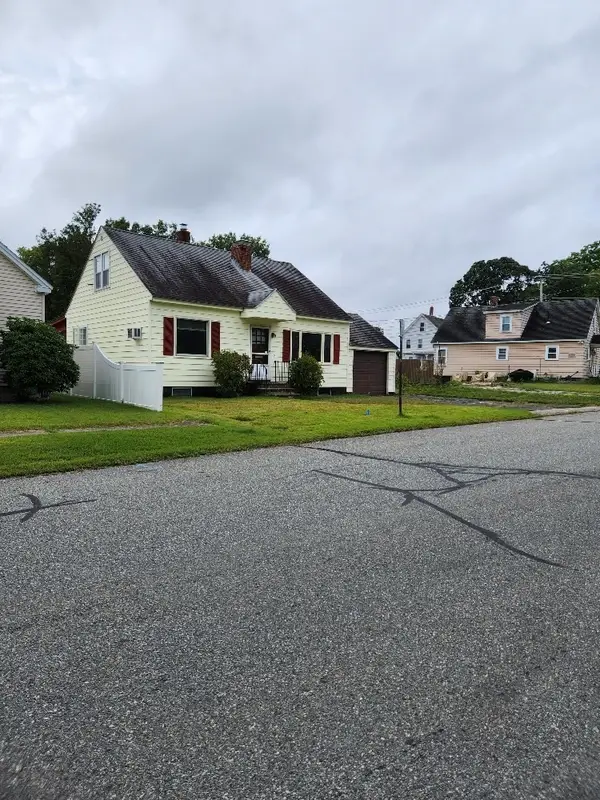 $379,900Active2 beds 1 baths1,368 sq. ft.
81 King St, Nashua, NH 03060
MLS# 73571856Listed by: Keller Williams Gateway Realty - Open Sun, 12 to 1:30pmNew
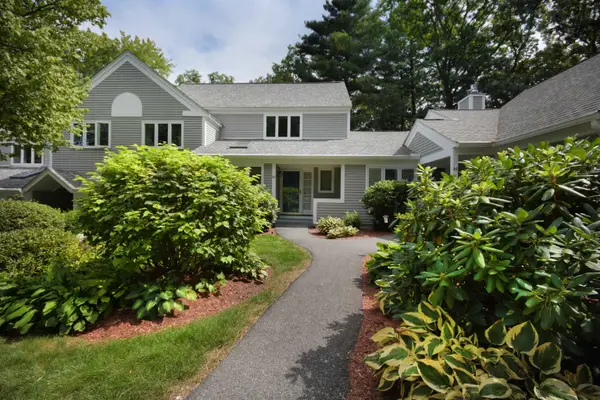 $425,000Active2 beds 2 baths1,950 sq. ft.
42 Dogwood Drive, Nashua, NH 03062
MLS# 5108120Listed by: MONUMENT REALTY - New
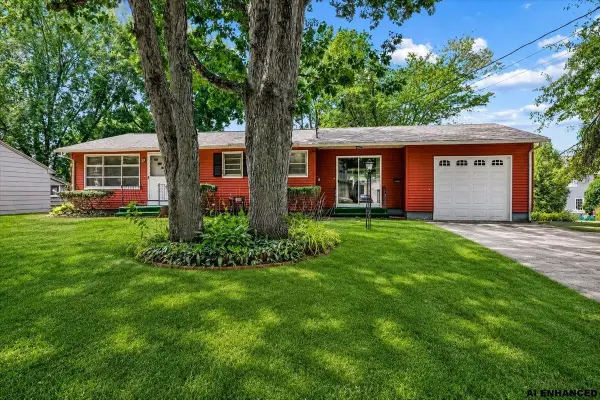 $480,000Active3 beds 2 baths2,063 sq. ft.
9 Harris Street, Nashua, NH 03060
MLS# 5107797Listed by: RE/MAX SYNERGY


Protect your home and budget from life's surprises with an Assurant Home Warranty, backed by a partner that supports you through every step of homeownership. Explore Plans.
©2026 Century 21 Real Estate LLC. All rights reserved. CENTURY 21®, the CENTURY 21 Logo and C21® are service marks owned by Century 21 Real Estate LLC. Century 21 Real Estate LLC fully supports the principles of the Fair Housing Act and the Equal Opportunity Act. Each office is independently owned and operated. Listing information is deemed reliable but not guaranteed accurate.