
332 Parkside Road #19, New London, NH 03257
Local realty services provided by:CENTURY 21 Lifestyles
332 Parkside Road #19,New London, NH 03257
$269,900
- 2 Beds
- 2 Baths
- 905 sq. ft.
- Condominium
- Coming Soon
Upcoming open houses
- Sat, Nov 0711:00 am - 01:00 pm
Listed by: marilyn kidder
Office: bhg the masiello group new london603-526-4116
MLS#:5116776
Source:PrimeMLS
Price summary
- Price:$269,900
- Price per sq. ft.:$298.23
- Monthly HOA dues:$1,000
About this home
OPEN HOUSE, SATURDAY, NOV. 7th, 11:00-1:00. UNIT 19, SECOND FLOOR. Lyon Brook Condominium Community offers a comfortable, independent lifestyle that allows residents to simplify their lives in a warm community atmosphere. There is an onsite manager, a welcoming sunroom, as well as a library which offers a comfortable retreat to relax and read your favorite book. Unit 19 is on the second floor and its balcony is on the front of the building. Shopping, medical facilities, restaurants, and the village center are all nearby. If you have never visited Lyon Brook and are considering "right-sizing", you will be very impressed and pleased with what it has to offer. NOTE: The Seller is offering a credit at closing to the Buyer in consideration of the condition of carpeting in the unit.
Contact an agent
Home facts
- Year built:1986
- Listing ID #:5116776
- Updated:November 06, 2026 at 11:41 AM
Rooms and interior
- Bedrooms:2
- Total bathrooms:2
- Full bathrooms:1
- Rooms Total:4
- Flooring:Carpet, Vinyl
- Kitchen Description:Dishwasher, Microwave, Refrigerator
- Living area:905 sq. ft.
Heating and cooling
- Cooling:Wall AC
- Heating:Baseboard, Hot Water
Structure and exterior
- Roof:Asphalt Shingle
- Year built:1986
- Building area:905 sq. ft.
- Lot area:7.09 Acres
- Levels:2 Story
Schools
- High school:Kearsarge Regional HS
- Middle school:Kearsarge Regional Middle Sch
- Elementary school:Kearsarge Elem New London
Utilities
- Sewer:Public Sewer On-Site
Finances and disclosures
- Price:$269,900
- Price per sq. ft.:$298.23
- Tax amount:$3,077 (2026)
Features and amenities
- Appliances:Exhaust Fan, Refrigerator
- Amenities:Circuit Breaker(s), Generator
Parking
- Parking description:Paved Driveway
 Copyright 2026 Prime MLS, Inc. All rights reserved. This information is deemed reliable, but not guaranteed. The data relating to real estate displayed on this Site comes in part from the IDX Program of Prime MLS. The information being provided is for consumers’ personal, noncommercial use and may not be used for any purpose other than to identify prospective properties consumers may be interested in purchasing. Data last updated November 6, 2026 NH_NNEREN Member Broker: Kara Carrier
New listings near 332 Parkside Road #19
- Coming SoonOpen Sat, 11am to 1pm
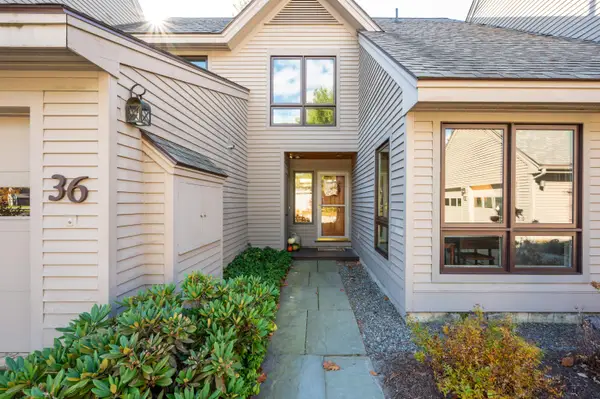 $575,000Coming Soon3 beds 3 baths1,796 sq. ft.
36 The Seasons, New London, NH 03257
MLS# 5116920Listed by: KW COASTAL AND LAKES & MOUNTAINS REALTY/N.LONDON - Coming SoonOpen Sat, 11am to 1pm
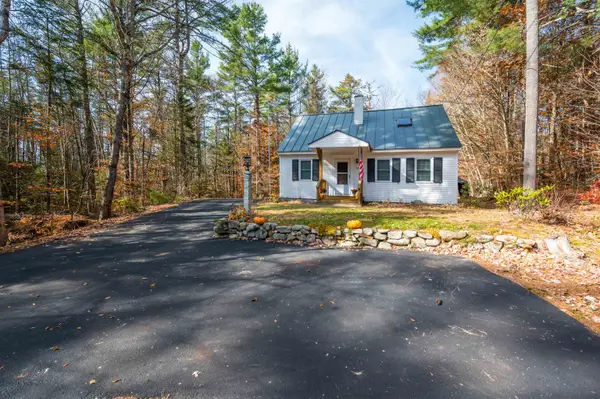 $450,000Coming Soon3 beds 2 baths1,477 sq. ft.
556 County Road, New London, NH 03257
MLS# 5116772Listed by: KW COASTAL AND LAKES & MOUNTAINS REALTY/N.LONDON - Coming SoonOpen Sat, 12 to 2pm
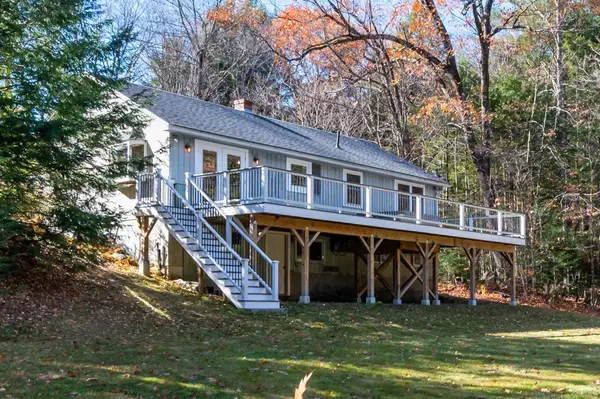 $575,000Coming Soon3 beds 2 baths1,367 sq. ft.
409 Wilmot Center Road, New London, NH 03257
MLS# 5116801Listed by: KW COASTAL AND LAKES & MOUNTAINS REALTY/N.LONDON - Open Sat, 12 to 1pmNew
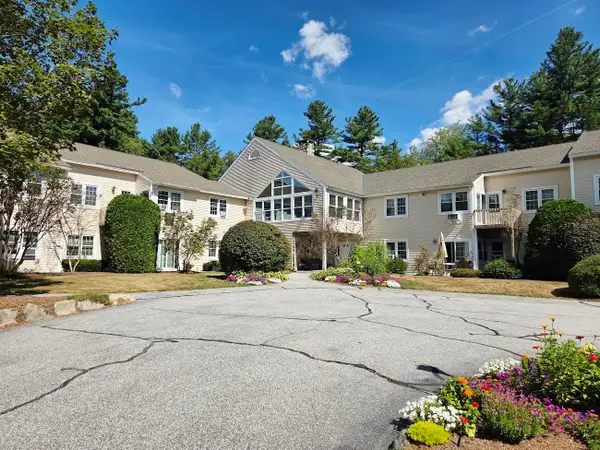 $295,000Active2 beds 2 baths983 sq. ft.
332 Parkside Road #31, New London, NH 03257
MLS# 5116339Listed by: COLDWELL BANKER LIFESTYLES - New
 $199,000Active2.1 Acres
0 Wilder Lane #111/7, New London, NH 03257
MLS# 5115874Listed by: COLDWELL BANKER LIFESTYLES - New
 $950,000Active8 beds -- baths3,826 sq. ft.
112 Hillcrest Drive, New London, NH 03257
MLS# 5115746Listed by: DOLAN REAL ESTATE  $1,395,000Active5 beds 3 baths4,501 sq. ft.
634 Main Street, New London, NH 03257
MLS# 5115576Listed by: FOUR SEASONS SOTHEBY'S INT'L REALTY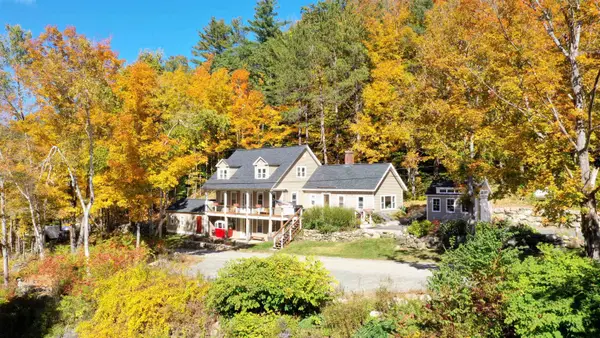 $625,000Active3 beds 3 baths2,865 sq. ft.
24 Mill Pond Lane, New London, NH 03257
MLS# 5115090Listed by: FOUR SEASONS SOTHEBY'S INT'L REALTY $772,000Active3 beds 3 baths3,190 sq. ft.
113 Squires Lane, New London, NH 03257
MLS# 5114952Listed by: COLDWELL BANKER LIFESTYLES - HANOVER


Protect your home and budget from life's surprises with an Assurant Home Warranty, backed by a partner that supports you through every step of homeownership. Explore Plans.
©2026 Century 21 Real Estate LLC. All rights reserved. CENTURY 21®, the CENTURY 21 Logo and C21® are service marks owned by Century 21 Real Estate LLC. Century 21 Real Estate LLC fully supports the principles of the Fair Housing Act and the Equal Opportunity Act. Each office is independently owned and operated. Listing information is deemed reliable but not guaranteed accurate.