
36 The Seasons, New London, NH 03257
Local realty services provided by:CENTURY 21 TheOne
Upcoming open houses
- Sat, Nov 0711:00 am - 01:00 pm
Listed by: anne marie appel, o'halloran group, daniel o'halloranCell: 603-877-1031
Office: kw coastal and lakes & mountains realty/n.london603-526-8600
MLS#:5116920
Source:PrimeMLS
Price summary
- Price:$575,000
- Price per sq. ft.:$250.11
- Monthly HOA dues:$1,152
About this home
Welcome to The Seasons at Lake Sunapee Country Club! This three-bedroom, three-bath home in New London offers a comfortable layout, golf course views, and convenient access to everything the Lake Sunapee Region has to offer. Vaulted ceilings and large windows fill the living room with natural light, while a fireplace provides a focal point for the space. The updated kitchen features cherry cabinetry, Corian countertops, and a tile backsplash. The sunroom offers another place to relax and enjoy views of the surrounding landscape, with direct access to the back deck overlooking the golf course. The home's three bedrooms are arranged across two levels, with one bedroom on the main floor and two upstairs. The second-floor primary suite features an ensuite bathroom and generous closet space, while the additional upstairs bedroom also includes its own ensuite bath. Other notable features include an attached one-car garage, standby generator, and a mini-split system for additional heating and cooling. Located just minutes from downtown New London, residents enjoy access to local shops, restaurants, healthcare, and outdoor recreation. New London residents also have access to Bucklin Beach on Little Lake Sunapee and Elkins Beach on Pleasant Lake. Mount Sunapee Resort is approximately 15 minutes away, while Dartmouth Health, the Upper Valley, and Concord are within approximately 30 minutes. Boston is about 90 minutes away. Showings begin at the open house on Saturday, November 7, from 11:00 AM to 1:00 PM....
Contact an agent
Home facts
- Year built:1988
- Listing ID #:5116920
- Updated:November 06, 2026 at 11:40 AM
Rooms and interior
- Bedrooms:3
- Total bathrooms:3
- Full bathrooms:2
- Rooms Total:6
- Flooring:Carpet, Ceramic Tile, Vinyl, Vinyl Plank
- Kitchen Description:Dishwasher, Microwave, Refrigerator
- Basement Description:Slab
- Living area:1,796 sq. ft.
Heating and cooling
- Cooling:Mini Split
- Heating:Baseboard, Hot Water, Mini Split, Wood
Structure and exterior
- Year built:1988
- Building area:1,796 sq. ft.
- Levels:2 Story
Schools
- High school:Kearsarge Regional HS
- Middle school:Kearsarge Regional Middle Sch
- Elementary school:Kearsarge Elem New London
Utilities
- Sewer:Community
Finances and disclosures
- Price:$575,000
- Price per sq. ft.:$250.11
- Tax amount:$5,241 (2026)
Features and amenities
- Appliances:Refrigerator, Washer
- Laundry features:Dryer, Washer
- Amenities:Circuit Breaker(s), Generator
Parking
- Parking description:Paved Driveway
- Garage spaces:1
 Copyright 2026 Prime MLS, Inc. All rights reserved. This information is deemed reliable, but not guaranteed. The data relating to real estate displayed on this Site comes in part from the IDX Program of Prime MLS. The information being provided is for consumers’ personal, noncommercial use and may not be used for any purpose other than to identify prospective properties consumers may be interested in purchasing. Data last updated November 6, 2026
New listings near 36 The Seasons
- Coming SoonOpen Sat, 11am to 1pm
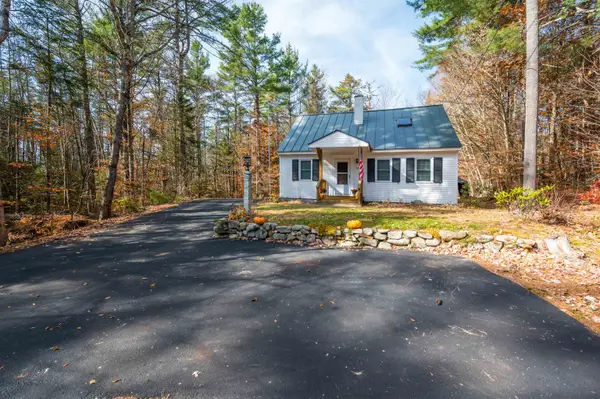 $450,000Coming Soon3 beds 2 baths1,477 sq. ft.
556 County Road, New London, NH 03257
MLS# 5116772Listed by: KW COASTAL AND LAKES & MOUNTAINS REALTY/N.LONDON - Coming SoonOpen Sat, 11am to 1pm
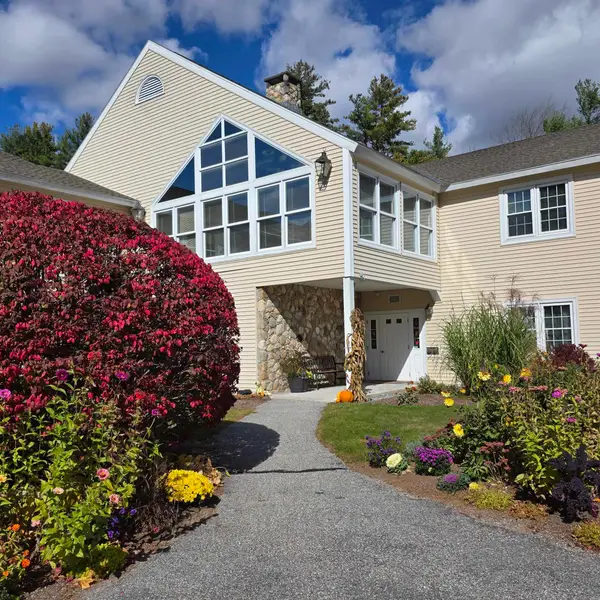 $269,900Coming Soon2 beds 2 baths905 sq. ft.
332 Parkside Road #19, New London, NH 03257
MLS# 5116776Listed by: BHG THE MASIELLO GROUP NEW LONDON - Coming SoonOpen Sat, 12 to 2pm
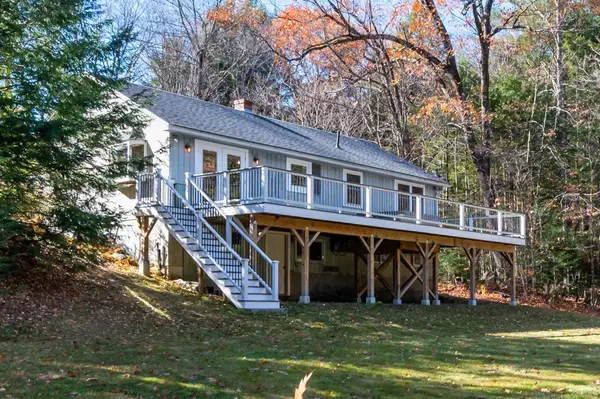 $575,000Coming Soon3 beds 2 baths1,367 sq. ft.
409 Wilmot Center Road, New London, NH 03257
MLS# 5116801Listed by: KW COASTAL AND LAKES & MOUNTAINS REALTY/N.LONDON - Open Sat, 12 to 1pmNew
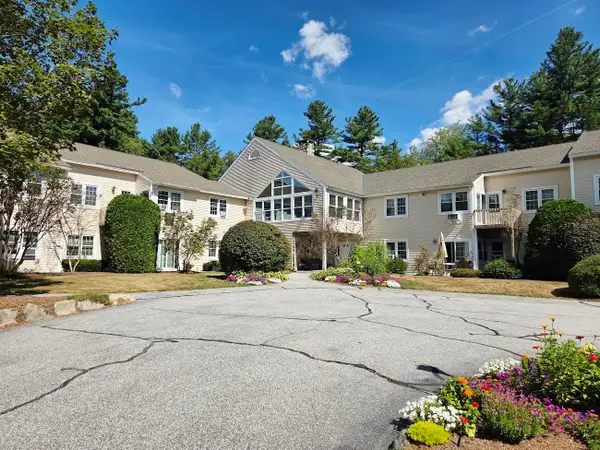 $295,000Active2 beds 2 baths983 sq. ft.
332 Parkside Road #31, New London, NH 03257
MLS# 5116339Listed by: COLDWELL BANKER LIFESTYLES - New
 $199,000Active2.1 Acres
0 Wilder Lane #111/7, New London, NH 03257
MLS# 5115874Listed by: COLDWELL BANKER LIFESTYLES - New
 $950,000Active8 beds -- baths3,826 sq. ft.
112 Hillcrest Drive, New London, NH 03257
MLS# 5115746Listed by: DOLAN REAL ESTATE  $1,395,000Active5 beds 3 baths4,501 sq. ft.
634 Main Street, New London, NH 03257
MLS# 5115576Listed by: FOUR SEASONS SOTHEBY'S INT'L REALTY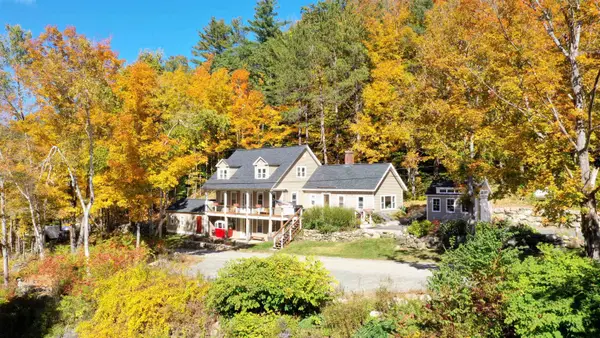 $625,000Active3 beds 3 baths2,865 sq. ft.
24 Mill Pond Lane, New London, NH 03257
MLS# 5115090Listed by: FOUR SEASONS SOTHEBY'S INT'L REALTY $772,000Active3 beds 3 baths3,190 sq. ft.
113 Squires Lane, New London, NH 03257
MLS# 5114952Listed by: COLDWELL BANKER LIFESTYLES - HANOVER


Protect your home and budget from life's surprises with an Assurant Home Warranty, backed by a partner that supports you through every step of homeownership. Explore Plans.
©2026 Century 21 Real Estate LLC. All rights reserved. CENTURY 21®, the CENTURY 21 Logo and C21® are service marks owned by Century 21 Real Estate LLC. Century 21 Real Estate LLC fully supports the principles of the Fair Housing Act and the Equal Opportunity Act. Each office is independently owned and operated. Listing information is deemed reliable but not guaranteed accurate.