
115 High Point Road, Newbury, NH 03255
Local realty services provided by:CENTURY 21 Lifestyles
115 High Point Road,Newbury, NH 03255
$2,900,000
- 4 Beds
- 4 Baths
- 5,928 sq. ft.
- Single family
- Active
Listed by: margaret weathers
Office: four seasons sotheby's int'l realty603-526-4050
MLS#:5108088
Source:PrimeMLS
Price summary
- Price:$2,900,000
- Price per sq. ft.:$407.82
About this home
The Hills Are Alive!Seriously. Above all else, this extraordinary property is about the view. A breathtaking panorama stretches across the southern mountains of the Mt. Sunapee range, while just beyond, Lake Sunapee glistens below. At sunrise, whether you’re doing yoga on the deck or simply waking up and looking out the window, you may swear you can hear the angels singing. Custom designed and built by noted architect Keith Kroeger, the home was conceived around its remarkable setting. “Architecture is about making spaces both inside and out,” said Kroeger, and here, that philosophy is evident everywhere. The design takes full advantage of the spectacular 180 degree views with walls of unobstructed glass and oversized window seats that invite you to settle in and feel as though you are quite literally on top of the world. Arriving at the home, a spacious entry foyer quietly welcomes you, giving away almost nothing of the secret waiting just around the corner. And then,the reveal. Rolling layers of mountains and sky that stretches for miles. The living spaces flow naturally outdoors, where a covered outdoor kitchen and fireplace open to an expansive deck with a hot tub,and, once again, that view. Tucked among the surrounding evergreens, a barrel sauna awaits. Imagine winter here: a day of skiing at Mt. Sunapee, followed by the sauna, the hot tub, a fire and the mountains spread out before you. Après ski does not get much better than this.Back inside, the modern kitchen features a marble topped center island and dining area opening to the family room, centered around a wood burning fireplace. Large windows keep the landscape ever-present, making the changing seasons part of the interior design.There are three en-suite bedrooms, along with a fabulous oversized bunk room outfitted with 10 bunks,a grandchild’s heaven. Three full bathrooms, generous walk-in closets, a separate family room and a large workout room complete this magnificence! More Photos to come....
Contact an agent
Home facts
- Year built:2004
- Listing ID #:5108088
- Added:50 day(s) ago
- Updated:October 24, 2026 at 11:28 AM
Rooms and interior
- Bedrooms:4
- Total bathrooms:4
- Full bathrooms:3
- Rooms Total:17
- Basement Description:Finished, Full, Interior
- Living area:5,928 sq. ft.
Heating and cooling
- Cooling:Central AC
- Heating:Hot Water, Oil
Structure and exterior
- Year built:2004
- Building area:5,928 sq. ft.
- Lot area:10.19 Acres
- Levels:1 3/4 Story
Schools
- High school:Kearsarge Regional HS
- Middle school:Kearsarge Regional Middle Sch
- Elementary school:Kearsarge Elem Bradford
Utilities
- Sewer:On Site Septic Exists, Septic
Finances and disclosures
- Price:$2,900,000
- Price per sq. ft.:$407.82
- Tax amount:$26,133 (2026)
Features and amenities
- Amenities:Circuit Breaker(s), Generator
Parking
- Parking description:Paved Driveway
- Garage spaces:2
 Copyright 2026 Prime MLS, Inc. All rights reserved. This information is deemed reliable, but not guaranteed. The data relating to real estate displayed on this Site comes in part from the IDX Program of Prime MLS. The information being provided is for consumers’ personal, noncommercial use and may not be used for any purpose other than to identify prospective properties consumers may be interested in purchasing. Data last updated October 24, 2026 NH_NNEREN Member Broker: Kara Carrier
New listings near 115 High Point Road
- New
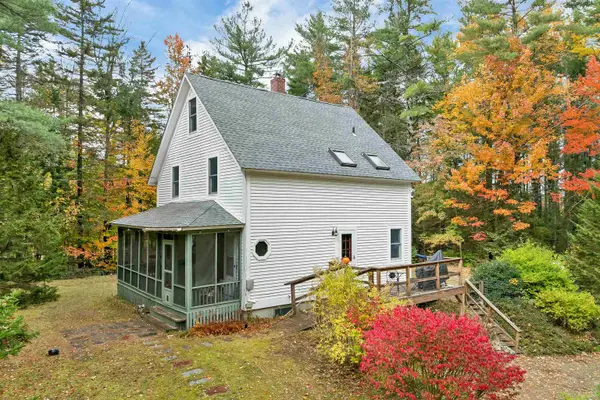 $485,000Active3 beds 1 baths1,092 sq. ft.
184 Chalk Pond Road, Newbury, NH 03255
MLS# 5114492Listed by: MOUNTAIN SIDE PROPERTIES, LLC - New
 $699,000Active3 beds 3 baths4,206 sq. ft.
16 Steves Road, Newbury, NH 03255
MLS# 5114040Listed by: THE MULLEN REALTY GROUP, LLC  $359,900Active5 Acres
176 Old Province Road, Newbury, NH 03255
MLS# 5111894Listed by: CHINATTI REALTY GROUP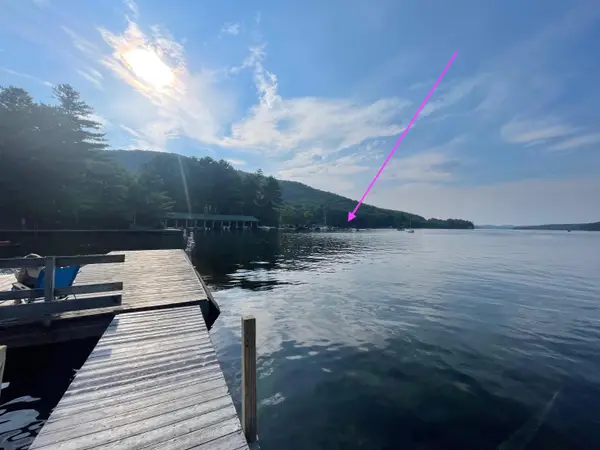 $800,000Active0.46 Acres
lot #20a-333-70 Route 103, Newbury, NH 03255
MLS# 5110672Listed by: BHHS VERANI BEDFORD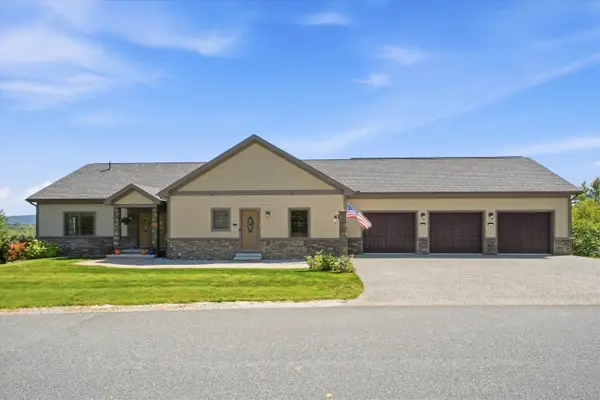 $2,100,000Active4 beds 4 baths4,794 sq. ft.
116 Greystone Lane, Newbury, NH 03255
MLS# 5110544Listed by: KELLER WILLIAMS REALTY-METROPOLITAN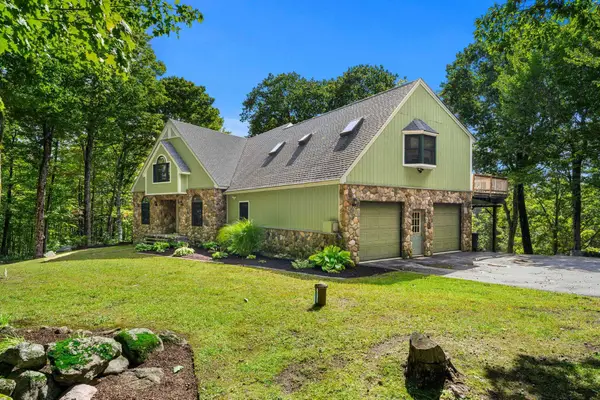 $1,349,000Active5 beds 4 baths6,569 sq. ft.
67 Old Post Road, Newbury, NH 03255
MLS# 5109855Listed by: KELLER WILLIAMS GATEWAY REALTY/SALEM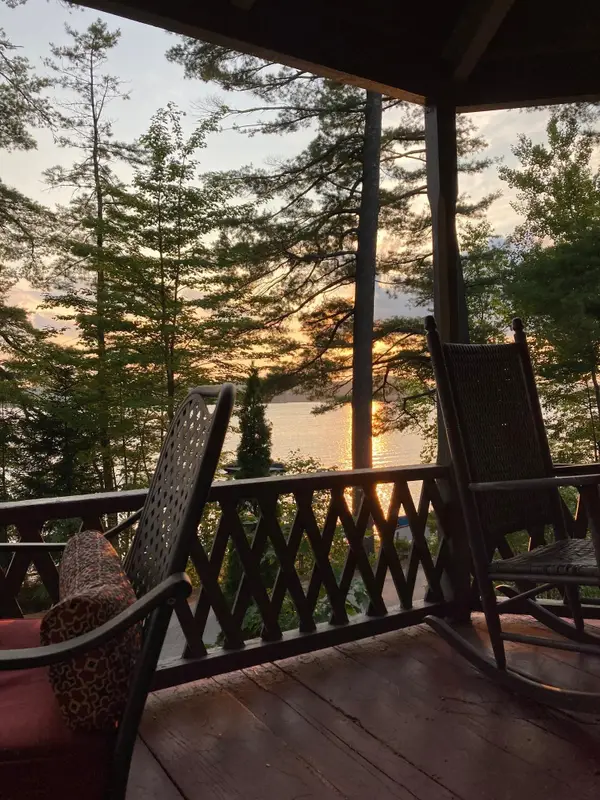 $1,100,000Pending3 beds 2 baths1,464 sq. ft.
4 Lake Avenue, Newbury, NH 03255
MLS# 5107419Listed by: COLDWELL BANKER LIFESTYLES - SUNAPEE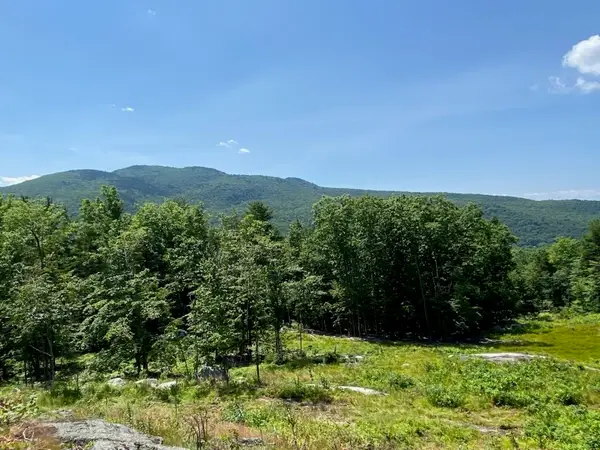 $1,195,000Active3 beds 1 baths1,400 sq. ft.
114 Park Ten Road, Newbury, NH 03255
MLS# 5105198Listed by: ELLIOT HANSEN ASSOCIATES $1,095,000Active2.23 Acres
30 Greystone Lane, Newbury, NH 03255
MLS# 5103993Listed by: DOLAN REAL ESTATE


Protect your home and budget from life's surprises with an Assurant Home Warranty, backed by a partner that supports you through every step of homeownership. Explore Plans.
©2026 Century 21 Real Estate LLC. All rights reserved. CENTURY 21®, the CENTURY 21 Logo and C21® are service marks owned by Century 21 Real Estate LLC. Century 21 Real Estate LLC fully supports the principles of the Fair Housing Act and the Equal Opportunity Act. Each office is independently owned and operated. Listing information is deemed reliable but not guaranteed accurate.