
67 Old Post Road, Newbury, NH 03255
Local realty services provided by:CENTURY 21 TheOne
Listed by: phil harasek, alexandra desrosiers
Office: keller williams gateway realty/salem603-912-5470
MLS#:5109855
Source:PrimeMLS
Price summary
- Price:$1,349,000
- Price per sq. ft.:$145.92
About this home
Set in beautiful Newbury, this expansive property offers a rare combination of space, flexibility, and income potential. The main residence features approximately 5,687 sq. ft. of living space with room to gather, entertain, and enjoy all four seasons in the Lake Sunapee region. The home has also been successfully utilized as a profitable Airbnb, offering an exciting opportunity for buyers looking for a primary residence, vacation retreat, or investment property. Adding even more versatility is a detached 882 sq. ft. ADU, currently occupied by a tenant and providing an additional source of income. Together, the two structures offer over 6,500 sq. ft. of space while allowing for separation between the main home and ADU. Conveniently located near year-round recreation, skiing, golf, trails, and the area’s lakes, this is a unique opportunity to enjoy the Newbury lifestyle while putting the property’s income potential to work.
Contact an agent
Home facts
- Year built:2000
- Listing ID #:5109855
- Added:1 day(s) ago
- Updated:September 16, 2026 at 12:29 PM
Rooms and interior
- Bedrooms:5
- Total bathrooms:4
- Full bathrooms:4
- Rooms Total:10
- Flooring:Carpet, Hardwood, Tile
- Kitchen Description:Dishwasher, Refrigerator
- Basement Description:Climate Controlled, Exterior Access, Finished, Full, Insulated, Interior Access, Walkout
- Living area:6,569 sq. ft.
Heating and cooling
- Heating:Multi Fuel, Radiant, Wood Boiler
Structure and exterior
- Roof:Asphalt Shingle
- Year built:2000
- Building area:6,569 sq. ft.
- Lot area:3.63 Acres
- Levels:2 Story
Schools
- High school:Kearsarge Regional HS
- Middle school:Kearsarge Regional Middle Sch
- Elementary school:Kearsarge Elem Bradford
Utilities
- Sewer:Leach Field
Finances and disclosures
- Price:$1,349,000
- Price per sq. ft.:$145.92
- Tax amount:$12,997 (2025)
Features and amenities
- Appliances:Refrigerator, Washer
- Laundry features:Dryer, Washer
- Amenities:Circuit Breaker(s)
Parking
- Parking description:Paved Driveway
- Garage spaces:5
 Copyright 2026 Prime MLS, Inc. All rights reserved. This information is deemed reliable, but not guaranteed. The data relating to real estate displayed on this Site comes in part from the IDX Program of Prime MLS. The information being provided is for consumers’ personal, noncommercial use and may not be used for any purpose other than to identify prospective properties consumers may be interested in purchasing. Data last updated September 16, 2026
New listings near 67 Old Post Road
 $175,000Pending5 beds -- baths3,648 sq. ft.
198 Village Road, Newbury, NH 03255
MLS# 5108571Listed by: THE THOMAS GROUP OF NORTHERN NEW ENGLAND, LLC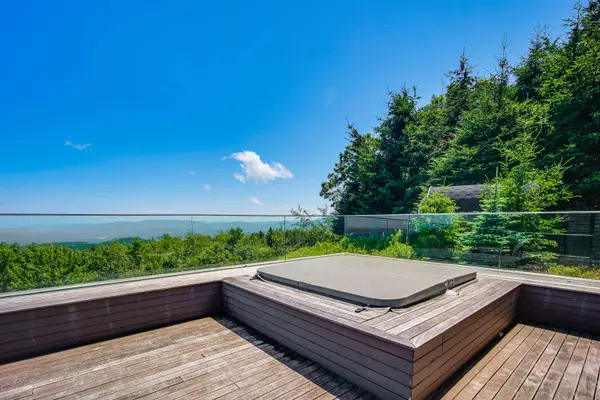 $2,900,000Active4 beds 4 baths5,928 sq. ft.
115 High Point Road, Newbury, NH 03255
MLS# 5108088Listed by: FOUR SEASONS SOTHEBY'S INT'L REALTY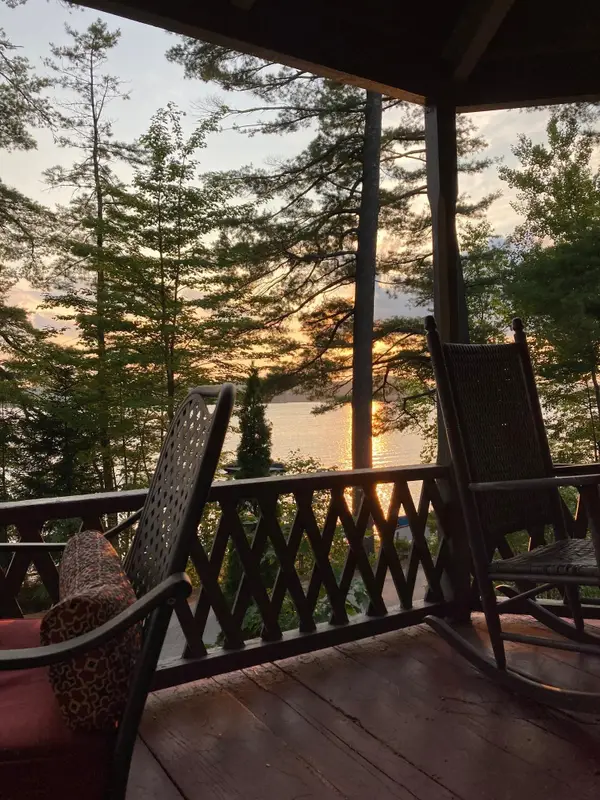 $1,100,000Pending3 beds 2 baths1,464 sq. ft.
4 Lake Avenue, Newbury, NH 03255
MLS# 5107419Listed by: COLDWELL BANKER LIFESTYLES - SUNAPEE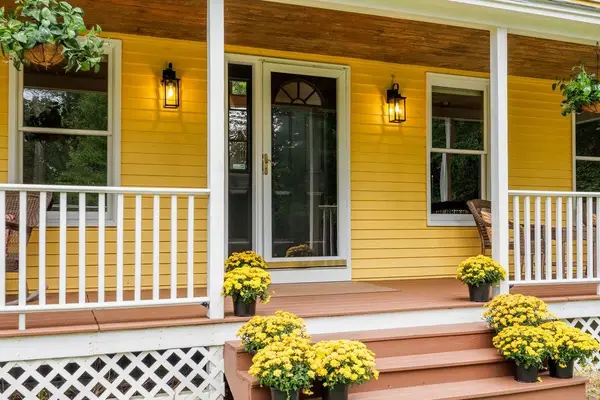 $638,000Pending3 beds 3 baths2,508 sq. ft.
151 Southgate Road, Newbury, NH 03255
MLS# 5107067Listed by: COLDWELL BANKER LIFESTYLES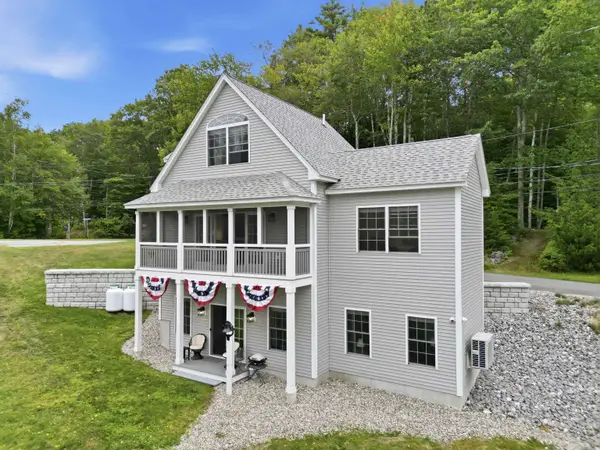 $1,250,000Active2 beds 3 baths1,917 sq. ft.
69 Lakewood Manor Road, Newbury, NH 03255
MLS# 5106284Listed by: NH BROKERAGE LLC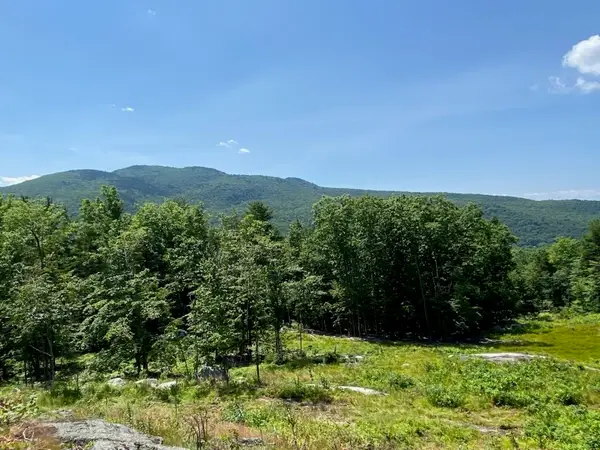 $1,195,000Active3 beds 1 baths1,400 sq. ft.
114 Park Ten Road, Newbury, NH 03255
MLS# 5105198Listed by: ELLIOT HANSEN ASSOCIATES $1,095,000Active2.23 Acres
30 Greystone Lane, Newbury, NH 03255
MLS# 5103993Listed by: DOLAN REAL ESTATE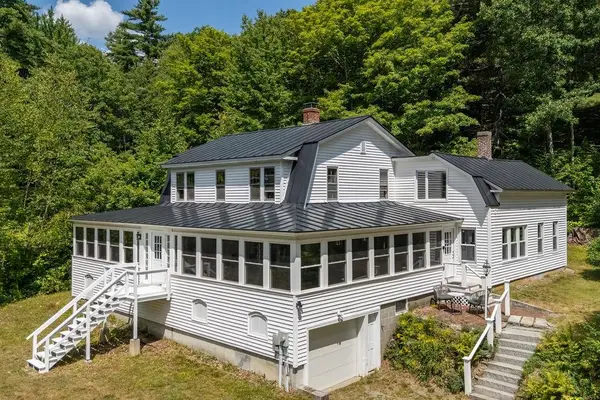 $850,000Active5 beds 2 baths2,014 sq. ft.
105 Route 103A, Newbury, NH 03255
MLS# 5103486Listed by: KW COASTAL AND LAKES & MOUNTAINS REALTY/N.LONDON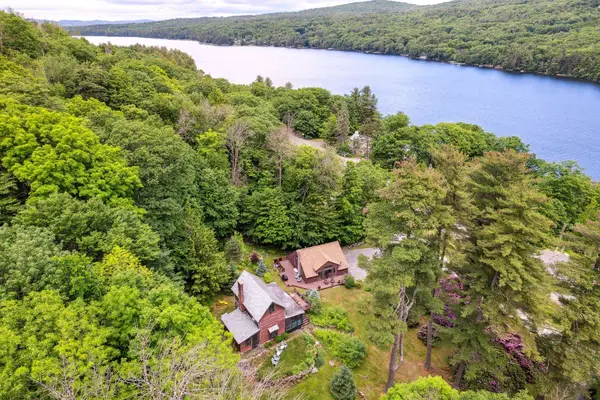 $639,000Active3 beds 3 baths1,744 sq. ft.
7-9 Bell Cove Extension, Newbury, NH 03255
MLS# 5103460Listed by: COLDWELL BANKER LIFESTYLES


Protect your home and budget from life's surprises with an Assurant Home Warranty, backed by a partner that supports you through every step of homeownership. Explore Plans.
©2026 Century 21 Real Estate LLC. All rights reserved. CENTURY 21®, the CENTURY 21 Logo and C21® are service marks owned by Century 21 Real Estate LLC. Century 21 Real Estate LLC fully supports the principles of the Fair Housing Act and the Equal Opportunity Act. Each office is independently owned and operated. Listing information is deemed reliable but not guaranteed accurate.