
116 Greystone Lane, Newbury, NH 03255
Local realty services provided by:CENTURY 21 Circa 72
Listed by: beth decato
Office: keller williams realty-metropolitan603-232-8282
MLS#:5110544
Source:PrimeMLS
Price summary
- Price:$2,100,000
- Price per sq. ft.:$285.05
About this home
Prepare to be captivated by the panoramic views of Lake Sunapee and Mount Sunapee from this extraordinary four bedroom, three-bath ranch-style retreat. Built by Kirk Cartier, known for meticulous attention to detail and custom craftsmanship, this impeccably maintained home is privately positioned on over 10 acres at the end of a quiet dead-end road. Designed for low maintenance, single-level living, the home also features an expansive walkout lower level. Radiant-floor heating and a geothermal system provide exceptional comfort and efficiency, while gleaming hardwood and ceramic-tile floors complement the thoughtfully upgraded interior. The beautifully appointed kitchen features granite countertops, stainless-steel appliances, double ovens, a built in microwave, and a stainless farmhouse style double bowl sink. Additional highlights include a whole-house generator, underground gas service, and an impressive three-car garage with abundant storage above. A convenient hot-and-cold-water connection in the lower level makes washing vehicles possible year-round. Outside, the 20 by 15 foot stamped-concrete patio provides the perfect setting for relaxing, entertaining, and enjoying the scenery. Adding to the home’s charm are the adorable hummingbirds that return each year, bringing a delightful touch of nature to this peaceful retreat. The property feels wonderfully secluded while remaining approximately three minutes from Lake Sunapee State Beach and five minutes from Mount Sunapee Resort. Enjoy swimming, boating, hiking, skiing, and four seasons of recreation from one unforgettable New Hampshire home a rare opportunity where privacy, efficiency, impeccable condition, and breathtaking views come together....
Contact an agent
Home facts
- Year built:2013
- Listing ID #:5110544
- Added:1 day(s) ago
- Updated:September 19, 2026 at 12:16 PM
Rooms and interior
- Bedrooms:3
- Total bathrooms:3
- Full bathrooms:2
- Rooms Total:7
- Basement Description:Finished, Interior
- Living area:7,367 sq. ft.
Heating and cooling
- Cooling:Central AC
- Heating:Radiant Floor
Structure and exterior
- Roof:Asphalt Shingle
- Year built:2013
- Building area:7,367 sq. ft.
- Lot area:10.16 Acres
- Levels:1 Story
Schools
- High school:Kearsarge Regional HS
- Middle school:Kearsarge Regional Middle Sch
- Elementary school:Kearsarge Elem Bradford
Utilities
- Sewer:Private
Finances and disclosures
- Price:$2,100,000
- Price per sq. ft.:$285.05
- Tax amount:$17,811 (2025)
Parking
- Parking description:Paved Driveway
- Garage spaces:3
 Copyright 2026 Prime MLS, Inc. All rights reserved. This information is deemed reliable, but not guaranteed. The data relating to real estate displayed on this Site comes in part from the IDX Program of Prime MLS. The information being provided is for consumers’ personal, noncommercial use and may not be used for any purpose other than to identify prospective properties consumers may be interested in purchasing. Data last updated September 19, 2026 NH_NNEREN Member Broker: Stephen DeStefano
New listings near 116 Greystone Lane
- Coming SoonOpen Sun, 10am to 12pm
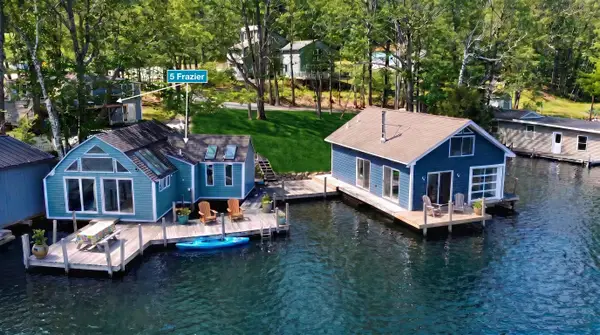 $995,000Coming Soon5 beds 2 baths1,510 sq. ft.
5 Frazier Avenue, Newbury, NH 03255
MLS# 5110191Listed by: FOUR SEASONS SOTHEBY'S INT'L REALTY - New
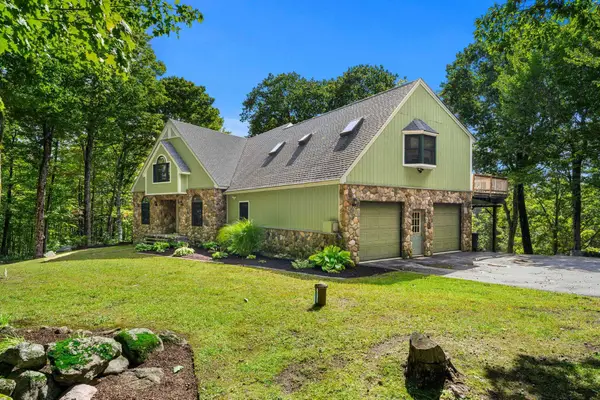 $1,349,000Active5 beds 4 baths6,569 sq. ft.
67 Old Post Road, Newbury, NH 03255
MLS# 5109855Listed by: KELLER WILLIAMS GATEWAY REALTY/SALEM  $175,000Pending5 beds -- baths3,648 sq. ft.
198 Village Road, Newbury, NH 03255
MLS# 5108571Listed by: THE THOMAS GROUP OF NORTHERN NEW ENGLAND, LLC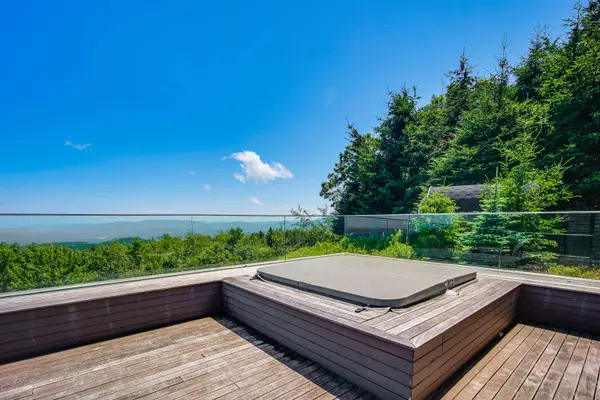 $2,900,000Active4 beds 4 baths5,928 sq. ft.
115 High Point Road, Newbury, NH 03255
MLS# 5108088Listed by: FOUR SEASONS SOTHEBY'S INT'L REALTY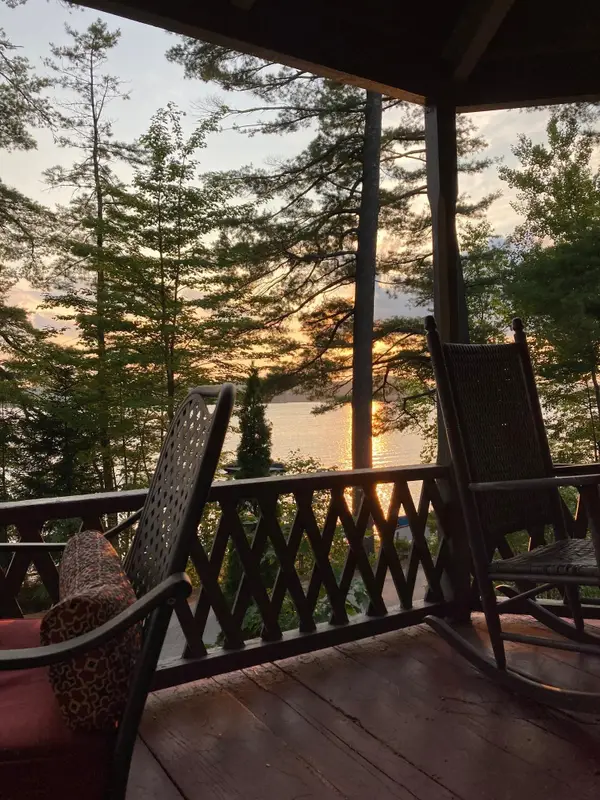 $1,100,000Pending3 beds 2 baths1,464 sq. ft.
4 Lake Avenue, Newbury, NH 03255
MLS# 5107419Listed by: COLDWELL BANKER LIFESTYLES - SUNAPEE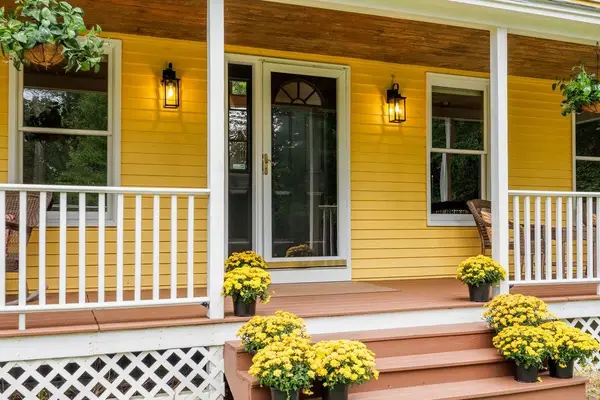 $638,000Pending3 beds 3 baths2,508 sq. ft.
151 Southgate Road, Newbury, NH 03255
MLS# 5107067Listed by: COLDWELL BANKER LIFESTYLES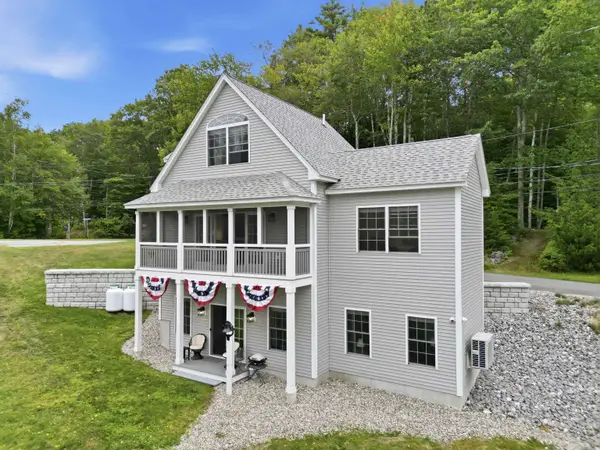 $1,250,000Active2 beds 3 baths1,917 sq. ft.
69 Lakewood Manor Road, Newbury, NH 03255
MLS# 5106284Listed by: NH BROKERAGE LLC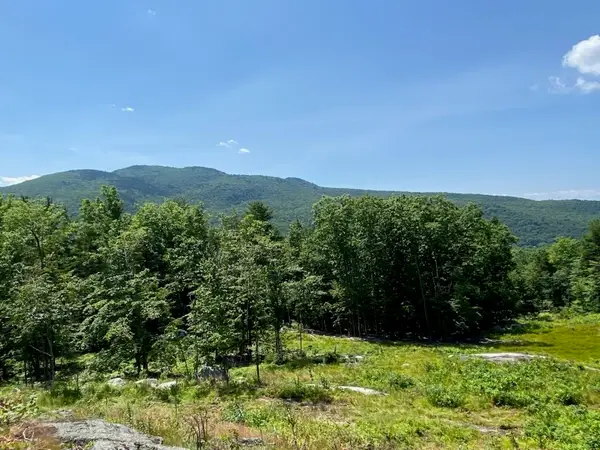 $1,195,000Active3 beds 1 baths1,400 sq. ft.
114 Park Ten Road, Newbury, NH 03255
MLS# 5105198Listed by: ELLIOT HANSEN ASSOCIATES $1,095,000Active2.23 Acres
30 Greystone Lane, Newbury, NH 03255
MLS# 5103993Listed by: DOLAN REAL ESTATE


Protect your home and budget from life's surprises with an Assurant Home Warranty, backed by a partner that supports you through every step of homeownership. Explore Plans.
©2026 Century 21 Real Estate LLC. All rights reserved. CENTURY 21®, the CENTURY 21 Logo and C21® are service marks owned by Century 21 Real Estate LLC. Century 21 Real Estate LLC fully supports the principles of the Fair Housing Act and the Equal Opportunity Act. Each office is independently owned and operated. Listing information is deemed reliable but not guaranteed accurate.