
153 Sunset Hill Road, North Conway, NH 03860
Local realty services provided by:CENTURY 21 North East
153 Sunset Hill Road,Conway, NH 03860
$525,000
- 2 Beds
- 2 Baths
- 2,458 sq. ft.
- Single family
- Active
Listed by: david cianciolo, grace markCell: 603-986-6049
Office: badger peabody & smith realty603-356-5757
MLS#:5117018
Source:PrimeMLS
Price summary
- Price:$525,000
- Price per sq. ft.:$156.34
About this home
Enjoy single-level living with convenient access to North Conway Village, restaurants, shopping, skiing, and hiking. This 2-bedroom ranch offers over 2,000 sq ft of comfortable living space, featuring a bright sunroom that fills the home with natural light, helping warm it in winter while welcoming cool mountain breezes in summer. The lower level includes functional finished space and a two-car garage for added convenience and storage. Set on a 0.79-acre lot, the attractive backyard provides a pleasant setting to relax or spend time outdoors. This is a well-maintained home that makes it easy to enjoy everything the Mount Washington Valley has to offer.
Contact an agent
Home facts
- Year built:1980
- Listing ID #:5117018
- Added:1 day(s) ago
- Updated:November 07, 2026 at 05:46 AM
Rooms and interior
- Bedrooms:2
- Total bathrooms:2
- Full bathrooms:1
- Rooms Total:7
- Flooring:Carpet, Ceramic Tile
- Kitchen Description:Dishwasher, Refrigerator
- Basement Description:Concrete, Concrete Floor, Full, Interior, Interior Access, Partially Finished, Walkout
- Living area:2,458 sq. ft.
Heating and cooling
- Heating:Hot Air, Oil
Structure and exterior
- Roof:Asphalt Shingle
- Year built:1980
- Building area:2,458 sq. ft.
- Lot area:0.79 Acres
- Levels:1 3/4 Story
Schools
- High school:A. Crosby Kennett Sr. High
- Middle school:A. Crosby Kennett Middle Sch
- Elementary school:Pine Tree Elem
Utilities
- Sewer:Concrete
Finances and disclosures
- Price:$525,000
- Price per sq. ft.:$156.34
- Tax amount:$6,677 (2025)
Features and amenities
- Appliances:Refrigerator, Washer
- Laundry features:Dryer, Washer
- Amenities:Circuit Breaker(s)
Parking
- Parking description:Paved Driveway
- Garage spaces:2
 Copyright 2026 Prime MLS, Inc. All rights reserved. This information is deemed reliable, but not guaranteed. The data relating to real estate displayed on this Site comes in part from the IDX Program of Prime MLS. The information being provided is for consumers’ personal, noncommercial use and may not be used for any purpose other than to identify prospective properties consumers may be interested in purchasing. Data last updated November 7, 2026 NH_NNEREN Member Broker: Stacie Callan
New listings near 153 Sunset Hill Road
- New
 $150,000Active2 beds 2 baths1,147 sq. ft.
61 Wylie Court #7, Conway, NH 03860
MLS# 5116384Listed by: PINKHAM REAL ESTATE - New
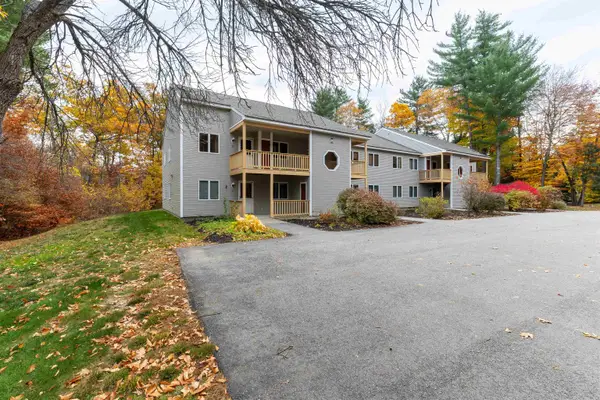 $307,000Active2 beds 2 baths1,064 sq. ft.
77 Northbrook Circle #E33, Conway, NH 03860
MLS# 5116002Listed by: KW COASTAL AND LAKES & MOUNTAINS REALTY/N CONWAY - New
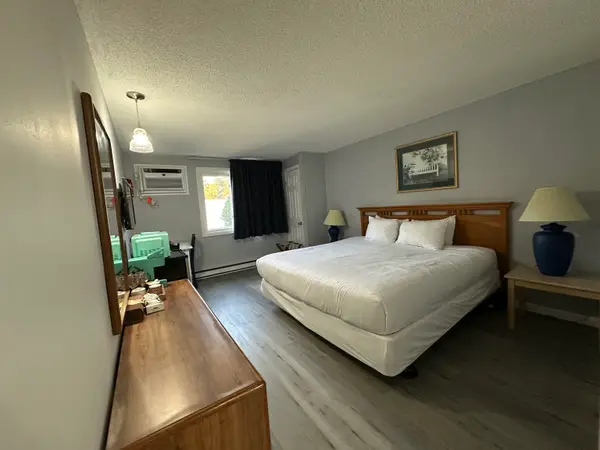 $18,000Active1 beds 1 baths235 sq. ft.
2955 White Mountain Highway #103 (W2), Conway, NH 03860
MLS# 5115981Listed by: KW COASTAL AND LAKES & MOUNTAINS REALTY/N CONWAY - New
 $335,000Active2 beds 2 baths1,064 sq. ft.
77 Northbrook Circle #E37, Conway, NH 03860
MLS# 5115703Listed by: COLDWELL BANKER LIFESTYLES- CONWAY  $739,000Active3 beds 2 baths1,839 sq. ft.
131 Kearsarge Road, Conway, NH 03860
MLS# 5115620Listed by: SENNE RESIDENTIAL LLC $485,000Active3 beds 3 baths1,668 sq. ft.
106 Stonehurst Manor Road #C, Conway, NH 03860
MLS# 5115148Listed by: PINKHAM REAL ESTATE $550,000Active4 beds 4 baths2,914 sq. ft.
568 Old Bartlett Road, Conway, NH 03860
MLS# 5115125Listed by: BADGER PEABODY & SMITH REALTY $324,900Active2 beds 2 baths1,064 sq. ft.
136 Northbrook Circle #93, Conway, NH 03860
MLS# 5114124Listed by: CHURCHILL PROPERTIES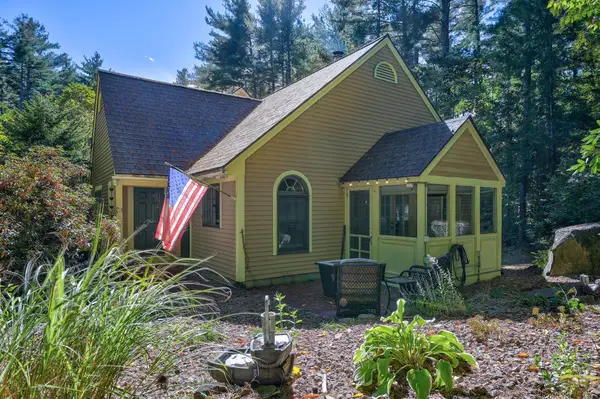 $379,900Active2 beds 2 baths1,076 sq. ft.
10 Wildflower Trail #37, Conway, NH 03860
MLS# 5113236Listed by: PINKHAM REAL ESTATE $322,900Active2 beds 2 baths1,064 sq. ft.
70 Northbrook Circle #G49, Conway, NH 03860
MLS# 5107311Listed by: KW COASTAL AND LAKES & MOUNTAINS REALTY/N CONWAY


Protect your home and budget from life's surprises with an Assurant Home Warranty, backed by a partner that supports you through every step of homeownership. Explore Plans.
©2026 Century 21 Real Estate LLC. All rights reserved. CENTURY 21®, the CENTURY 21 Logo and C21® are service marks owned by Century 21 Real Estate LLC. Century 21 Real Estate LLC fully supports the principles of the Fair Housing Act and the Equal Opportunity Act. Each office is independently owned and operated. Listing information is deemed reliable but not guaranteed accurate.