
54 Weetamoe Road, Ossipee, NH 03814
Local realty services provided by:CENTURY 21 Highview Realty
54 Weetamoe Road,Ossipee, NH 03814
$1,395,000
- 4 Beds
- 3 Baths
- 2,100 sq. ft.
- Single family
- Active
Upcoming open houses
- Sat, Sep 1911:00 am - 01:00 pm
Listed by: kelly-anne martinson
Office: churchill properties978-578-5013
MLS#:5102972
Source:PrimeMLS
Price summary
- Price:$1,395,000
- Price per sq. ft.:$664.29
- Monthly HOA dues:$37.5
About this home
If you have been searching for a Lake House, this is the ONE! Located on Ossipee Lake, at the end of a private cove, sits this 4BR/2.5BA Contemporary, year round home. Pull your boat right up to the dock and come inside where the first floor features an open kitchen/dining/living combination centered around an 8' granite top island. The Main BR is here as well with its own full bath and walk-in closet. Rounding the first floor is a newer family room, complete with a custom bar, that's great for entertaining. Upstairs you will find three more BR and newly refurbished 3/4 bath. What about outside? A newly landscaped yard leads to your private dock with over 100' of deeded water frontage and plenty of room for all crafts. All of this is located in the Indian Mound Association. Enjoy the Association beach, playground, boat launch, clubhouse, and in-ground pool.
Contact an agent
Home facts
- Year built:1973
- Subdivision & Development:Indian Mound Homeowner's Association
- Listing ID #:5102972
- Added:47 day(s) ago
- Updated:September 19, 2026 at 01:54 PM
Rooms and interior
- Bedrooms:4
- Total bathrooms:3
- Full bathrooms:1
- Rooms Total:8
- Flooring:Carpet, Laminate, Manufactured
- Kitchen Description:Dishwasher, Microwave, Refrigerator
- Living area:2,100 sq. ft.
Heating and cooling
- Cooling:Mini Split
- Heating:Electric, Kerosene, Radiant
Structure and exterior
- Roof:Metal
- Year built:1973
- Building area:2,100 sq. ft.
- Lot area:0.34 Acres
- Levels:2 Story
Schools
- High school:Kingswood Regional High School
- Middle school:Kingswood Regional Middle
- Elementary school:Ossipee Central Elementary Sch
Utilities
- Sewer:Private
Finances and disclosures
- Price:$1,395,000
- Price per sq. ft.:$664.29
- Tax amount:$7,091 (2025)
Features and amenities
- Appliances:Refrigerator
- Amenities:Circuit Breaker(s)
Parking
- Parking description:Paved Driveway
 Copyright 2026 Prime MLS, Inc. All rights reserved. This information is deemed reliable, but not guaranteed. The data relating to real estate displayed on this Site comes in part from the IDX Program of Prime MLS. The information being provided is for consumers’ personal, noncommercial use and may not be used for any purpose other than to identify prospective properties consumers may be interested in purchasing. Data last updated September 19, 2026 NH_NNEREN Member Broker: Roz Caplan
New listings near 54 Weetamoe Road
- Open Sat, 10am to 12pmNew
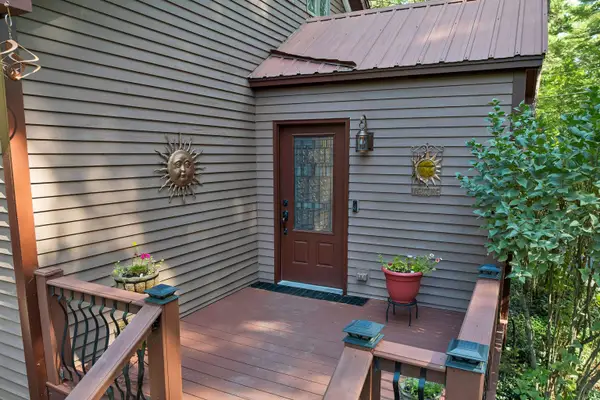 $489,500Active2 beds 2 baths1,814 sq. ft.
22 Old Mill Road, Ossipee, NH 03890
MLS# 5110627Listed by: EXP REALTY - New
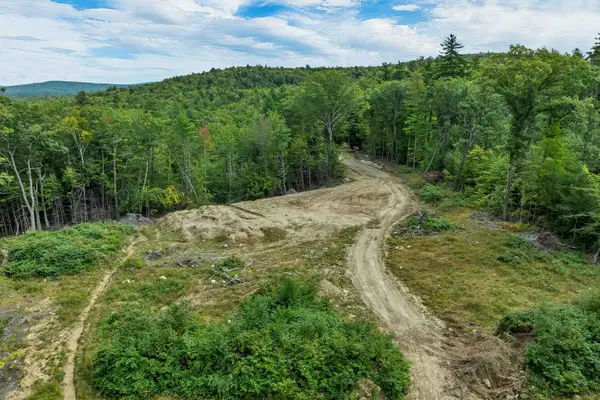 $239,000Active5.3 Acres
110 Route 28, Ossipee, NH 03864
MLS# 5110522Listed by: WOLFEBORO BAY REAL ESTATE, LLC - New
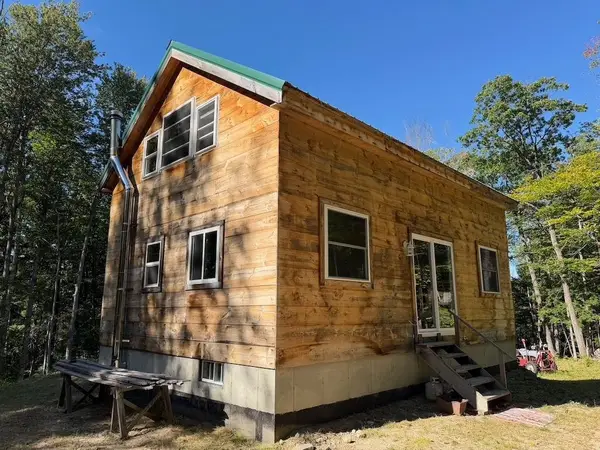 $330,000Active2 beds 1 baths1,200 sq. ft.
275 Ossipee Mountain Road, Ossipee, NH 03814
MLS# 5110090Listed by: BHHS VERANI WOLFEBORO - New
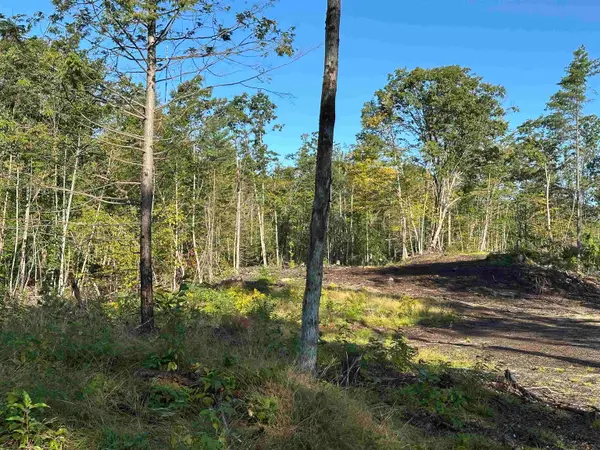 $189,900Active14.51 Acres
00 Valley Road, Ossipee, NH 03814
MLS# 5109662Listed by: NORTHERN EXPOSURE REAL ESTATE, INC. - New
 $495,000Active46 Acres
40 Granite Road, Ossipee, NH 03864
MLS# 5109543Listed by: REALTY LEADERS - New
 $369,000Active3 beds 2 baths1,280 sq. ft.
35 Margarets Way, Ossipee, NH 03864
MLS# 5109328Listed by: COLDWELL BANKER REALTY CENTER HARBOR NH  $448,000Active3 beds 2 baths2,039 sq. ft.
6 Laurel Road, Ossipee, NH 03814
MLS# 5108533Listed by: BHHS VERANI WOLFEBORO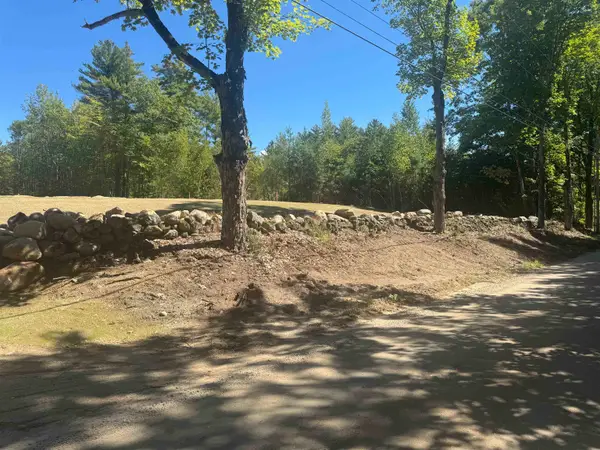 $165,000Active1.5 Acres
Lot 20.3 John Hodgdon Road, Ossipee, NH 03864
MLS# 5108494Listed by: COSTANTINO REAL ESTATE LLC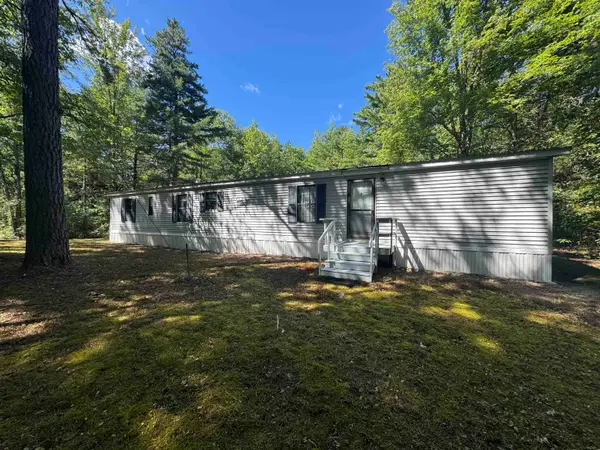 $229,000Active3 beds 1 baths946 sq. ft.
6 Blueberry Road, Ossipee, NH 03814
MLS# 5108495Listed by: COSTANTINO REAL ESTATE LLC $299,000Active2 beds 1 baths1,170 sq. ft.
92 Moultonville Road, Ossipee, NH 03814
MLS# 5108260Listed by: COSTANTINO REAL ESTATE LLC


Protect your home and budget from life's surprises with an Assurant Home Warranty, backed by a partner that supports you through every step of homeownership. Explore Plans.
©2026 Century 21 Real Estate LLC. All rights reserved. CENTURY 21®, the CENTURY 21 Logo and C21® are service marks owned by Century 21 Real Estate LLC. Century 21 Real Estate LLC fully supports the principles of the Fair Housing Act and the Equal Opportunity Act. Each office is independently owned and operated. Listing information is deemed reliable but not guaranteed accurate.