
6 Rainbow Drive, Ossipee, NH 03864
Local realty services provided by:CENTURY 21 Circa 72
6 Rainbow Drive,Ossipee, NH 03864
$525,000
- 3 Beds
- 2 Baths
- 2,714 sq. ft.
- Single family
- Active
Listed by: michael erwin
Office: maxfield real estate/ alton603-875-3128
MLS#:5116756
Source:PrimeMLS
Price summary
- Price:$525,000
- Price per sq. ft.:$132.04
About this home
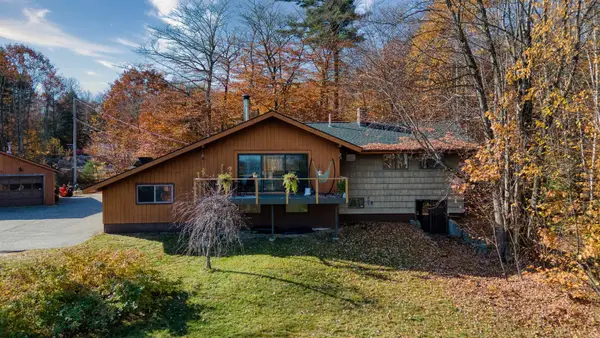
Welcome to 6 Rainbow Drive in Ossipee, NH! Offering approximately 2,600 square feet of living space, this impressive 3-bedroom, 2-bath home combines comfort, style, and thoughtful design. Step inside and discover beautifully crafted custom kitchen and bathrooms, adding a touch of quality and character throughout the home. With generous living space and plenty of room to relax, entertain, and enjoy everyday living, this property offers a partially finished basement that can easily be completed for more living area. Located in the heart of New Hampshire's Lakes Region, you'll enjoy easy access to area lakes, mountains, hiking, boating, skiing, and year-round outdoor recreation. Whether you're looking for your next full-time home or a place to enjoy everything the Lakes Region has to offer, 6 Rainbow Drive is a property you won't want to miss!
Contact an agent
Home facts
- Year built:2002
- Listing ID #:5116756
- Added:1 day(s) ago
- Updated:November 06, 2026 at 11:40 AM
Rooms and interior
- Bedrooms:3
- Total bathrooms:2
- Full bathrooms:1
- Rooms Total:8
- Flooring:Hardwood, Tile, Wood
- Kitchen Description:Dishwasher
- Basement Description:Concrete, Partially Finished, Walk-up
- Living area:2,714 sq. ft.
Heating and cooling
- Heating:Hot Water, Oil
Structure and exterior
- Roof:Asphalt Shingle
- Year built:2002
- Building area:2,714 sq. ft.
- Lot area:1.3 Acres
- Levels:2.5 Story
Utilities
- Sewer:Private
Finances and disclosures
- Price:$525,000
- Price per sq. ft.:$132.04
- Tax amount:$6,202 (2024)
Features and amenities
- Appliances:Washer
- Laundry features:Dryer, Washer
Parking
- Parking description:Crushed Stone Driveway, Paved Driveway
 Copyright 2026 Prime MLS, Inc. All rights reserved. This information is deemed reliable, but not guaranteed. The data relating to real estate displayed on this Site comes in part from the IDX Program of Prime MLS. The information being provided is for consumers’ personal, noncommercial use and may not be used for any purpose other than to identify prospective properties consumers may be interested in purchasing. Data last updated November 6, 2026 NH_NNEREN Member Broker: Stephen DeStefano
New listings near 6 Rainbow Drive
- Open Sat, 11am to 1pmNew
 $480,000Active4 beds 2 baths2,652 sq. ft.
20 Indian Ridge Road, Ossipee, NH 03814
MLS# 5116449Listed by: COSTANTINO REAL ESTATE LLC - New
 $59,995Active0.96 Acres
5 John Terrace, Ossipee, NH 03864
MLS# 5116405Listed by: WHITEHILL ESTATES & HOMES  $475,000Active3 beds 2 baths1,997 sq. ft.
109 Ossipee Mountain Road, Ossipee, NH 03814
MLS# 5115051Listed by: COMPASS NEW ENGLAND, LLC $475,000Active3 beds 2 baths1,656 sq. ft.
3 Logan Way, Ossipee, NH 03890
MLS# 5114599Listed by: COSTANTINO REAL ESTATE LLC $179,000Active2 beds 2 baths938 sq. ft.
3 Leisure Drive, Ossipee, NH 03864
MLS# 5113911Listed by: REALTY LEADERS $250,000Active8.4 Acres
20 Route 25, Ossipee, NH 03814
MLS# 5113044Listed by: NAI NORWOOD GROUP $125,000Pending9.8 Acres
50 Browns Ridge Road, Ossipee, NH 03864
MLS# 5112940Listed by: KW COASTAL AND LAKES & MOUNTAINS REALTY/ROCHESTER $229,500Active3 beds 1 baths972 sq. ft.
22 Rainbow Drive, Ossipee, NH 03864
MLS# 5112885Listed by: PAUL MCINNIS LLC $250,000Active2 beds 1 baths660 sq. ft.
29 Huckins Street, Ossipee, NH 03814
MLS# 5112584Listed by: ALEX & ASSOCIATES REALTY


Protect your home and budget from life's surprises with an Assurant Home Warranty, backed by a partner that supports you through every step of homeownership. Explore Plans.
©2026 Century 21 Real Estate LLC. All rights reserved. CENTURY 21®, the CENTURY 21 Logo and C21® are service marks owned by Century 21 Real Estate LLC. Century 21 Real Estate LLC fully supports the principles of the Fair Housing Act and the Equal Opportunity Act. Each office is independently owned and operated. Listing information is deemed reliable but not guaranteed accurate.