14 Blackstone Circle, Pelham, NH 03076
Local realty services provided by:CENTURY 21 Circa 72
14 Blackstone Circle,Pelham, NH 03076
$775,000
- 4 Beds
- 3 Baths
- 2,164 sq. ft.
- Single family
- Active
Upcoming open houses
- Sun, Oct 2501:00 pm - 03:00 pm
Listed by: susan tisbert
Office: susan j tisbert realty603-235-9373
MLS#:5105574
Source:PrimeMLS
Price summary
- Price:$775,000
- Price per sq. ft.:$241.89
About this home
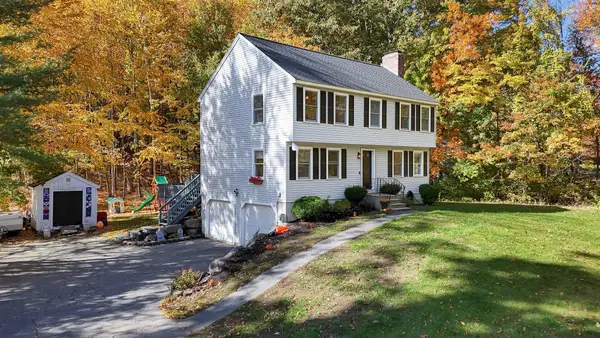
OPEN HOUSE OCTOBER 25TH FROM 1-3 PM OR MAKE AN APPT. BEFORE IT'S GONE! MOTIVATED SELLER OFFERS NEW PRICE! WHAT'S SPECIAL? RARE 4-CAR GARAGE CAPACITY! 30' x 30' DETACHED GARAGE W/STORAGE ABOVE, 24' x 24' ATTACHED GARAGE W/STORAGE ABOVE, FRONT TO BACK MASTER W/BATH & OVERSIZED WALK-IN CLOSET, FRONT TO BACK LIVING ROOM WITH WOOD FIREPLACE, BRAND NEW BRIGHT & WHITE KITCHEN W/QUARTZ C/T & FARMER'S SINK, AND 40 FOOT CELLAR OFFERS MORE DRY STORAGE & DAYLIGHT WINDOWS AND WHAT'S AWESOME? Enjoy greeting folks from your 40 foot Farmer's porch, into a ceramic tiled foyer, boasting bullnose hardwood stairway. Huge living room has F/P & sliders to new deck, overlooking wooded splendor. Wood-look flooring gives the finishing touches to a light & bright kitchen w/new appliances and French doors lead to the formal dining room w/oak flooring and mahogany edging. While first floor laundry and half bath make life easier, the upper level is complete with four big bedrooms, hardwood floors, tiled landing and two full baths, including master with private bath and 8' X 8' walk-in closet. Both front porch and 12' X 16' back decks have been upgraded with Trex and there's Central air, a newer Buderus boiler, brand new pressure tank, and four garage spaces . Fabulous property, with great access to route 3 and route 93 (close to Mass line)....
Contact an agent
Home facts
- Year built:1986
- Listing ID #:5105574
- Added:67 day(s) ago
- Updated:October 25, 2026 at 10:31 AM
Rooms and interior
- Bedrooms:4
- Total bathrooms:3
- Full bathrooms:2
- Rooms Total:7
- Flooring:Ceramic Tile, Hardwood
- Kitchen Description:Dishwasher, Microwave, Refrigerator
- Basement Description:Bulkhead, Concrete, Exterior Access, Full, Interior, Interior Access, Unfinished
- Living area:2,164 sq. ft.
Heating and cooling
- Cooling:Central AC
- Heating:Hot Water, Oil
Structure and exterior
- Year built:1986
- Building area:2,164 sq. ft.
- Lot area:1.71 Acres
- Levels:2 Story
Schools
- High school:Pelham High School
- Middle school:Pelham Memorial School
- Elementary school:Pelham Elementary School
Utilities
- Sewer:Private
Finances and disclosures
- Price:$775,000
- Price per sq. ft.:$241.89
- Tax amount:$10,557 (2025)
Features and amenities
- Appliances:Exhaust Fan, Refrigerator
Parking
- Parking description:Paved Driveway
- Garage spaces:4
 Copyright 2026 Prime MLS, Inc. All rights reserved. This information is deemed reliable, but not guaranteed. The data relating to real estate displayed on this Site comes in part from the IDX Program of Prime MLS. The information being provided is for consumers’ personal, noncommercial use and may not be used for any purpose other than to identify prospective properties consumers may be interested in purchasing. Data last updated October 25, 2026 NH_NNEREN Member Broker: Stephen DeStefano
New listings near 14 Blackstone Circle
- New
 $649,000Active3 beds 3 baths2,898 sq. ft.
15 Castle Hill Road, Pelham, NH 03076
MLS# 5115446Listed by: BHHS VERANI LONDONDERRY - Open Sun, 11:30am to 1pmNew
 $699,900Active3 beds 3 baths1,800 sq. ft.
22 Brandy Lane, Pelham, NH 03076
MLS# 5115251Listed by: FITZGERALD & ASSOCIATES - Open Sun, 12 to 2pmNew

 $929,900Active3 beds 2 baths2,213 sq. ft.
23 Majestic Avenue, Pelham, NH 03076
MLS# 5115103Listed by: CENTURY 21 MCLENNAN & CO - Open Sun, 10am to 1pmNew
 $625,000Active2 beds 3 baths2,248 sq. ft.
377 Sherburne Road, Pelham, NH 03076
MLS# 5115088Listed by: BHHS VERANI REALTY HAMPSTEAD - New
 $599,999Active4 beds 3 baths3,362 sq. ft.
6 Carol Drive, Pelham, NH 03076
MLS# 5114957Listed by: FOUNDATION BROKERAGE GROUP - New
 $969,900Active4 beds 4 baths3,718 sq. ft.
51 Grouse Run, Pelham, NH 03076
MLS# 5114521Listed by: EXP REALTY  $815,000Active3 beds 4 baths2,508 sq. ft.
10B Oakland Ridge Road #11, Pelham, NH 03076
MLS# 5114076Listed by: EXP REALTY $639,900Active3 beds 2 baths2,088 sq. ft.
97 Dutton Road, Pelham, NH 03076
MLS# 5113369Listed by: JILL & CO. REALTY GROUP - REAL BROKER NH, LLC $849,900Pending4 beds 3 baths3,202 sq. ft.
14 Natures Way, Pelham, NH 03076
MLS# 5112349Listed by: BHHS VERANI SALEM $639,999Active2 beds 2 baths1,491 sq. ft.
30 Sagewood Drive, Pelham, NH 03076
MLS# 5112271Listed by: KELLER WILLIAMS GATEWAY REALTY


Protect your home and budget from life's surprises with an Assurant Home Warranty, backed by a partner that supports you through every step of homeownership. Explore Plans.
©2026 Century 21 Real Estate LLC. All rights reserved. CENTURY 21®, the CENTURY 21 Logo and C21® are service marks owned by Century 21 Real Estate LLC. Century 21 Real Estate LLC fully supports the principles of the Fair Housing Act and the Equal Opportunity Act. Each office is independently owned and operated. Listing information is deemed reliable but not guaranteed accurate.