
16 Victoria Circle, Pelham, NH 03076
Local realty services provided by:CENTURY 21 McLennan & Company
16 Victoria Circle,Pelham, NH 03076
$699,900
- 4 Beds
- 2 Baths
- 1,696 sq. ft.
- Multi-family
- Active
Upcoming open houses
- Sat, Sep 1911:00 am - 01:00 pm
- Sun, Sep 2010:00 am - 12:00 pm
Listed by: alessandra hakme-silvaCell: 603-265-0305
Office: exp realty888-398-7062
MLS#:5108543
Source:PrimeMLS
Price summary
- Price:$699,900
- Price per sq. ft.:$412.68
About this home
At the very end of a private cul-de-sac in Pelham, this duplex sits on 2.26 wooded acres bordering Beaver Brook, the kind of setting that is rare. The property is the only home on the cul-de-sac, framed by trees on nearly every side. Both units offer two bedrooms and one bath. The first-floor unit has been freshly painted throughout and is leased through December 31, 2026 at $1,850 a month, giving a new owner built-in income from day one. The second-floor unit has been fully refreshed: painted cabinets, new countertops, a new stove and refrigerator, a renovated bathroom, and new flooring in both bedrooms. The standout feature is the land itself: a wide, wooded backyard with the quiet of the brook running along the edge, space that most lots simply do not have. Separate utilities, two electric meters, private well, and septic keep the two units independent. The second-floor unit will be delivered vacant, while the leased first floor offers flexibility for a future owner-occupant or investor. This Victoria Circle duplex represents a rare combination of privacy, income, and flexibility. Open House: Saturday, 09/19 from 11:00 AM-1:00 PM and Sunday, 09/20 from 10:00 AM-12:00 PM...
Contact an agent
Home facts
- Year built:1965
- Listing ID #:5108543
- Added:4 day(s) ago
- Updated:September 12, 2026 at 11:16 AM
Rooms and interior
- Bedrooms:4
- Total bathrooms:2
- Full bathrooms:2
- Flooring:Carpet, Hardwood, Tile, Vinyl Plank
- Basement Description:Concrete, Concrete Floor, Full, Sump Pump, Unfinished, Walkout
- Living area:1,696 sq. ft.
Heating and cooling
- Heating:Forced Air, Oil
Structure and exterior
- Roof:Asphalt Shingle
- Year built:1965
- Building area:1,696 sq. ft.
- Lot area:2.26 Acres
- Levels:2 Story
Schools
- High school:Pelham High School
- Middle school:Pelham Memorial School
- Elementary school:Pelham Elementary School
Utilities
- Sewer:Leach Field, Private, Septic
Finances and disclosures
- Price:$699,900
- Price per sq. ft.:$412.68
- Tax amount:$6,578 (2025)
Features and amenities
- Amenities:Circuit Breaker(s)
Parking
- Parking description:Paved Driveway
 Copyright 2026 Prime MLS, Inc. All rights reserved. This information is deemed reliable, but not guaranteed. The data relating to real estate displayed on this Site comes in part from the IDX Program of Prime MLS. The information being provided is for consumers’ personal, noncommercial use and may not be used for any purpose other than to identify prospective properties consumers may be interested in purchasing. Data last updated September 12, 2026 NH_NNEREN Member Broker: Janet McLennan
New listings near 16 Victoria Circle
- New
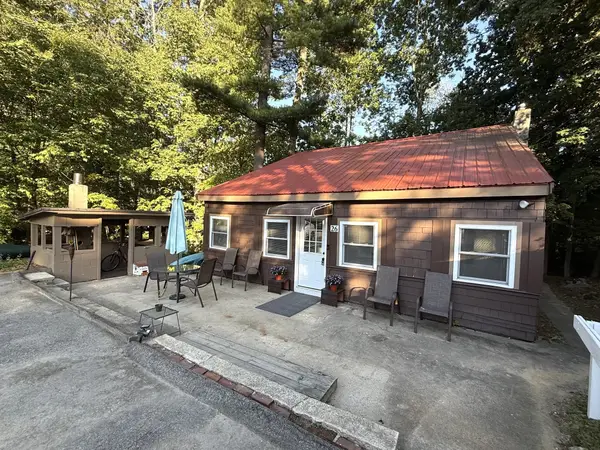 $369,900Active1 beds 1 baths1,003 sq. ft.
26 Azalea Lane, Pelham, NH 03076
MLS# 73576029Listed by: Susan J. Tisbert Realty - New
 $925,000Active6 beds 3 baths3,552 sq. ft.
845 Bridge Street, Pelham, NH 03076
MLS# 5109007Listed by: BOUTWELL REAL ESTATE - New
 $1,649,900Active4 beds 5 baths3,712 sq. ft.
29 Pasture Lane, Pelham, NH 03076
MLS# 5109293Listed by: BHHS VERANI SALEM - New
 $1,599,900Active4 beds 5 baths3,712 sq. ft.
31 Pasture Lane, Pelham, NH 03076
MLS# 5109294Listed by: BHHS VERANI SALEM - New
 $369,900Active1 beds 1 baths1,003 sq. ft.
26 Azalea Lane #14 only, Pelham, NH 03076
MLS# 5109169Listed by: SUSAN J TISBERT REALTY - Open Sat, 11am to 1pmNew
 $1,179,000Active4 beds 4 baths4,276 sq. ft.
1049 Bridge Street, Pelham, NH 03076
MLS# 5109129Listed by: BHHS VERANI SALEM  $689,900Pending2 beds 3 baths1,883 sq. ft.
9 Meredith Lane, Pelham, NH 03076
MLS# 5109010Listed by: COLDWELL BANKER REALTY NASHUA- Open Sun, 11:30am to 1pmNew
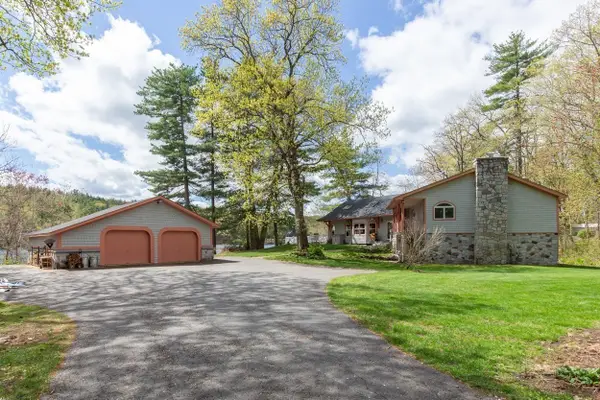 $1,250,000Active4 beds 2 baths3,149 sq. ft.
21 Hinds Lane, Pelham, NH 03076
MLS# 73574646Listed by: Foundation Brokerage Group - Open Sat, 10am to 12pmNew
 $675,000Active2 beds 2 baths2,095 sq. ft.
9 Venus Way, Pelham, NH 03076
MLS# 5108816Listed by: COLDWELL BANKER REALTY - PORTSMOUTH, NH - Open Sat, 12 to 2pmNew
 $675,000Active4 beds 3 baths2,682 sq. ft.
82 Dutton Road, Pelham, NH 03076
MLS# 5108619Listed by: COLDWELL BANKER REALTY BEDFORD NH


Protect your home and budget from life's surprises with an Assurant Home Warranty, backed by a partner that supports you through every step of homeownership. Explore Plans.
©2026 Century 21 Real Estate LLC. All rights reserved. CENTURY 21®, the CENTURY 21 Logo and C21® are service marks owned by Century 21 Real Estate LLC. Century 21 Real Estate LLC fully supports the principles of the Fair Housing Act and the Equal Opportunity Act. Each office is independently owned and operated. Listing information is deemed reliable but not guaranteed accurate.