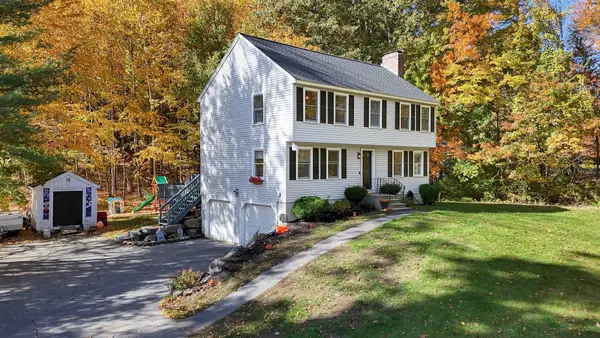
190 Wyndridge Circle, Pelham, NH 03076
Local realty services provided by:CENTURY 21 Farm & Forest
190 Wyndridge Circle,Pelham, NH 03076
$794,900
- 3 Beds
- 3 Baths
- 3,054 sq. ft.
- Single family
- Active
Upcoming open houses
- Sun, Oct 2501:00 pm - 03:00 pm
Listed by: susan tisbert
Office: susan j tisbert realty603-235-9373
MLS#:5088957
Source:PrimeMLS
Price summary
- Price:$794,900
- Price per sq. ft.:$186.68
About this home
OPEN HOUSE SUNDAY OCT. 25TH FROM 1-3 PM OR MAKE AN APPT. BEFORE IT'S GONE! MOTIVATED SELLERS! WHAT'S SPECIAL? HOME IS ELEGANT AND EFFICIENT, THIRD GARAGE FOR YOUR EXTRA "STUFF", FIRST FLOOR HAS HARDWOODS & TILE, RECESSED LIGHTING & PICTURE FRAME MOLDING, GREAT ROOM W/BAMBOO FLOOR & FULL TILED BATH, FIREPLACED LIVING ROOM, SIX PERSON BREAKFAST ISLAND W/LEATHERED GRANITE, FLORIDA ROOM W/SEPARATE ENTRANCE & PORCH AND SUNROOM, &POSSIBLE 4TH BEDROOM/OFFICE IN L/L W/DAYLIGHT WINDOWS. WHAT'S AWESOME? This one owner home has been lovingly cared for and upgraded through the years. Enter inviting slate foyer to formal front to back living room w/cherry floor & F/P with marble & brick hearth and French doors to great room. The Great room will take your breath away and is convenient to guests, indoor or out with an exit to the deck area. This room could be great quarters for your favorite inlaw or a fabulous room for get-togethers and has such amenities as bamboo flooring, cathedral ceiling, window seat, skylights, separate heat & cooling and beautiful decorative windows. Hardwood oak dining room/kitchen combo has upgraded cream colored cabinets & S/S appliances. Kitchen flows nicely into vaulted Florida room with skylites, ceramic tile floor & shiplap half-wall. From there French doors lead to the sunroom, loaded with windows and fancy deco tile, and exits to a huge trex deck, w/awning with entrance to Great room. Upstairs are 3 good sized bedrooms, front to back Master has two big closets and there's a huge tiled bath w/modern shower. Many amenities...3 car garage, young roof, first floor laundry, 3 zone heat & Central air, 3+ private acre lot & very convenient to routes 93 & route 3 (on the Mass line)....
Contact an agent
Home facts
- Year built:1987
- Listing ID #:5088957
- Added:163 day(s) ago
- Updated:October 25, 2026 at 10:31 AM
Rooms and interior
- Bedrooms:3
- Total bathrooms:3
- Full bathrooms:2
- Rooms Total:8
- Flooring:Bamboo, Carpet, Ceramic Tile, Hardwood, Slate/Stone
- Kitchen Description:Dishwasher, Microwave, Refrigerator
- Basement Description:Concrete, Exterior Access, Insulated, Storage Space, Walkout
- Living area:3,054 sq. ft.
Heating and cooling
- Cooling:Central AC, Multi-zone
- Heating:Electric, Forced Air, Multi Fuel, Multi Zone, Oil
Structure and exterior
- Roof:Asphalt Shingle
- Year built:1987
- Building area:3,054 sq. ft.
- Lot area:3.19 Acres
- Levels:2 Story
Schools
- High school:Pelham High School
- Middle school:Pelham Memorial School
- Elementary school:Pelham Elementary School
Utilities
- Sewer:Private
Finances and disclosures
- Price:$794,900
- Price per sq. ft.:$186.68
- Tax amount:$11,053 (2025)
Features and amenities
- Appliances:Refrigerator, Washer
- Laundry features:Dryer, Washer
Parking
- Parking description:Paved Driveway
- Garage spaces:3
 Copyright 2026 Prime MLS, Inc. All rights reserved. This information is deemed reliable, but not guaranteed. The data relating to real estate displayed on this Site comes in part from the IDX Program of Prime MLS. The information being provided is for consumers’ personal, noncommercial use and may not be used for any purpose other than to identify prospective properties consumers may be interested in purchasing. Data last updated October 25, 2026 NH_NNEREN Member Broker: Nicholas Maclure
New listings near 190 Wyndridge Circle
- New
 $649,000Active3 beds 3 baths2,898 sq. ft.
15 Castle Hill Road, Pelham, NH 03076
MLS# 5115446Listed by: BHHS VERANI LONDONDERRY - Open Sun, 11:30am to 1pmNew
 $699,900Active3 beds 3 baths1,800 sq. ft.
22 Brandy Lane, Pelham, NH 03076
MLS# 5115251Listed by: FITZGERALD & ASSOCIATES - Open Sun, 12 to 2pmNew

 $929,900Active3 beds 2 baths2,213 sq. ft.
23 Majestic Avenue, Pelham, NH 03076
MLS# 5115103Listed by: CENTURY 21 MCLENNAN & CO - Open Sun, 10am to 1pmNew
 $625,000Active2 beds 3 baths2,248 sq. ft.
377 Sherburne Road, Pelham, NH 03076
MLS# 5115088Listed by: BHHS VERANI REALTY HAMPSTEAD - New
 $599,999Active4 beds 3 baths3,362 sq. ft.
6 Carol Drive, Pelham, NH 03076
MLS# 5114957Listed by: FOUNDATION BROKERAGE GROUP - New
 $969,900Active4 beds 4 baths3,718 sq. ft.
51 Grouse Run, Pelham, NH 03076
MLS# 5114521Listed by: EXP REALTY  $815,000Active3 beds 4 baths2,508 sq. ft.
10B Oakland Ridge Road #11, Pelham, NH 03076
MLS# 5114076Listed by: EXP REALTY $639,900Active3 beds 2 baths2,088 sq. ft.
97 Dutton Road, Pelham, NH 03076
MLS# 5113369Listed by: JILL & CO. REALTY GROUP - REAL BROKER NH, LLC $849,900Pending4 beds 3 baths3,202 sq. ft.
14 Natures Way, Pelham, NH 03076
MLS# 5112349Listed by: BHHS VERANI SALEM $639,999Active2 beds 2 baths1,491 sq. ft.
30 Sagewood Drive, Pelham, NH 03076
MLS# 5112271Listed by: KELLER WILLIAMS GATEWAY REALTY


Protect your home and budget from life's surprises with an Assurant Home Warranty, backed by a partner that supports you through every step of homeownership. Explore Plans.
©2026 Century 21 Real Estate LLC. All rights reserved. CENTURY 21®, the CENTURY 21 Logo and C21® are service marks owned by Century 21 Real Estate LLC. Century 21 Real Estate LLC fully supports the principles of the Fair Housing Act and the Equal Opportunity Act. Each office is independently owned and operated. Listing information is deemed reliable but not guaranteed accurate.