
7 Longview Circle, Pelham, NH 03076
Local realty services provided by:CENTURY 21 North East
7 Longview Circle,Pelham, NH 03076
$999,900
- 5 Beds
- 4 Baths
- 4,260 sq. ft.
- Single family
- Active
Listed by: monique maynard
Office: lxtn realty877-438-5986
MLS#:5101562
Source:PrimeMLS
Price summary
- Price:$999,900
- Price per sq. ft.:$234.72
About this home
Welcome to 7 Longview Circle, Pelham NH. Designed for comfortable living and effortless entertaining, this 4260 sq ft home is centered around the themes of space and togetherness. The main home offers four bedrooms, 3 bathrooms, and two flex space perfect for a dedicated home office, playroom, work out space or whatever you would like. The spacious kitchen and dining room are perfectly suited for hosting holidays and special events. From there, step into the sun filled family room which boasts expansive windows, fireplace and vaulted ceiling. The property features a rare and highly sought after Accessory Dwelling Unit (ADU) making it a great choice for multigenerational living, extended stay guests, or potential for income producing opportunities. The thoughtfully planned first floor ADU was designed for a family member and added in 2013. This private suite includes it's own kitchen, a living room with vaulted ceiling, gas fireplace and 3 double atrium doors to let the sunshine in! The bedroom has a 3/4 bath, and ample storage space, and dedicated laundry in the unit. Effortlessly connected to the main home, it also features it's own entrances and garage/storage space providing a sense of privacy and independence. The backyard provides more great space for relaxing and enjoying life including a level back yard, pergola with seating, patio and barbecue areas and multiple spaces for children to play, including their own playhouse! The L shaped covered porch allows for maximum use rain or shine. The large screened porch offers yet another relaxation area. Additional features include a newly paved driveway and four car garage providing ample parking for owners and guests alike. This home is truly about providing your family comfort and space to enjoy life. Welcome Home to 7 Longview Circle!...
Contact an agent
Home facts
- Year built:1994
- Listing ID #:5101562
- Added:49 day(s) ago
- Updated:September 12, 2026 at 11:16 AM
Rooms and interior
- Bedrooms:5
- Total bathrooms:4
- Full bathrooms:3
- Rooms Total:12
- Flooring:Bamboo, Hardwood, Tile
- Kitchen Description:Dishwasher, Microwave, Refrigerator
- Basement Description:Concrete, Full, Interior, Interior Access, Storage Space, Unfinished, Walkout
- Living area:4,260 sq. ft.
Heating and cooling
- Cooling:Central AC, Mini Split
- Heating:Heat Pump, Hot Water
Structure and exterior
- Roof:Metal
- Year built:1994
- Building area:4,260 sq. ft.
- Lot area:1.62 Acres
- Levels:2 Story
Utilities
- Sewer:Septic
Finances and disclosures
- Price:$999,900
- Price per sq. ft.:$234.72
- Tax amount:$16,742 (2025)
Features and amenities
- Appliances:Refrigerator, Washer
- Laundry features:Dryer, Washer
- Amenities:Circuit Breaker(s), Generator Ready
Parking
- Parking description:Paved Driveway
- Garage spaces:4
 Copyright 2026 Prime MLS, Inc. All rights reserved. This information is deemed reliable, but not guaranteed. The data relating to real estate displayed on this Site comes in part from the IDX Program of Prime MLS. The information being provided is for consumers’ personal, noncommercial use and may not be used for any purpose other than to identify prospective properties consumers may be interested in purchasing. Data last updated September 12, 2026 NH_NNEREN Member Broker: Stacie Callan
New listings near 7 Longview Circle
- New
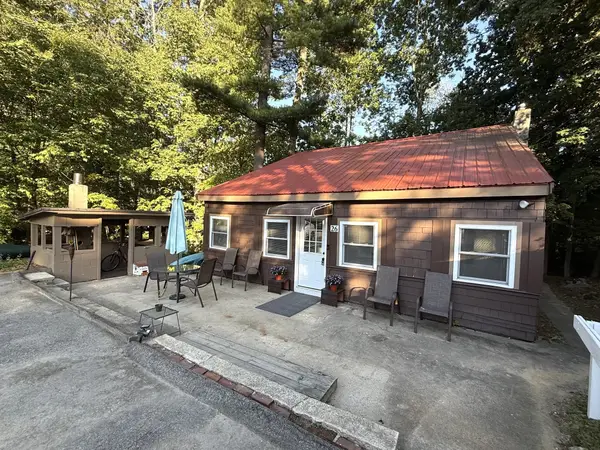 $369,900Active1 beds 1 baths1,003 sq. ft.
26 Azalea Lane, Pelham, NH 03076
MLS# 73576029Listed by: Susan J. Tisbert Realty - New
 $925,000Active6 beds 3 baths3,552 sq. ft.
845 Bridge Street, Pelham, NH 03076
MLS# 5109007Listed by: BOUTWELL REAL ESTATE - New
 $1,649,900Active4 beds 5 baths3,712 sq. ft.
29 Pasture Lane, Pelham, NH 03076
MLS# 5109293Listed by: BHHS VERANI SALEM - New
 $1,599,900Active4 beds 5 baths3,712 sq. ft.
31 Pasture Lane, Pelham, NH 03076
MLS# 5109294Listed by: BHHS VERANI SALEM - New
 $369,900Active1 beds 1 baths1,003 sq. ft.
26 Azalea Lane #14 only, Pelham, NH 03076
MLS# 5109169Listed by: SUSAN J TISBERT REALTY - Open Sat, 11am to 1pmNew
 $1,179,000Active4 beds 4 baths4,276 sq. ft.
1049 Bridge Street, Pelham, NH 03076
MLS# 5109129Listed by: BHHS VERANI SALEM  $689,900Pending2 beds 3 baths1,883 sq. ft.
9 Meredith Lane, Pelham, NH 03076
MLS# 5109010Listed by: COLDWELL BANKER REALTY NASHUA- Open Sun, 11:30am to 1pmNew
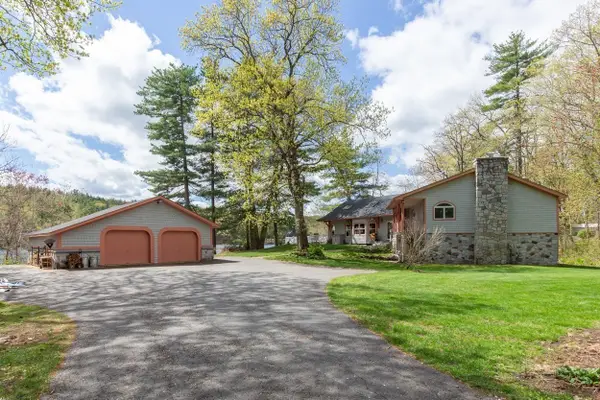 $1,250,000Active4 beds 2 baths3,149 sq. ft.
21 Hinds Lane, Pelham, NH 03076
MLS# 73574646Listed by: Foundation Brokerage Group - Open Sat, 10am to 12pmNew
 $675,000Active2 beds 2 baths2,095 sq. ft.
9 Venus Way, Pelham, NH 03076
MLS# 5108816Listed by: COLDWELL BANKER REALTY - PORTSMOUTH, NH - Open Sat, 12 to 2pmNew
 $675,000Active4 beds 3 baths2,682 sq. ft.
82 Dutton Road, Pelham, NH 03076
MLS# 5108619Listed by: COLDWELL BANKER REALTY BEDFORD NH


Protect your home and budget from life's surprises with an Assurant Home Warranty, backed by a partner that supports you through every step of homeownership. Explore Plans.
©2026 Century 21 Real Estate LLC. All rights reserved. CENTURY 21®, the CENTURY 21 Logo and C21® are service marks owned by Century 21 Real Estate LLC. Century 21 Real Estate LLC fully supports the principles of the Fair Housing Act and the Equal Opportunity Act. Each office is independently owned and operated. Listing information is deemed reliable but not guaranteed accurate.