
220 Belknap Drive #A, Pembroke, NH 03275
Local realty services provided by:CENTURY 21 Barbara Patterson
220 Belknap Drive #A,Pembroke, NH 03275
$439,000
- 2 Beds
- 3 Baths
- 1,732 sq. ft.
- Condominium
- Active
Upcoming open houses
- Sat, Oct 2403:00 pm - 04:30 pm
Listed by: joya dennehy
Office: realty one group next level- concord888-888-7653
MLS#:5111282
Source:PrimeMLS
Price summary
- Price:$439,000
- Price per sq. ft.:$126.73
- Monthly HOA dues:$495
About this home
Back on the Market at no fault of the Sellers, Home Sale Contingency not met: Rare End Unit Opportunity at Chickering Meadow! Don't miss your chance to own one of the coveted end units at Chickering Meadow in Pembroke. This well designed townhouse offers the ease of low-maintenance living without sacrificing space or comfort. The heart of the home is a large eat-in kitchen, highlighted by custom cabinetry in the dining area. The spacious living room is warm and inviting, featuring a full wall of built-in bookshelves, a cozy gas fireplace, and a door leading out to your private deck, ideal for morning coffee or relaxing evenings. First-floor living is easy here, with a bedroom offering a walk-in closet and an attached three-quarter bath, plus convenient first-floor laundry. Upstairs, a generously sized room with its own full bath provides flexible space for guests, a home office, or a private retreat. A two-car garage adds storage and everyday convenience. Enjoy a location that puts everything close by, just minutes to downtown Concord, schools, Pembroke Pines Country Club, shopping, dining, and major routes. End units at Chickering Meadow don't come along often, so schedule your showing today!...
Contact an agent
Home facts
- Year built:2005
- Listing ID #:5111282
- Added:30 day(s) ago
- Updated:October 24, 2026 at 11:28 AM
Rooms and interior
- Bedrooms:2
- Total bathrooms:3
- Full bathrooms:1
- Rooms Total:5
- Flooring:Carpet, Vinyl
- Kitchen Description:Dishwasher, Microwave, Refrigerator
- Basement Description:Full, Interior, Interior Access, Unfinished
- Living area:1,732 sq. ft.
Heating and cooling
- Cooling:Central AC
- Heating:Forced Air
Structure and exterior
- Roof:Asphalt Shingle
- Year built:2005
- Building area:1,732 sq. ft.
- Levels:2 Story
Schools
- High school:Pembroke Academy
- Middle school:Three Rivers School
- Elementary school:Pembroke Hill School
Utilities
- Sewer:Public Available
Finances and disclosures
- Price:$439,000
- Price per sq. ft.:$126.73
- Tax amount:$8,336 (2025)
Features and amenities
- Appliances:Refrigerator, Washer
- Laundry features:Dryer, Washer
- Amenities:Circuit Breaker(s)
Parking
- Parking description:Paved Driveway
- Garage spaces:2
 Copyright 2026 Prime MLS, Inc. All rights reserved. This information is deemed reliable, but not guaranteed. The data relating to real estate displayed on this Site comes in part from the IDX Program of Prime MLS. The information being provided is for consumers’ personal, noncommercial use and may not be used for any purpose other than to identify prospective properties consumers may be interested in purchasing. Data last updated October 24, 2026 NH_NNEREN Member Broker: Jerry Tatlock
New listings near 220 Belknap Drive #A
- New
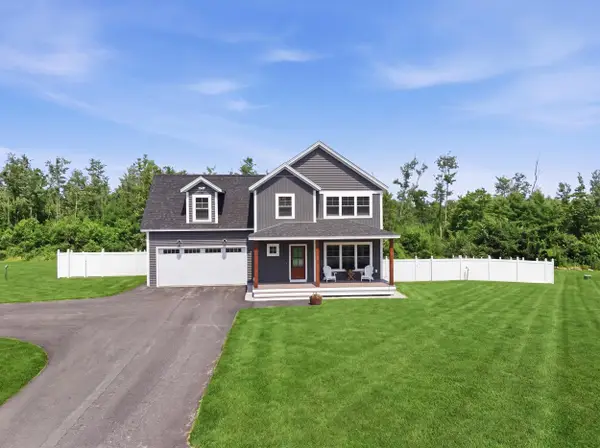 $725,000Active3 beds 3 baths2,639 sq. ft.
418 Blane Circle, Pembroke, NH 03275
MLS# 5115396Listed by: REAL BROKER NH, LLC - Open Sat, 10am to 12pmNew
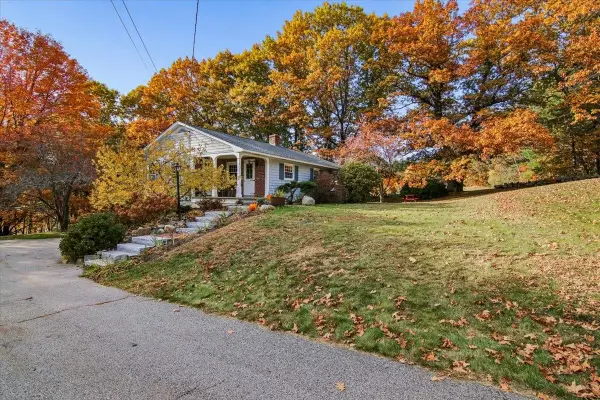 $420,000Active3 beds 1 baths1,116 sq. ft.
412 Grandview Road, Pembroke, NH 03275
MLS# 5115383Listed by: KELLER WILLIAMS REALTY METRO-CONCORD - New
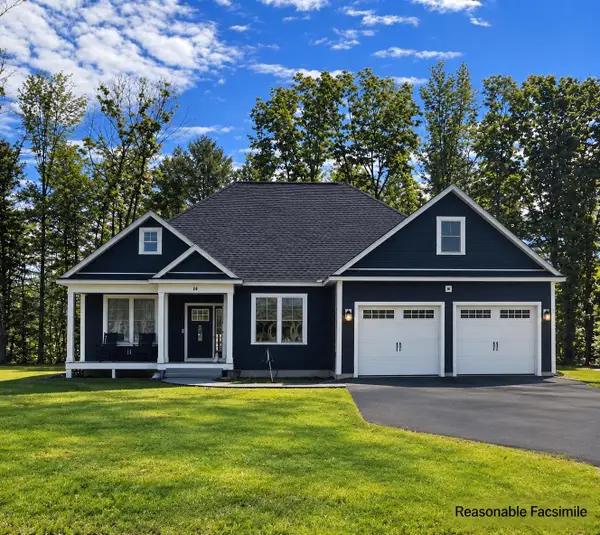 $725,000Active3 beds 2 baths1,810 sq. ft.
340 Brickett Hill Road #1, Pembroke, NH 03275
MLS# 5115333Listed by: BHGRE MASIELLO BEDFORD - New
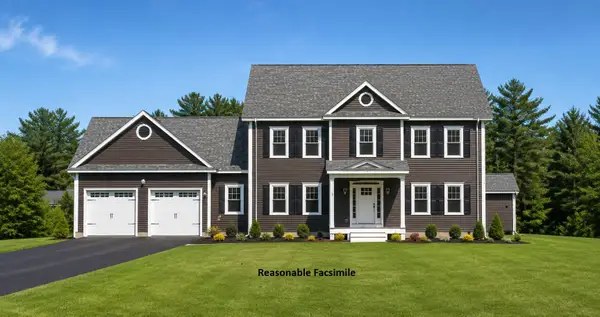 $725,000Active3 beds 3 baths2,288 sq. ft.
344 Brickett Hill Road #2, Pembroke, NH 03275
MLS# 5115335Listed by: BHGRE MASIELLO BEDFORD - New
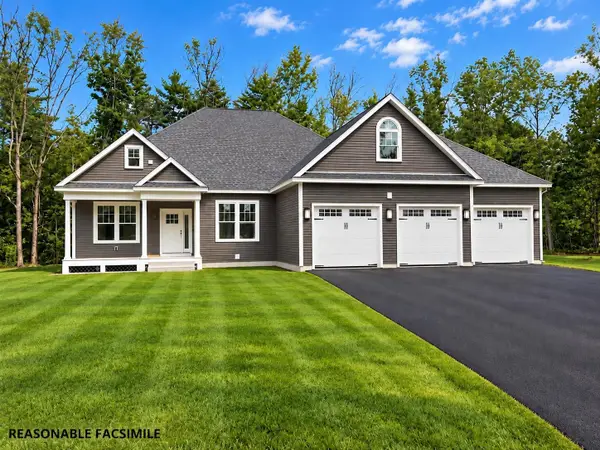 $899,900Active3 beds 2 baths1,954 sq. ft.
348 Brickett Hill Road, Pembroke, NH 03275
MLS# 5115358Listed by: BHGRE MASIELLO BEDFORD - New
 $649,900Active4 beds 2 baths2,860 sq. ft.
412 Buck Street, Pembroke, NH 03275
MLS# 5114859Listed by: EXP REALTY - New
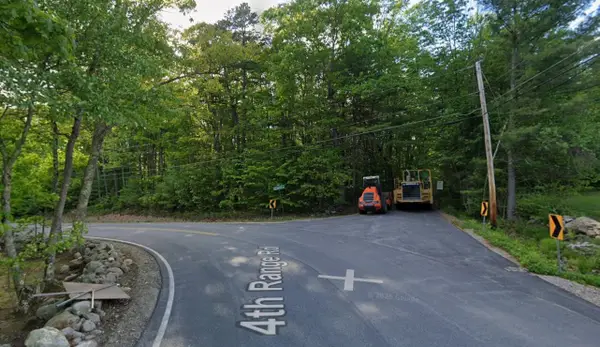 $235,000Active32 Acres
354-360 Church Road, Pembroke, NH 03275
MLS# 5114190Listed by: THE MULLEN REALTY GROUP, LLC 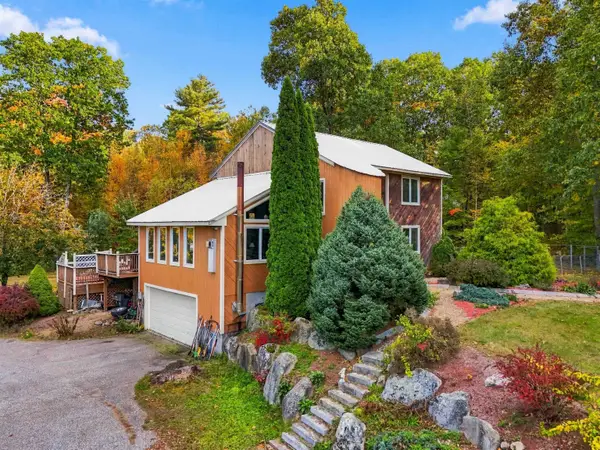 $400,000Pending2 beds 1 baths2,075 sq. ft.
755 Robinson Road, Pembroke, NH 03275
MLS# 5114137Listed by: SILVER KEY HOMES REALTY- New
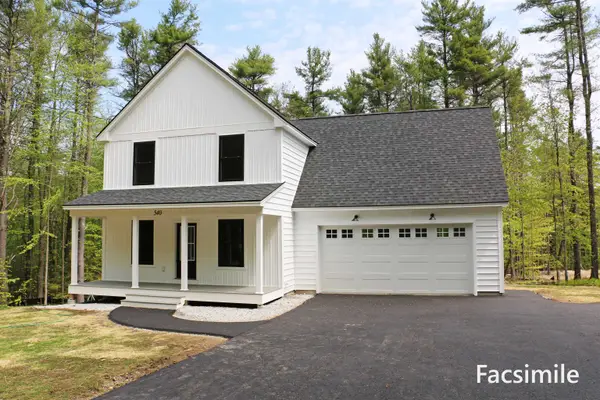 $778,900Active3 beds 3 baths2,183 sq. ft.
429 Dawn Court #16, Pembroke, NH 03275
MLS# 5114088Listed by: RE/MAX TOWN SQUARE  $550,000Active3 beds 2 baths1,778 sq. ft.
643 4Th Range Road, Pembroke, NH 03275
MLS# 5113986Listed by: KELLER WILLIAMS REALTY METRO-CONCORD


Protect your home and budget from life's surprises with an Assurant Home Warranty, backed by a partner that supports you through every step of homeownership. Explore Plans.
©2026 Century 21 Real Estate LLC. All rights reserved. CENTURY 21®, the CENTURY 21 Logo and C21® are service marks owned by Century 21 Real Estate LLC. Century 21 Real Estate LLC fully supports the principles of the Fair Housing Act and the Equal Opportunity Act. Each office is independently owned and operated. Listing information is deemed reliable but not guaranteed accurate.