
245 Buck Street, Pembroke, NH 03275
Local realty services provided by:CENTURY 21 Highview Realty
245 Buck Street,Pembroke, NH 03275
$435,000
- 3 Beds
- 2 Baths
- 1,508 sq. ft.
- Single family
- Coming Soon
Upcoming open houses
- Sat, Sep 1911:00 am - 01:00 pm
Listed by: christopher sittig
Office: kw coastal and lakes & mountains realty603-610-8500
MLS#:5110361
Source:PrimeMLS
Price summary
- Price:$435,000
- Price per sq. ft.:$170.19
About this home
Sunlight, space, and practical versatility come together in this three-bedroom, one-and-a-half-bathroom ranch, located on a generously sized lot. Thoughtfully arranged across one main level, the home presents an appealing opportunity for buyers seeking flexibility at an accessible price point. Inside, a pellet stove creates a welcoming focal point for crisp New Hampshire days. The floor plan includes three bedrooms plus dedicated office space, making it easy to accommodate remote work or creative projects. A barn door adds a distinctive architectural touch, while the basement extends the property’s usefulness with room for storage, hobbies, exercise equipment, or future possibilities. Outdoor living begins on the front porch, an inviting spot for coffee, conversation, or a quiet pause at day’s end. The expansive grounds provide space to garden, gather, play, or enjoy the changing seasons. A shed keeps tools and outdoor equipment conveniently organized, and the under one-car garage adds sheltered parking. Owned solar panels bring an energy-conscious advantage without the complication of a lease, contributing to lasting value for the next owner. The location places everyday destinations within convenient reach for shopping, commuting, or recreation. Explore the potential, picture your plans for the lot and interior spaces, and schedule a private tour to experience everything this Pembroke ranch has to offer....
Contact an agent
Home facts
- Year built:1961
- Listing ID #:5110361
- Updated:September 18, 2026 at 10:44 AM
Rooms and interior
- Bedrooms:3
- Total bathrooms:2
- Full bathrooms:1
- Rooms Total:7
- Flooring:Hardwood, Vinyl Plank
- Kitchen Description:Dishwasher, Refrigerator
- Basement Description:Concrete Floor, Exterior Access, Full, Interior, Interior Access
- Living area:1,508 sq. ft.
Heating and cooling
- Heating:Baseboard, Oil
Structure and exterior
- Roof:Asphalt Shingle
- Year built:1961
- Building area:1,508 sq. ft.
- Lot area:0.6 Acres
- Levels:1 Story
Schools
- High school:Pembroke Academy
- Middle school:Three Rivers School
- Elementary school:Pembroke Hill School
Utilities
- Sewer:Private
Finances and disclosures
- Price:$435,000
- Price per sq. ft.:$170.19
- Tax amount:$7,718 (2026)
Features and amenities
- Appliances:Refrigerator, Washer
- Laundry features:Dryer, Washer
- Amenities:Circuit Breaker(s)
Parking
- Parking description:Paved Driveway
- Garage spaces:1
 Copyright 2026 Prime MLS, Inc. All rights reserved. This information is deemed reliable, but not guaranteed. The data relating to real estate displayed on this Site comes in part from the IDX Program of Prime MLS. The information being provided is for consumers’ personal, noncommercial use and may not be used for any purpose other than to identify prospective properties consumers may be interested in purchasing. Data last updated September 18, 2026 NH_NNEREN Member Broker: Roz Caplan
New listings near 245 Buck Street
- New
 $799,900Active5 beds 3 baths3,262 sq. ft.
43 Broadway Street, Pembroke, NH 03275
MLS# 5110454Listed by: KELLER WILLIAMS REALTY-METROPOLITAN - New
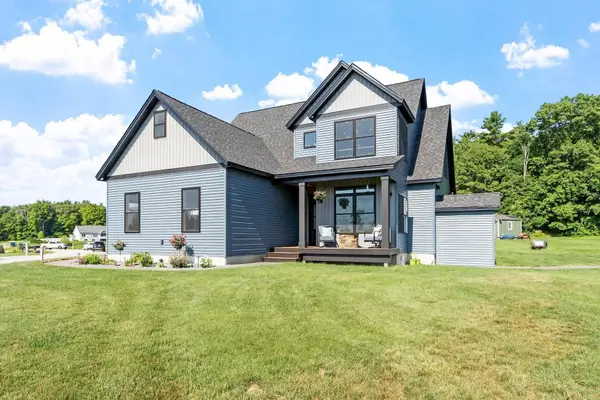 $799,000Active3 beds 3 baths1,656 sq. ft.
467 Blane Circle, Pembroke, NH 03275
MLS# 73578507Listed by: DiPietro Group Real Estate - Open Sun, 12 to 1:30pmNew
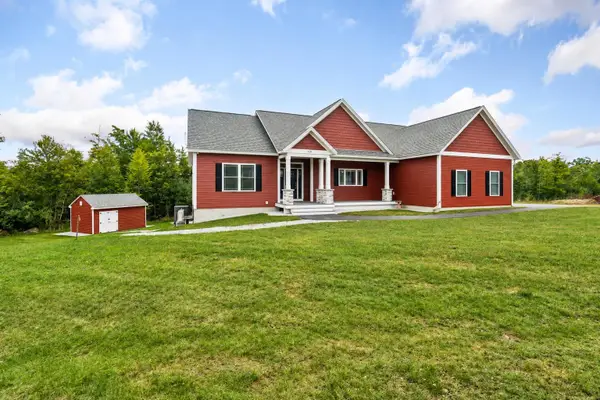 $839,000Active3 beds 2 baths1,788 sq. ft.
431 Grady Lane, Pembroke, NH 03275
MLS# 5109238Listed by: COLDWELL BANKER REALTY BEDFORD NH - Open Sat, 12 to 1:30pmNew
 $365,000Active3 beds 1 baths1,252 sq. ft.
3 Maple Street, Pembroke, NH 03275
MLS# 5109137Listed by: CAMERON REAL ESTATE GROUP - New
 $324,900Active2 beds 2 baths1,426 sq. ft.
6 Remington Court, Pembroke, NH 03275
MLS# 5108983Listed by: EXP REALTY - New
 $449,900Active4 beds 2 baths2,358 sq. ft.
241 Pembroke Street, Pembroke, NH 03275
MLS# 5108938Listed by: LXTN REALTY  $1,399,000Active7 beds 5 baths5,470 sq. ft.
182 Buck Street #123, Pembroke, NH 03275
MLS# 5108185Listed by: FIRST NH REAL ESTATE $519,500Active3 beds 1 baths1,759 sq. ft.
449 Buck Street, Pembroke, NH 03275
MLS# 5106497Listed by: ALL INCLUSIVE REALTY, LLC $585,000Pending4 beds 2 baths1,944 sq. ft.
330 Academy Road, Pembroke, NH 03275
MLS# 5105895Listed by: MANTER REALTY, LLC


Protect your home and budget from life's surprises with an Assurant Home Warranty, backed by a partner that supports you through every step of homeownership. Explore Plans.
©2026 Century 21 Real Estate LLC. All rights reserved. CENTURY 21®, the CENTURY 21 Logo and C21® are service marks owned by Century 21 Real Estate LLC. Century 21 Real Estate LLC fully supports the principles of the Fair Housing Act and the Equal Opportunity Act. Each office is independently owned and operated. Listing information is deemed reliable but not guaranteed accurate.