
11 Davis Park, Plaistow, NH 03865
Local realty services provided by:CENTURY 21 Farm & Forest
11 Davis Park,Plaistow, NH 03865
$499,900
- 2 Beds
- 1 Baths
- 1,419 sq. ft.
- Single family
- Coming Soon
Upcoming open houses
- Sat, Oct 2412:00 pm - 02:00 pm
- Sun, Oct 2512:00 pm - 02:00 pm
Listed by: tessa parziale rigattieri
Office: tessa parziale real estate603-974-2612
MLS#:5115243
Source:PrimeMLS
Price summary
- Price:$499,900
- Price per sq. ft.:$186.74
About this home
Charming home in a highly desirable Plaistow neighborhood, offering the ease of one level living with a versatile bonus space upstairs. Hardwood floors run throughout the first floor, connecting the formal living room and dining room. The spacious family room features vaulted ceilings, a slider opening to the peaceful backyard, and a seamless connection to the expansive deck. The well-appointed kitchen features a breakfast bar, gas range, pot filler, and an abundance of natural sunlight. The primary bedroom offers access to the tiled bathroom, along with a second generously sized bedroom. Upstairs, a flexible bonus space is ideal for a guest room, playroom, or home office. The full basement provides abundant storage and could be used as a workshop. Enjoy a wonderful location near Plaistow Village, with sidewalk-lined streets leading to the library, elementary school, Town Hall, and playground. Shopping, restaurants, and Routes 495 and 125 are also nearby for easy commuting and everyday convenience. Showing begin at the open house on October 24th at 12:00 pm....
Contact an agent
Home facts
- Year built:1922
- Listing ID #:5115243
- Updated:October 22, 2026 at 11:17 AM
Rooms and interior
- Bedrooms:2
- Total bathrooms:1
- Rooms Total:7
- Flooring:Carpet, Hardwood, Tile
- Kitchen Description:Dishwasher, Refrigerator
- Basement Description:Concrete Floor, Walkout
- Living area:1,419 sq. ft.
Heating and cooling
- Heating:Hot Water
Structure and exterior
- Roof:Asphalt Shingle
- Year built:1922
- Building area:1,419 sq. ft.
- Lot area:0.22 Acres
- Levels:1 Story
Schools
- High school:Timberlane Regional High Sch
- Middle school:Timberlane Regional Middle
- Elementary school:Pollard Elementary School
Utilities
- Sewer:Private, Septic
Finances and disclosures
- Price:$499,900
- Price per sq. ft.:$186.74
- Tax amount:$6,424 (2026)
Features and amenities
- Appliances:Refrigerator, Washer
- Laundry features:Washer
- Amenities:Circuit Breaker(s)
Parking
- Parking description:Paved Driveway
- Garage spaces:1
 Copyright 2026 Prime MLS, Inc. All rights reserved. This information is deemed reliable, but not guaranteed. The data relating to real estate displayed on this Site comes in part from the IDX Program of Prime MLS. The information being provided is for consumers’ personal, noncommercial use and may not be used for any purpose other than to identify prospective properties consumers may be interested in purchasing. Data last updated October 22, 2026 NH_NNEREN Member Broker: Nicholas Maclure
New listings near 11 Davis Park
- New
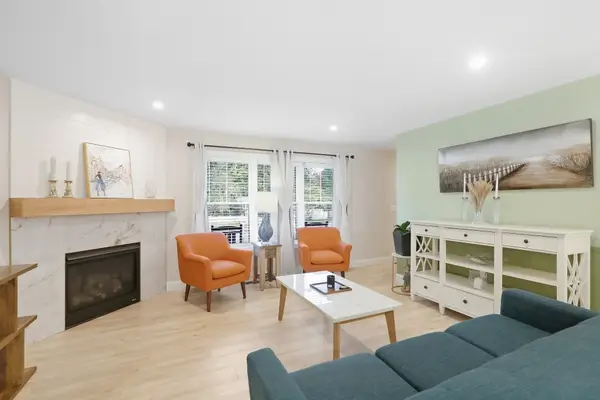 $724,900Active3 beds 3 baths2,068 sq. ft.
15 Autumn Circle #B, Plaistow, NH 03865
MLS# 73592635Listed by: RE/MAX Realty Experts - Open Sat, 10am to 12pmNew
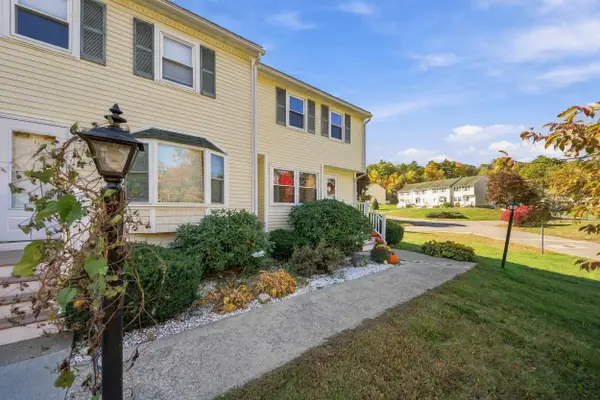 $389,000Active2 beds 2 baths1,270 sq. ft.
120 Newton Road #1D, Plaistow, NH 03865
MLS# 5114800Listed by: JILL & CO. REALTY GROUP - REAL BROKER NH, LLC - New
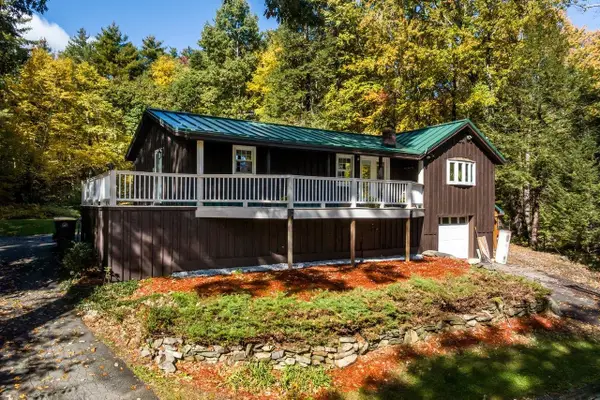 $600,000Active3 beds 2 baths1,852 sq. ft.
16 Crane Crossing Road, Plaistow, NH 03865
MLS# 5114241Listed by: KW COASTAL AND LAKES & MOUNTAINS REALTY 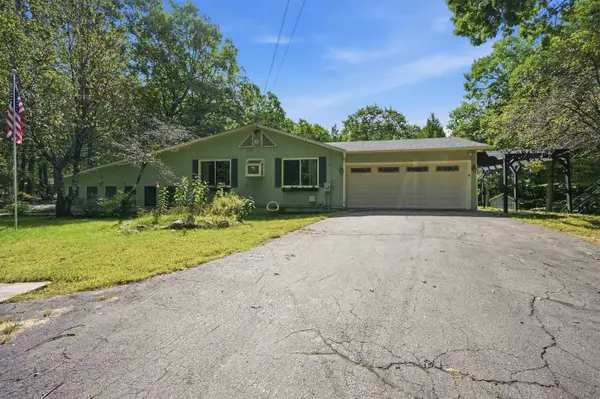 $774,900Active3 beds 4 baths4,584 sq. ft.
314 Main Street, Plaistow, NH 03865
MLS# 5112995Listed by: TESSA PARZIALE REAL ESTATE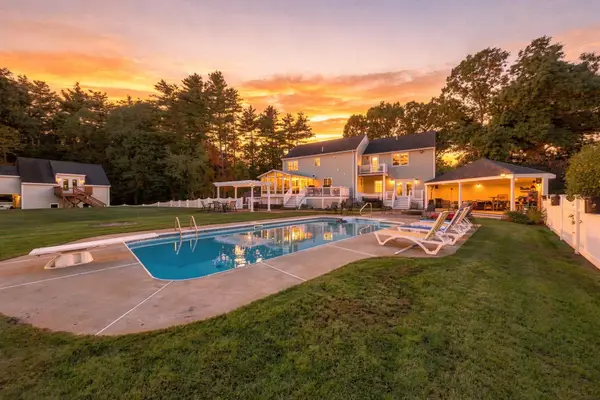 $1,299,999Active4 beds 3 baths2,947 sq. ft.
15 Smith Corner Road, Plaistow, NH 03865
MLS# 73587357Listed by: Coldwell Banker Realty - Haverhill- Open Sat, 11am to 2pm
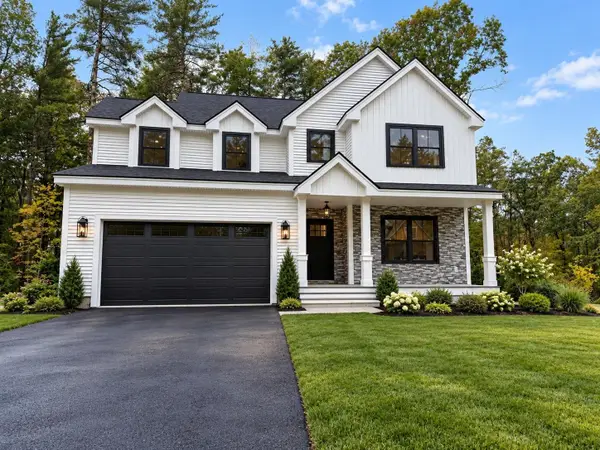 $1,250,000Active3 beds 3 baths3,000 sq. ft.
52 Luke's Way, Plaistow, NH 03865
MLS# 5112248Listed by: HILLMAN REAL ESTATE 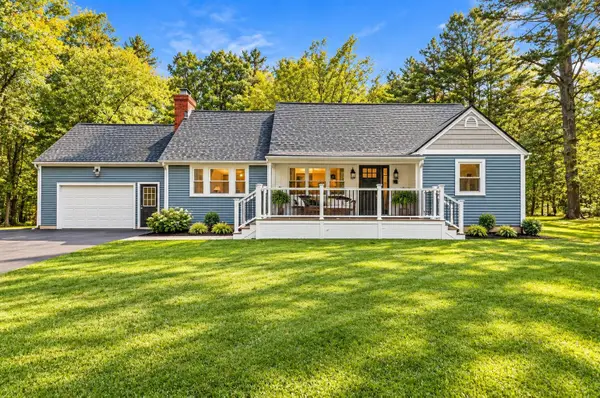 $565,000Active3 beds 1 baths1,766 sq. ft.
28 Kelley Road, Plaistow, NH 03865
MLS# 5112223Listed by: EXP REALTY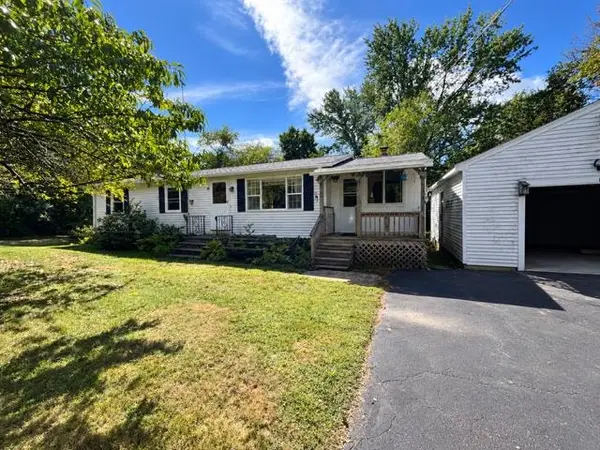 $399,000Pending3 beds 1 baths1,172 sq. ft.
15 Harriman Road, Plaistow, NH 03865
MLS# 5111519Listed by: BHG MASIELLO PORTSMOUTH- Open Sun, 2:30 to 4pm
 $724,900Active3 beds 3 baths2,068 sq. ft.
15B Autumn Circle, Plaistow, NH 03865
MLS# 5111614Listed by: RE/MAX REALTY EXPERTS


Protect your home and budget from life's surprises with an Assurant Home Warranty, backed by a partner that supports you through every step of homeownership. Explore Plans.
©2026 Century 21 Real Estate LLC. All rights reserved. CENTURY 21®, the CENTURY 21 Logo and C21® are service marks owned by Century 21 Real Estate LLC. Century 21 Real Estate LLC fully supports the principles of the Fair Housing Act and the Equal Opportunity Act. Each office is independently owned and operated. Listing information is deemed reliable but not guaranteed accurate.