
120 Newton Road #1D, Plaistow, NH 03865
Local realty services provided by:CENTURY 21 Farm & Forest
120 Newton Road #1D,Plaistow, NH 03865
$389,000
- 2 Beds
- 2 Baths
- 1,270 sq. ft.
- Condominium
- Active
Upcoming open houses
- Sat, Oct 2410:00 am - 12:00 pm
Listed by: susan mantiaPhone: 603-508-7167
Office: jill & co. realty group - real broker nh, llc.603-893-7430
MLS#:5114800
Source:PrimeMLS
Price summary
- Price:$389,000
- Price per sq. ft.:$259.68
- Monthly HOA dues:$375
About this home
Welcome home to this inviting 2-bedroom, 1.5-bath end-unit townhouse nestled in the sought-after Golden Hills Estate, offering a peaceful, country-like setting. Featuring an open-concept layout, beautiful hardwood floors, and granite countertops, this charming home offers a wonderful blend of comfort, style, and convenience. The spacious living area flows seamlessly into the dining area and kitchen, creating an ideal space for everyday living and entertaining. The kitchen features a convenient island and updated appliances, while the dining area opens to your private deck, perfect for enjoying your morning coffee or relaxing in the tranquil surroundings. Freshly painted walls in the living room and half bath add a fresh, updated feel. Upstairs, you’ll find two generously sized bedrooms with ample closet space and a full bathroom conveniently located on the same level. The partially finished walk-out basement offers excellent storage space or the potential for an additional living area, providing flexibility to suit your needs. Additional features include a one-car garage located underneath the home, along with two additional parking spaces. Enjoy the ease of low-maintenance condo living with a low monthly condo fee that includes water, sewer, master insurance, private road maintenance, snow plowing, and even walkway shoveling by the association. Pet lovers will appreciate that pets are allowed. With its peaceful, country-like setting, desirable end-unit location, and practical amenities, this townhouse is a wonderful opportunity for first-time buyers, downsizers, or anyone seeking comfort and convenience. Come see all that this Golden Hills gem has to offer!...
Contact an agent
Home facts
- Year built:1986
- Listing ID #:5114800
- Added:3 day(s) ago
- Updated:October 22, 2026 at 12:02 PM
Rooms and interior
- Bedrooms:2
- Total bathrooms:2
- Full bathrooms:1
- Rooms Total:4
- Flooring:Hardwood, Tile
- Kitchen Description:Dishwasher, Refrigerator
- Basement Description:Interior, Interior Access, Partially Finished, Walkout
- Living area:1,270 sq. ft.
Heating and cooling
- Cooling:Central AC
- Heating:Forced Air
Structure and exterior
- Roof:Asphalt Shingle
- Year built:1986
- Building area:1,270 sq. ft.
- Levels:2 Story
Schools
- High school:Timberlane Regional High Sch
- Middle school:Timberlane Regional Middle
- Elementary school:Pollard Elementary School
Utilities
- Sewer:Public Available
Finances and disclosures
- Price:$389,000
- Price per sq. ft.:$259.68
- Tax amount:$5,074 (2026)
Features and amenities
- Appliances:Refrigerator, Washer
- Laundry features:Dryer, Washer
Parking
- Parking description:Paved Driveway
- Garage spaces:1
 Copyright 2026 Prime MLS, Inc. All rights reserved. This information is deemed reliable, but not guaranteed. The data relating to real estate displayed on this Site comes in part from the IDX Program of Prime MLS. The information being provided is for consumers’ personal, noncommercial use and may not be used for any purpose other than to identify prospective properties consumers may be interested in purchasing. Data last updated October 22, 2026 NH_NNEREN Member Broker: Nicholas Maclure
New listings near 120 Newton Road #1D
- Coming SoonOpen Sat, 12 to 2pm
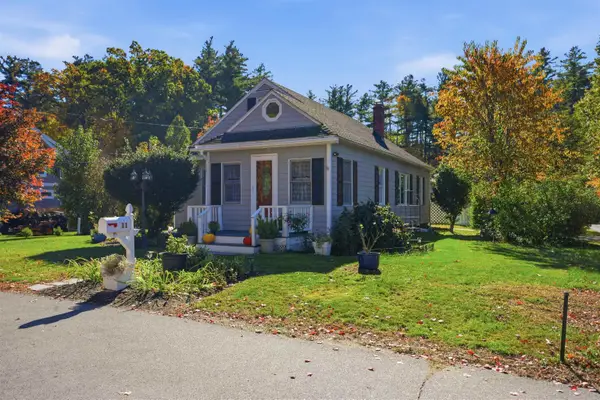 $499,900Coming Soon2 beds 1 baths1,419 sq. ft.
11 Davis Park, Plaistow, NH 03865
MLS# 5115243Listed by: TESSA PARZIALE REAL ESTATE - New
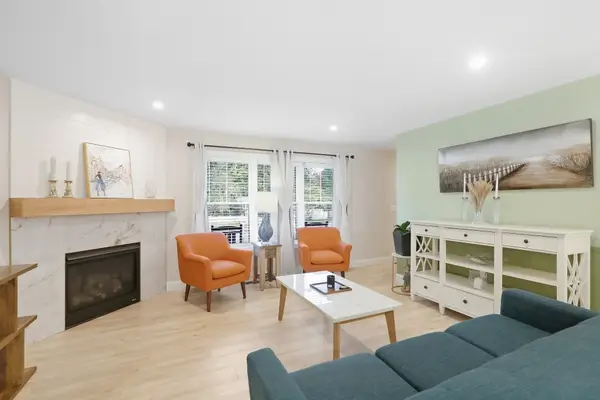 $724,900Active3 beds 3 baths2,068 sq. ft.
15 Autumn Circle #B, Plaistow, NH 03865
MLS# 73592635Listed by: RE/MAX Realty Experts - New
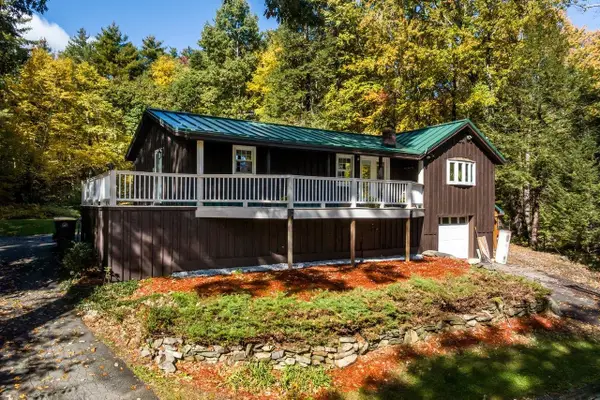 $600,000Active3 beds 2 baths1,852 sq. ft.
16 Crane Crossing Road, Plaistow, NH 03865
MLS# 5114241Listed by: KW COASTAL AND LAKES & MOUNTAINS REALTY 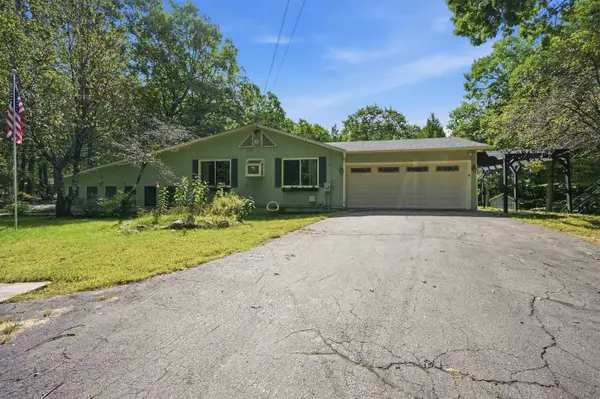 $774,900Active3 beds 4 baths4,584 sq. ft.
314 Main Street, Plaistow, NH 03865
MLS# 5112995Listed by: TESSA PARZIALE REAL ESTATE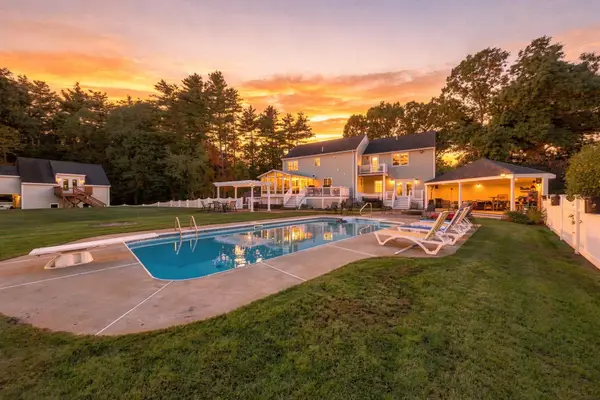 $1,299,999Active4 beds 3 baths2,947 sq. ft.
15 Smith Corner Road, Plaistow, NH 03865
MLS# 73587357Listed by: Coldwell Banker Realty - Haverhill- Open Sat, 11am to 2pm
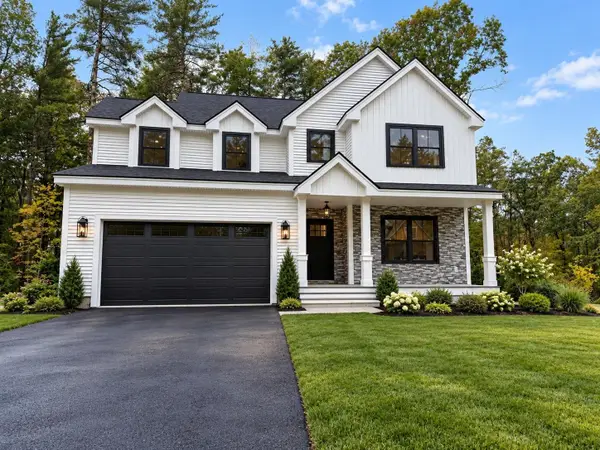 $1,250,000Active3 beds 3 baths3,000 sq. ft.
52 Luke's Way, Plaistow, NH 03865
MLS# 5112248Listed by: HILLMAN REAL ESTATE 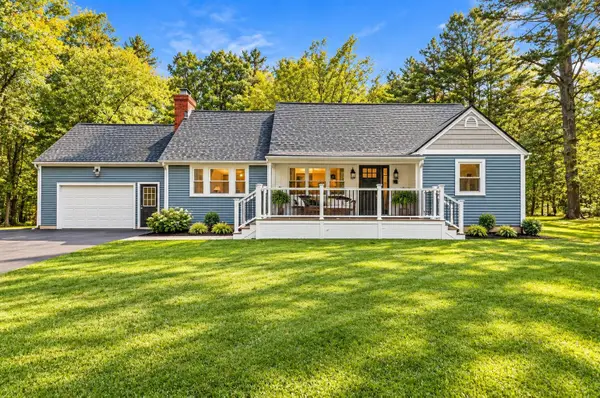 $565,000Active3 beds 1 baths1,766 sq. ft.
28 Kelley Road, Plaistow, NH 03865
MLS# 5112223Listed by: EXP REALTY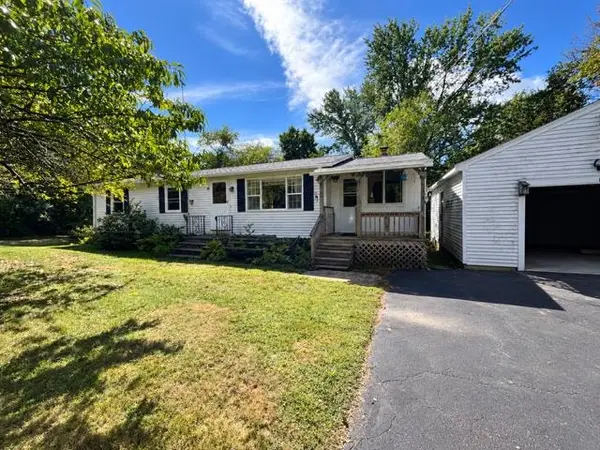 $399,000Pending3 beds 1 baths1,172 sq. ft.
15 Harriman Road, Plaistow, NH 03865
MLS# 5111519Listed by: BHG MASIELLO PORTSMOUTH- Open Sun, 2:30 to 4pm
 $724,900Active3 beds 3 baths2,068 sq. ft.
15B Autumn Circle, Plaistow, NH 03865
MLS# 5111614Listed by: RE/MAX REALTY EXPERTS


Protect your home and budget from life's surprises with an Assurant Home Warranty, backed by a partner that supports you through every step of homeownership. Explore Plans.
©2026 Century 21 Real Estate LLC. All rights reserved. CENTURY 21®, the CENTURY 21 Logo and C21® are service marks owned by Century 21 Real Estate LLC. Century 21 Real Estate LLC fully supports the principles of the Fair Housing Act and the Equal Opportunity Act. Each office is independently owned and operated. Listing information is deemed reliable but not guaranteed accurate.