
16 Crane Crossing Road, Plaistow, NH 03865
Local realty services provided by:CENTURY 21 Lifestyles
Listed by: megan higgins croteau
Office: kw coastal and lakes & mountains realty603-610-8500
MLS#:5114241
Source:PrimeMLS
Price summary
- Price:$600,000
- Price per sq. ft.:$323.97
About this home
3 bedroom 2 bath ranch offering the option for one level living, plus a finished lower level and oversized 1 car garage. Convenient Plaistow location close to the MA border! Large eat-in kitchen with tons of cabinet space, granite counters, peninsula with breakfast bar seating, center island and pantry closet. Dining area off the kitchen with french doors leading out to the wrap around deck and a sunny living room with a large bay window bringing in great natural light. Primary bedroom with 2 large closets plus 2 additional bedrooms. Full bathroom with double vanity, corian counters, tile flooring and tiled tub surround. Finished lower level with spacious rec room and 3/4 bathroom with stackable washer & dryer, offering great additional living space and potential for multigenerational living. Oversized 1 car garage with plenty of room for tools, toys and additional storage plus a wood stove hookup. Outside, enjoy the grassy backyard surrounded by trees, wrap around deck and lean to shed for additional storage. Metal roof, composite decking, new water heater and water softener. Great commuter location close to the MA border, about 1 hour to Boston with easy access to Routes 495, 95 & 125, tax free shopping, restaurants and local amenities. Showings by appointment, reach out to schedule a showing today!...
Contact an agent
Home facts
- Year built:1980
- Listing ID #:5114241
- Added:7 day(s) ago
- Updated:October 22, 2026 at 11:17 AM
Rooms and interior
- Bedrooms:3
- Total bathrooms:2
- Full bathrooms:1
- Rooms Total:6
- Flooring:Hardwood, Tile
- Basement Description:Full, Partially Finished, Walkout
- Living area:1,852 sq. ft.
Heating and cooling
- Heating:Baseboard, Hot Water, Oil
Structure and exterior
- Roof:Metal
- Year built:1980
- Building area:1,852 sq. ft.
- Lot area:0.51 Acres
- Levels:1 Story
Schools
- High school:Timberlane Regional High Sch
- Middle school:Timberlane Regional Middle
- Elementary school:Pollard Elementary School
Utilities
- Sewer:Leach Field, Private, Septic
Finances and disclosures
- Price:$600,000
- Price per sq. ft.:$323.97
- Tax amount:$6,679 (2025)
Features and amenities
- Amenities:Circuit Breaker(s)
Parking
- Parking description:Paved Driveway
- Garage spaces:1
 Copyright 2026 Prime MLS, Inc. All rights reserved. This information is deemed reliable, but not guaranteed. The data relating to real estate displayed on this Site comes in part from the IDX Program of Prime MLS. The information being provided is for consumers’ personal, noncommercial use and may not be used for any purpose other than to identify prospective properties consumers may be interested in purchasing. Data last updated October 22, 2026 NH_NNEREN Member Broker: Kara Carrier
New listings near 16 Crane Crossing Road
- Coming SoonOpen Sat, 12 to 2pm
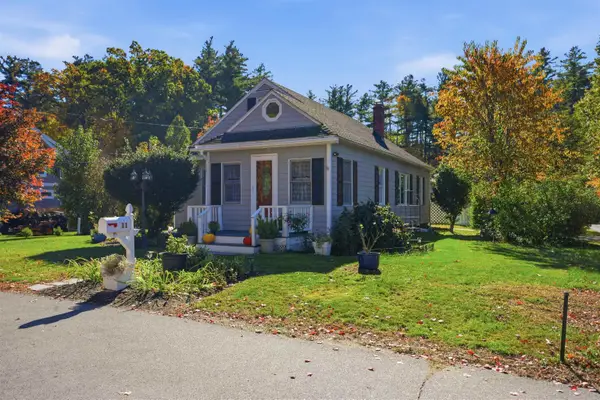 $499,900Coming Soon2 beds 1 baths1,419 sq. ft.
11 Davis Park, Plaistow, NH 03865
MLS# 5115243Listed by: TESSA PARZIALE REAL ESTATE - New
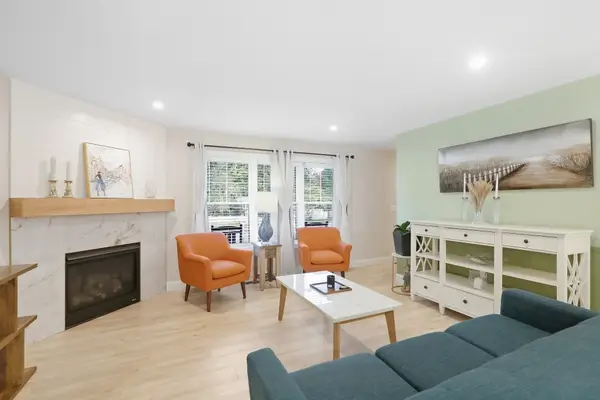 $724,900Active3 beds 3 baths2,068 sq. ft.
15 Autumn Circle #B, Plaistow, NH 03865
MLS# 73592635Listed by: RE/MAX Realty Experts - Open Sat, 10am to 12pmNew
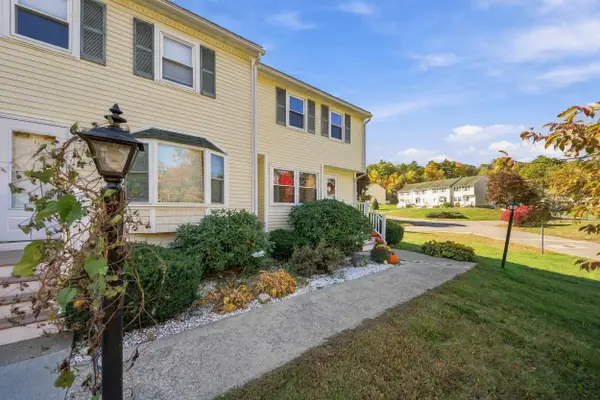 $389,000Active2 beds 2 baths1,270 sq. ft.
120 Newton Road #1D, Plaistow, NH 03865
MLS# 5114800Listed by: JILL & CO. REALTY GROUP - REAL BROKER NH, LLC 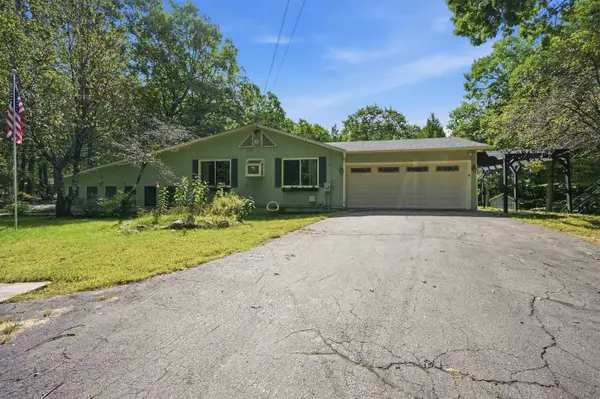 $774,900Active3 beds 4 baths4,584 sq. ft.
314 Main Street, Plaistow, NH 03865
MLS# 5112995Listed by: TESSA PARZIALE REAL ESTATE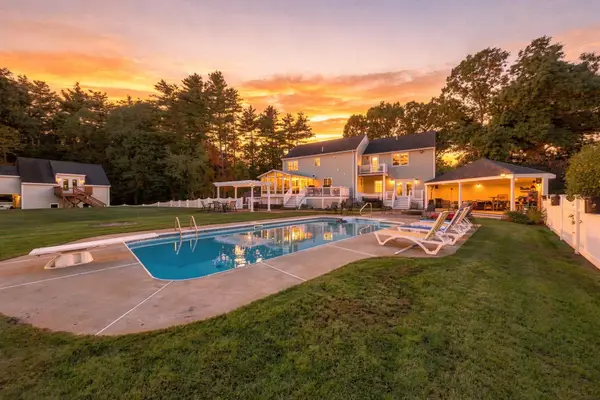 $1,299,999Active4 beds 3 baths2,947 sq. ft.
15 Smith Corner Road, Plaistow, NH 03865
MLS# 73587357Listed by: Coldwell Banker Realty - Haverhill- Open Sat, 11am to 2pm
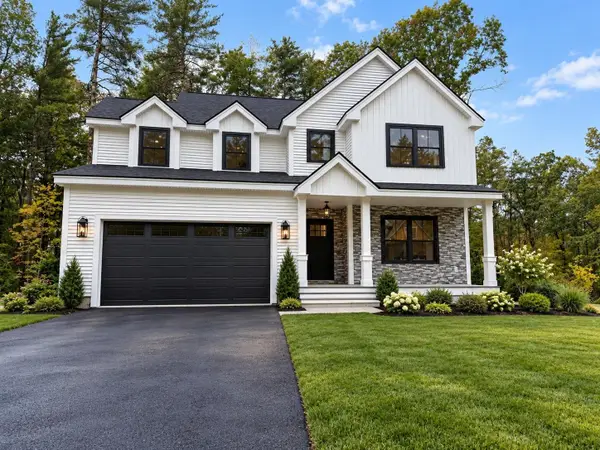 $1,250,000Active3 beds 3 baths3,000 sq. ft.
52 Luke's Way, Plaistow, NH 03865
MLS# 5112248Listed by: HILLMAN REAL ESTATE 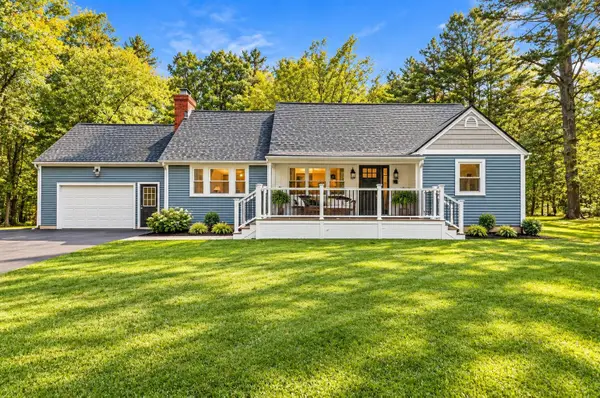 $565,000Active3 beds 1 baths1,766 sq. ft.
28 Kelley Road, Plaistow, NH 03865
MLS# 5112223Listed by: EXP REALTY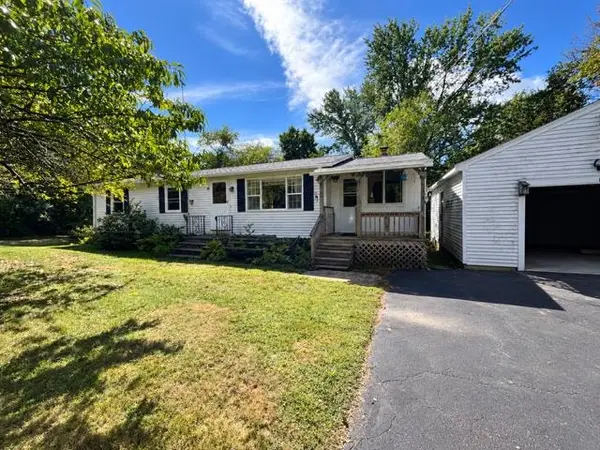 $399,000Pending3 beds 1 baths1,172 sq. ft.
15 Harriman Road, Plaistow, NH 03865
MLS# 5111519Listed by: BHG MASIELLO PORTSMOUTH- Open Sun, 2:30 to 4pm
 $724,900Active3 beds 3 baths2,068 sq. ft.
15B Autumn Circle, Plaistow, NH 03865
MLS# 5111614Listed by: RE/MAX REALTY EXPERTS


Protect your home and budget from life's surprises with an Assurant Home Warranty, backed by a partner that supports you through every step of homeownership. Explore Plans.
©2026 Century 21 Real Estate LLC. All rights reserved. CENTURY 21®, the CENTURY 21 Logo and C21® are service marks owned by Century 21 Real Estate LLC. Century 21 Real Estate LLC fully supports the principles of the Fair Housing Act and the Equal Opportunity Act. Each office is independently owned and operated. Listing information is deemed reliable but not guaranteed accurate.