
2 Bayou Drive, Raymond, NH 03077-2364
Local realty services provided by:CENTURY 21 TheOne
2 Bayou Drive,Raymond, NH 03077-2364
$474,900
- 2 Beds
- 1 Baths
- 1,558 sq. ft.
- Single family
- Active
Listed by: annelie siroisCell: 978-766-1777
Office: lpt realty877-366-2213
MLS#:5104092
Source:PrimeMLS
Price summary
- Price:$474,900
- Price per sq. ft.:$214.98
About this home
Welcome home to this charming and updated 2-bedroom, 1-bath home offering comfortable living, great bonus space, and a peaceful wooded setting. Step inside to a bright open-concept layout where the kitchen flows seamlessly into the living area, featuring updated flooring, quartz countertops, fresh paint, and a beautifully refreshed full bath. The finished basement offers additional living space with a family room and an extra room currently used as a bedroom, giving you flexibility for guests, a home office, workout space, or more. Enjoy relaxing on the spacious front screened-in porch or step out back to the deck overlooking the private wooded area perfect for morning coffee, entertaining, or simply enjoying the quiet surroundings. A detached 2-car garage with a second-floor loft provides excellent storage, workshop, or hobby space, while the oversized driveway offers plenty of additional parking. With its inviting open layout, flexible finished space, private views, oversized garage, and numerous improvements, this home offers a wonderful combination of comfort and functionality....
Contact an agent
Home facts
- Year built:1999
- Listing ID #:5104092
- Added:1 day(s) ago
- Updated:August 09, 2026 at 03:42 AM
Rooms and interior
- Bedrooms:2
- Total bathrooms:1
- Full bathrooms:1
- Rooms Total:6
- Flooring:Laminate
- Kitchen Description:Dishwasher, Refrigerator
- Basement Description:Concrete Floor, Interior, Interior Access, Partially Finished, Walkout
- Living area:1,558 sq. ft.
Heating and cooling
- Heating:Electric, Oil
Structure and exterior
- Roof:Asphalt Shingle
- Year built:1999
- Building area:1,558 sq. ft.
- Lot area:1.04 Acres
- Levels:1 Story
Utilities
- Sewer:Septic
Finances and disclosures
- Price:$474,900
- Price per sq. ft.:$214.98
- Tax amount:$7,276 (2025)
Features and amenities
- Appliances:Refrigerator
- Amenities:Circuit Breaker(s)
Parking
- Parking description:Paved Driveway
- Garage spaces:2
 Copyright 2026 Prime MLS, Inc. All rights reserved. This information is deemed reliable, but not guaranteed. The data relating to real estate displayed on this Site comes in part from the IDX Program of Prime MLS. The information being provided is for consumers’ personal, noncommercial use and may not be used for any purpose other than to identify prospective properties consumers may be interested in purchasing. Data last updated August 9, 2026
New listings near 2 Bayou Drive
- New
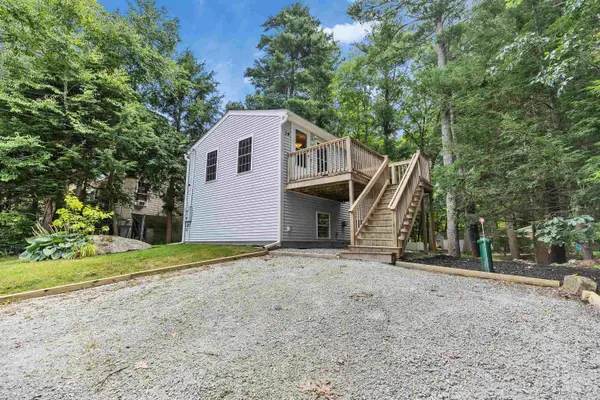 $339,000Active2 beds 2 baths976 sq. ft.
14 Governors Drive, Raymond, NH 03077
MLS# 5103912Listed by: BHGRE MASIELLO BEDFORD - Coming Soon
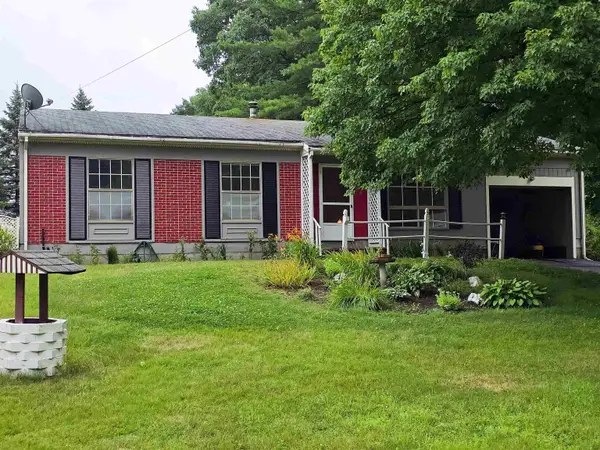 $394,900Coming Soon3 beds 1 baths
98 Chester Road, Raymond, NH 03077
MLS# 5104041Listed by: BEST BROKERS REALTY, LLC - Open Sun, 11am to 1pmNew
 $550,000Active3 beds 2 baths2,064 sq. ft.
127A Green Road, Raymond, NH 03077
MLS# 5103607Listed by: KELLER WILLIAMS REALTY-METROPOLITAN - New
 $925,000Active8 beds 4 baths3,690 sq. ft.
1 Old Manchester Road #A, Raymond, NH 03077
MLS# 5103289Listed by: RE/MAX SHORELINE  $315,000Pending3 beds 2 baths1,186 sq. ft.
14 Gertrude Avenue, Raymond, NH 03077
MLS# 5102479Listed by: THE GOVE GROUP REAL ESTATE, LLC $425,000Pending2 beds 1 baths1,224 sq. ft.
41 John Street, Raymond, NH 03077
MLS# 5102394Listed by: COLDWELL BANKER REALTY SALEM $70,000Pending2 beds 1 baths672 sq. ft.
121 Woodland Circle, Raymond, NH 03077
MLS# 5102174Listed by: BOBBYVAN REALTY $1,100,000Active4 beds 2 baths1,576 sq. ft.
62 Onway Lake Road, Raymond, NH 03077
MLS# 5102101Listed by: DONNA CARTER REAL ESTATE $629,900Active4 beds 2 baths1,536 sq. ft.
90 Green Road, Raymond, NH 03077
MLS# 5101906Listed by: BHHS VERANI LONDONDERRY


Protect your home and budget from life's surprises with an Assurant Home Warranty, backed by a partner that supports you through every step of homeownership. Explore Plans.
©2026 Century 21 Real Estate LLC. All rights reserved. CENTURY 21®, the CENTURY 21 Logo and C21® are service marks owned by Century 21 Real Estate LLC. Century 21 Real Estate LLC fully supports the principles of the Fair Housing Act and the Equal Opportunity Act. Each office is independently owned and operated. Listing information is deemed reliable but not guaranteed accurate.