
181 Sunridge Road, Rindge, NH 03461
Local realty services provided by:CENTURY 21 Lifestyles
Upcoming open houses
- Sat, Aug 0812:00 pm - 02:00 pm
Listed by: roberta letourneauCell: 603-801-0007
Office: north new england real estate group603-567-7155
MLS#:5103166
Source:PrimeMLS
Price summary
- Price:$598,245
- Monthly HOA dues:$50
About this home
Privately set in the quiet, sought-after Sunridge neighborhood, this custom-built contemporary ranch offers easy one-level living with access to 500 acres of common land, Damon Pond, private recreation areas, disc golf, and miles of nature and cross-country skiing trails, all just moments from shopping and commuter routes. Designed with thoughtful attention to detail, the home features hardwood floors throughout, a welcoming covered porch entry, and an open-concept layout showcasing a kitchen with quartz countertops, a stainless steel apron sink, stainless steel appliances, and vaulted ceilings. Both bathrooms include electric radiant heat beneath the tile, multi-head showers, linen storage, and granite-topped vanities. Generous storage is found throughout the home, including a large walk-in closet in the primary bedroom. A convenient laundry and mudroom sits just off the oversized two-car garage, while the sun-filled screened porch opens to the deck for easy indoor-outdoor living. The exterior is virtually maintenance-free, built with modern construction products for long-lasting ease. Double doors at ground level provide access to additional storage, with the option to finish the space in the future if desired. The grounds are tastefully planted with fruit trees, flowering trees, and perennials for seasons of enjoyment. Relax and enjoy the peace of home while taking in year-round wildlife views from this pristine property. Better than new, this Sunridge ranch is ready to welcome its next owner....
Contact an agent
Home facts
- Year built:2021
- Listing ID #:5103166
- Updated:August 04, 2026 at 10:54 AM
Rooms and interior
- Bedrooms:3
- Total bathrooms:2
- Full bathrooms:1
- Rooms Total:8
- Flooring:Hardwood, Tile
- Kitchen Description:Dishwasher, Microwave, Refrigerator
- Basement Description:Climate Controlled, Concrete, Concrete Floor, Daylight, Exterior Access, Full, Insulated, Walkout
Heating and cooling
- Cooling:Central AC
- Heating:Forced Air, Radiant Electric
Structure and exterior
- Year built:2021
- Levels:1 Story
Schools
- High school:Conant High School
- Middle school:Jaffrey-Rindge Middle School
- Elementary school:Rindge Memorial School
Utilities
- Sewer:Private, Septic, Septic Design Available
Finances and disclosures
- Price:$598,245
- Tax amount:$8,438 (2025)
Features and amenities
- Appliances:Exhaust Fan, Refrigerator, Washer
- Laundry features:Washer
- Amenities:Circuit Breaker(s), Generator Ready
Parking
- Parking description:Paved Driveway
- Garage spaces:2
 Copyright 2026 Prime MLS, Inc. All rights reserved. This information is deemed reliable, but not guaranteed. The data relating to real estate displayed on this Site comes in part from the IDX Program of Prime MLS. The information being provided is for consumers’ personal, noncommercial use and may not be used for any purpose other than to identify prospective properties consumers may be interested in purchasing. Data last updated August 4, 2026 NH_NNEREN Member Broker: Kara Carrier
New listings near 181 Sunridge Road
- Coming SoonOpen Sat, 11am to 1pm
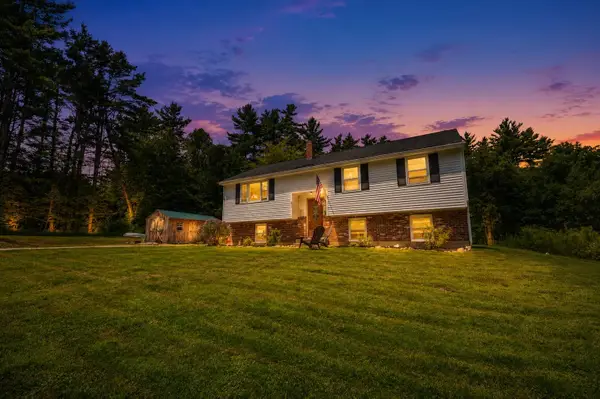 $410,000Coming Soon3 beds 2 baths
511 Forristall Road, Rindge, NH 03461
MLS# 5103065Listed by: ARRIS REALTY - New
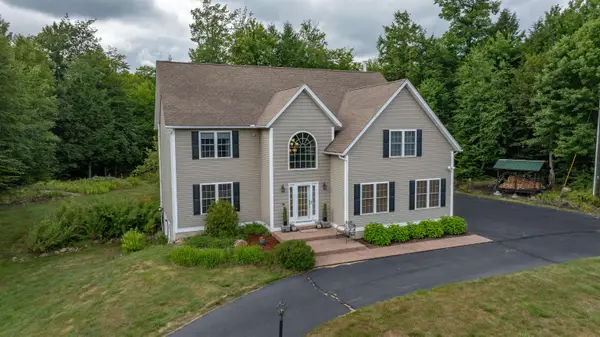 $779,000Active4 beds 3 baths3,654 sq. ft.
32 Atlantic Drive, Rindge, NH 03461
MLS# 5102744Listed by: EXP REALTY - New
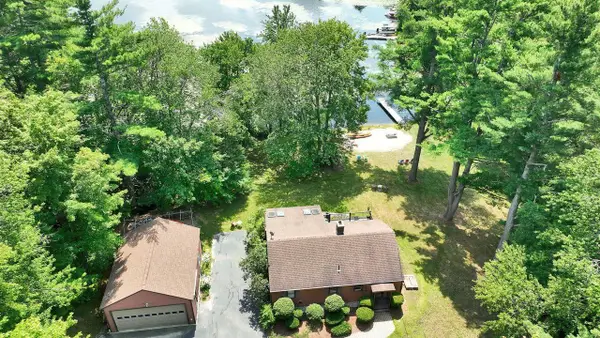 $750,000Active3 beds 2 baths1,730 sq. ft.
48 Dolly Lane, Rindge, NH 03461
MLS# 5102529Listed by: HKS ASSOCIATES, INC. - New
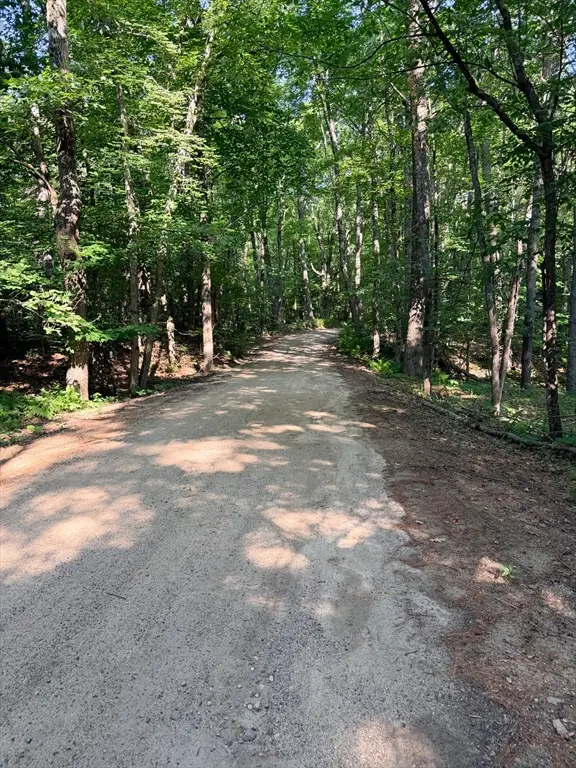 $160,000Active20.64 Acres
Lot 10A Bush Hill Road, Ashburnham, MA 01430
MLS# 73555719Listed by: LAER Realty Partners 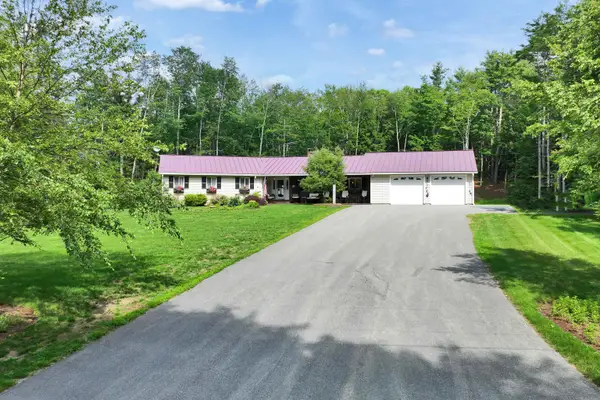 $679,900Active3 beds 3 baths2,845 sq. ft.
15 Elmi Drive, Rindge, NH 03461
MLS# 5099705Listed by: LPT REALTY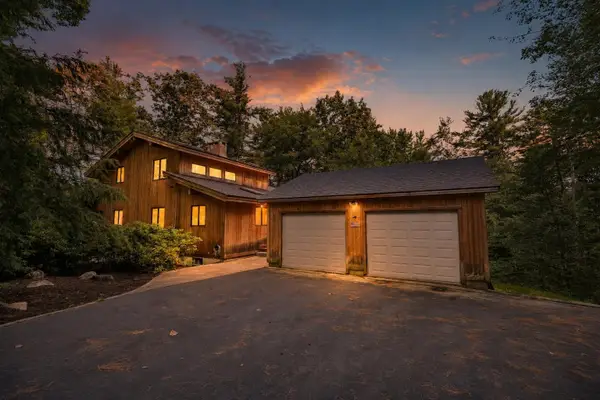 $799,999Active4 beds 3 baths3,012 sq. ft.
20 Jay Drive, Rindge, NH 03461
MLS# 5099505Listed by: ARRIS REALTY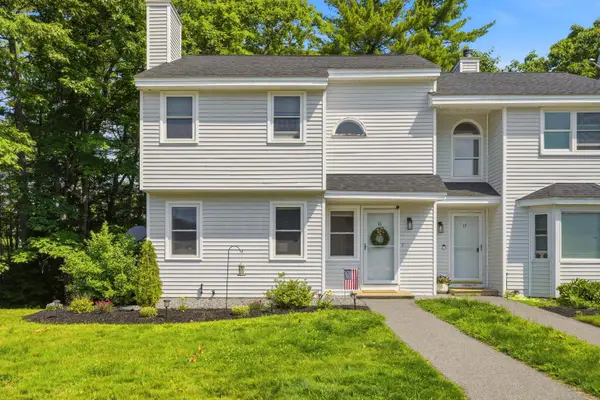 $350,000Active3 beds 4 baths1,921 sq. ft.
42 Cromwell Drive #16, Rindge, NH 03461
MLS# 5098452Listed by: BORDERLINE REALTY, LLC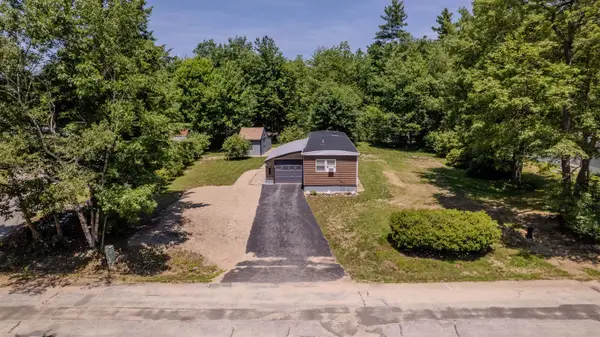 $159,900Pending2 beds 2 baths924 sq. ft.
51 Maple Drive, Rindge, NH 03461
MLS# 5098556Listed by: BHHS VERANI AMHERST $759,900Active3 beds 2 baths2,030 sq. ft.
238 Fourth Street, Rindge, NH 03461
MLS# 5098435Listed by: ARRIS REALTY


Protect your home and budget from life's surprises with an Assurant Home Warranty, backed by a partner that supports you through every step of homeownership. Explore Plans.
©2026 Century 21 Real Estate LLC. All rights reserved. CENTURY 21®, the CENTURY 21 Logo and C21® are service marks owned by Century 21 Real Estate LLC. Century 21 Real Estate LLC fully supports the principles of the Fair Housing Act and the Equal Opportunity Act. Each office is independently owned and operated. Listing information is deemed reliable but not guaranteed accurate.