
32 Atlantic Drive, Rindge, NH 03461
Local realty services provided by:CENTURY 21 Farm & Forest
32 Atlantic Drive,Rindge, NH 03461
$739,000
- 4 Beds
- 3 Baths
- 3,655 sq. ft.
- Single family
- Active
Listed by: tiffany leeCell: 603-233-2799
Office: exp realty888-398-7062
MLS#:5102744
Source:PrimeMLS
Price summary
- Price:$739,000
- Price per sq. ft.:$180.02
About this home
Just minutes from the Massachusetts border, this beautifully maintained 4 bedroom, 2.5 bath Colonial offers the perfect balance of peaceful living and convenience. Set on almost 3 acres in an established neighborhood, the property offers wonderful privacy surrounded by colorful perennial gardens. Step through the front door into a welcoming two story foyer, where gleaming oak hardwood floors lead into the heart of the home. The open concept kitchen, dining area and family room are designed for everyday living and entertaining. Gather around the large granite center island with built in wine cooler, new stainless steel appliances and abundant cabinetry. On cooler days, the Hearthstone high efficiency wood stove keeps the home warm and cozy. Just beyond, the 4 season sunroom offers tile flooring, a second wood stove and tranquil backyard views. Upstairs the spacious primary suite features a sitting area, walk in closet, second oversized closet and updated ensuite with large tiled shower, corner soaking tub and double vanity. Three additional bright bedrooms, a light filled loft and second floor laundry complete this level. The partially finished walkout basement offers flexible space for a family room, office, gym, playroom or recreation area. The attached 2 car garage provides built in shelving for added storage. Sold partially furnished, this home makes settling in easy. Double doors open to the private backyard, where walking trails continue beyond the property with direct access to Little Crowcroft Pond for fishing and kayaking. Just a few miles from Lake Monomonac and Contoocook Lake boat launches and convenient to Franklin Pierce University, Worcester Airport, shopping and dining, boating, hiking, skiing, golf and more throughout the Monadnock region....
Contact an agent
Home facts
- Year built:2005
- Listing ID #:5102744
- Added:49 day(s) ago
- Updated:September 19, 2026 at 10:28 AM
Rooms and interior
- Bedrooms:4
- Total bathrooms:3
- Full bathrooms:2
- Rooms Total:10
- Flooring:Carpet, Hardwood, Tile
- Kitchen Description:Dishwasher, Microwave, Refrigerator, Wine Cooler
- Basement Description:Interior, Partially Finished
- Living area:3,655 sq. ft.
Heating and cooling
- Cooling:Mini Split
- Heating:Baseboard, In Ceiling, Mini Split, Multi Zone, Oil
Structure and exterior
- Year built:2005
- Building area:3,655 sq. ft.
- Lot area:2.83 Acres
- Levels:2 Story
Schools
- High school:Conant High School
- Middle school:Jaffrey-Rindge Middle School
- Elementary school:Rindge Memorial School
Utilities
- Sewer:Septic
Finances and disclosures
- Price:$739,000
- Price per sq. ft.:$180.02
- Tax amount:$9,281 (2025)
Features and amenities
- Appliances:Exhaust Fan, Refrigerator, Washer, Wine Cooler
- Laundry features:Dryer, Washer
Parking
- Parking description:Paved Driveway
- Garage spaces:2
 Copyright 2026 Prime MLS, Inc. All rights reserved. This information is deemed reliable, but not guaranteed. The data relating to real estate displayed on this Site comes in part from the IDX Program of Prime MLS. The information being provided is for consumers’ personal, noncommercial use and may not be used for any purpose other than to identify prospective properties consumers may be interested in purchasing. Data last updated September 19, 2026 NH_NNEREN Member Broker: Nicholas Maclure
New listings near 32 Atlantic Drive
- Open Sat, 11am to 1pmNew
 $430,000Active3 beds 2 baths1,395 sq. ft.
255 Main Street, Rindge, NH 03461
MLS# 5110587Listed by: NEW ENGLAND REALTY - New
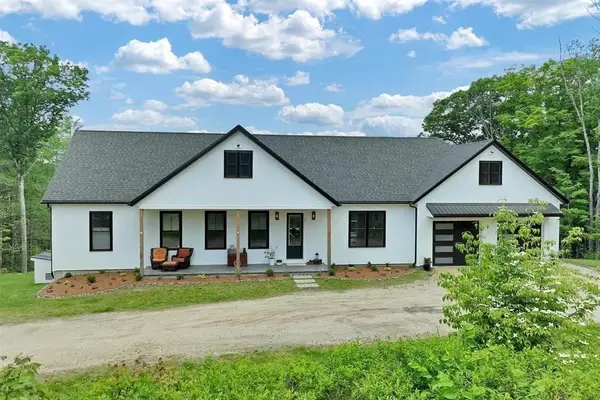 $699,000Active3 beds 3 baths3,024 sq. ft.
33 Old New Ipswich Rd, Rindge, NH 03461
MLS# 73578986Listed by: Berkshire Hathaway HomeServices Verani Realty - Open Sat, 11am to 1pmNew
 $1,300,000Active3 beds 2 baths3,500 sq. ft.
28 Saybrook Drive, Rindge, NH 03461
MLS# 5109945Listed by: EXP REALTY - New
 $225,000Active1 beds 1 baths360 sq. ft.
39 Monadnock Road, Rindge, NH 03461
MLS# 5109868Listed by: TIEGER REALTY CO. INC. - New
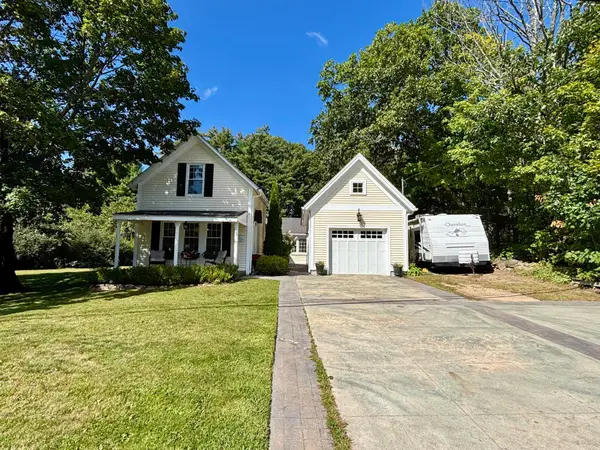 $379,000Active3 beds 1 baths952 sq. ft.
20 Todd Hill Road, Rindge, NH 03461
MLS# 5109491Listed by: EXP REALTY - New
 $110,000Active2 beds 1 baths784 sq. ft.
59 Park Drive, Rindge, NH 03461
MLS# 5109462Listed by: BHHS VERANI BEDFORD - Open Sat, 11am to 2pmNew
 $650,000Active3 beds 2 baths1,440 sq. ft.
68 Kimball Road, Rindge, NH 03461
MLS# 5109289Listed by: RE/MAX TOWN SQUARE - New
 $559,900Active3 beds 3 baths1,764 sq. ft.
19 Heritage Drive, Rindge, NH 03461
MLS# 5108612Listed by: LPT REALTY  $999,900Active4 beds 4 baths3,126 sq. ft.
47 Old Military Road, Rindge, NH 03461
MLS# 5108549Listed by: ERA KEY REALTY SERVICES $268,500Active3 beds 3 baths1,748 sq. ft.
24 Park Drive, Rindge, NH 03461
MLS# 5108568Listed by: BORDERLINE REALTY, LLC


Protect your home and budget from life's surprises with an Assurant Home Warranty, backed by a partner that supports you through every step of homeownership. Explore Plans.
©2026 Century 21 Real Estate LLC. All rights reserved. CENTURY 21®, the CENTURY 21 Logo and C21® are service marks owned by Century 21 Real Estate LLC. Century 21 Real Estate LLC fully supports the principles of the Fair Housing Act and the Equal Opportunity Act. Each office is independently owned and operated. Listing information is deemed reliable but not guaranteed accurate.