
511 Forristall Road, Rindge, NH 03461
Local realty services provided by:CENTURY 21 Farm & Forest
511 Forristall Road,Rindge, NH 03461
$410,000
- 3 Beds
- 2 Baths
- - sq. ft.
- Single family
- Coming Soon
Upcoming open houses
- Sat, Aug 0811:00 am - 01:00 pm
- Sun, Aug 0911:00 am - 01:00 pm
Listed by: dean deschenes
Office: arris realty603-966-3409
MLS#:5103065
Source:PrimeMLS
Price summary
- Price:$410,000
About this home
Looking for a place to call home without breaking the budget? This move in ready, 3-bedroom, 2-bath split-level offers comfortable living, a functional floor plan and a large level open yard. A great value in today's Rindge market. Showings to start at Open House this weekend 8/8 & 8/9 11-1 both days
Contact an agent
Home facts
- Year built:1988
- Listing ID #:5103065
- Updated:August 04, 2026 at 10:54 AM
Rooms and interior
- Bedrooms:3
- Total bathrooms:2
- Full bathrooms:2
- Rooms Total:6
- Kitchen Description:Dishwasher, Microwave, Refrigerator
- Basement Description:Finished, Full, Walk-up
Heating and cooling
- Heating:Baseboard, Oil
Structure and exterior
- Year built:1988
- Levels:1 Story
Schools
- High school:Conant High School
- Middle school:Jaffrey-Rindge Middle School
- Elementary school:Rindge Memorial School
Utilities
- Sewer:Private, Septic
Finances and disclosures
- Price:$410,000
- Tax amount:$5,163 (2024)
Features and amenities
- Appliances:Refrigerator, Washer
- Laundry features:Dryer, Washer
- Amenities:Circuit Breaker(s)
Parking
- Parking description:Gravel Driveway
 Copyright 2026 Prime MLS, Inc. All rights reserved. This information is deemed reliable, but not guaranteed. The data relating to real estate displayed on this Site comes in part from the IDX Program of Prime MLS. The information being provided is for consumers’ personal, noncommercial use and may not be used for any purpose other than to identify prospective properties consumers may be interested in purchasing. Data last updated August 4, 2026 NH_NNEREN Member Broker: Nicholas Maclure
New listings near 511 Forristall Road
- Coming SoonOpen Sat, 12 to 2pm
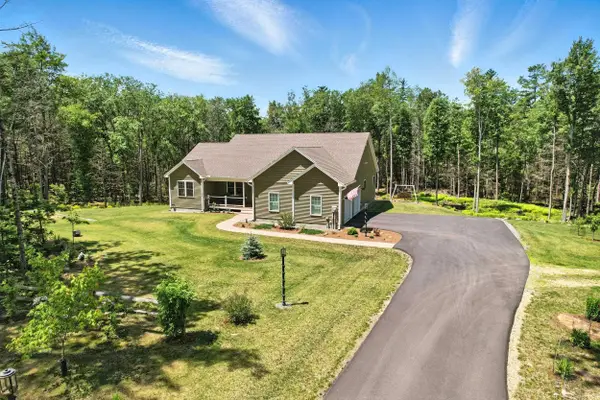 $598,245Coming Soon3 beds 2 baths
181 Sunridge Road, Rindge, NH 03461
MLS# 5103166Listed by: NORTH NEW ENGLAND REAL ESTATE GROUP - New
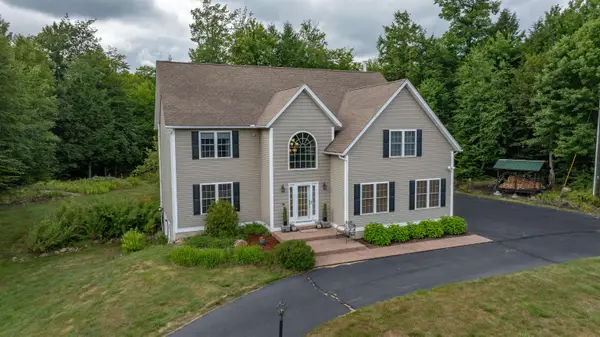 $779,000Active4 beds 3 baths3,654 sq. ft.
32 Atlantic Drive, Rindge, NH 03461
MLS# 5102744Listed by: EXP REALTY - New
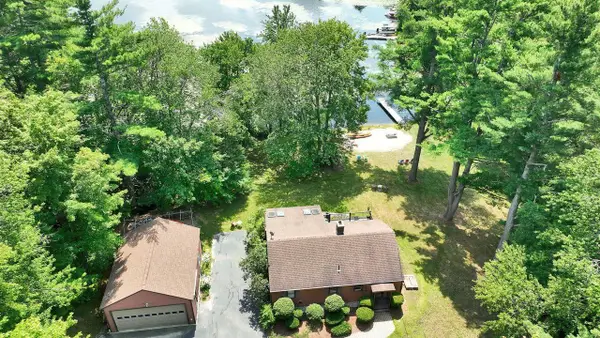 $750,000Active3 beds 2 baths1,730 sq. ft.
48 Dolly Lane, Rindge, NH 03461
MLS# 5102529Listed by: HKS ASSOCIATES, INC. - New
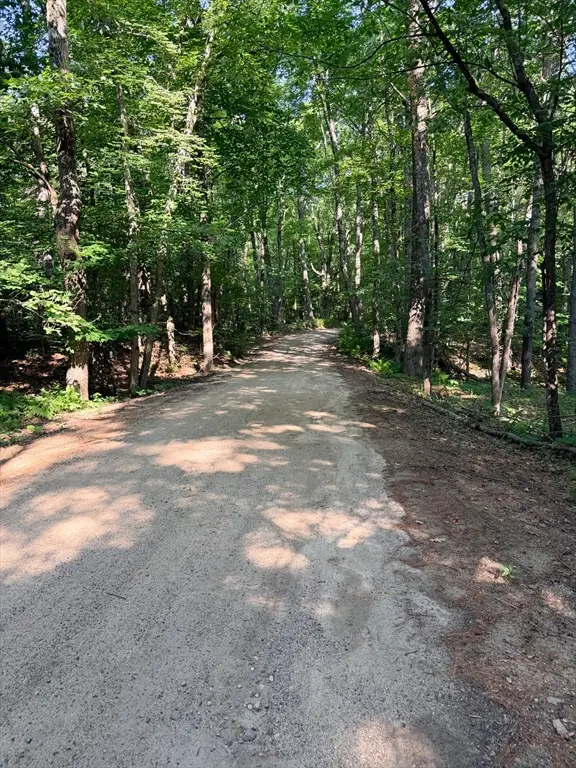 $160,000Active20.64 Acres
Lot 10A Bush Hill Road, Ashburnham, MA 01430
MLS# 73555719Listed by: LAER Realty Partners 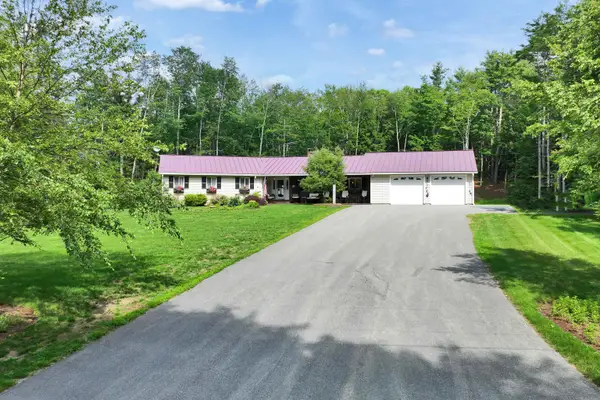 $679,900Active3 beds 3 baths2,845 sq. ft.
15 Elmi Drive, Rindge, NH 03461
MLS# 5099705Listed by: LPT REALTY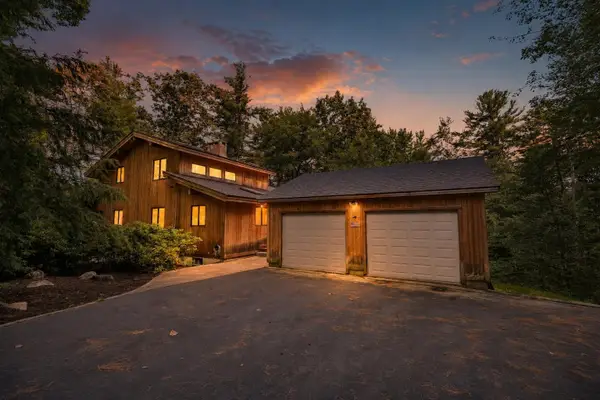 $799,999Active4 beds 3 baths3,012 sq. ft.
20 Jay Drive, Rindge, NH 03461
MLS# 5099505Listed by: ARRIS REALTY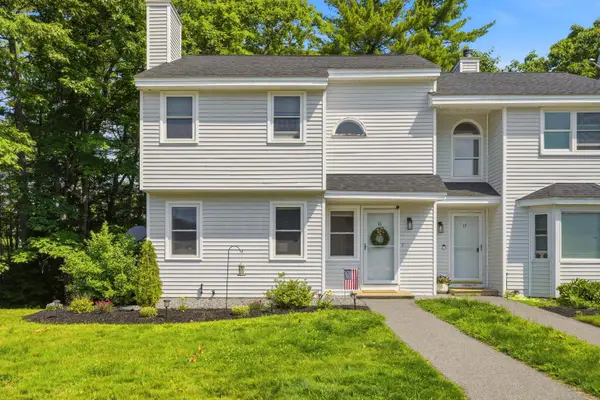 $350,000Active3 beds 4 baths1,921 sq. ft.
42 Cromwell Drive #16, Rindge, NH 03461
MLS# 5098452Listed by: BORDERLINE REALTY, LLC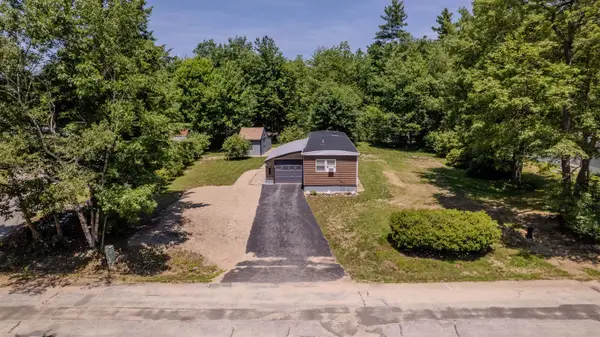 $159,900Pending2 beds 2 baths924 sq. ft.
51 Maple Drive, Rindge, NH 03461
MLS# 5098556Listed by: BHHS VERANI AMHERST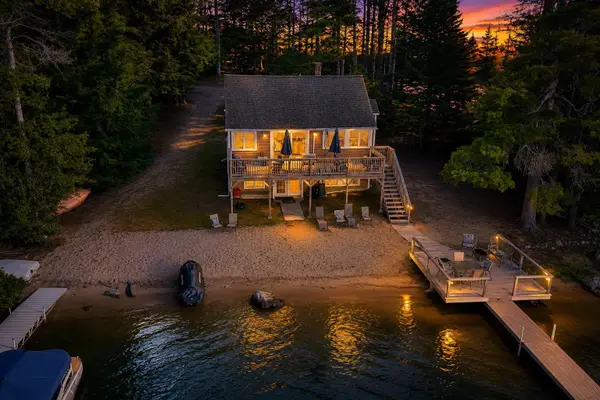 $759,900Active3 beds 2 baths2,030 sq. ft.
238 Fourth Street, Rindge, NH 03461
MLS# 5098435Listed by: ARRIS REALTY


Protect your home and budget from life's surprises with an Assurant Home Warranty, backed by a partner that supports you through every step of homeownership. Explore Plans.
©2026 Century 21 Real Estate LLC. All rights reserved. CENTURY 21®, the CENTURY 21 Logo and C21® are service marks owned by Century 21 Real Estate LLC. Century 21 Real Estate LLC fully supports the principles of the Fair Housing Act and the Equal Opportunity Act. Each office is independently owned and operated. Listing information is deemed reliable but not guaranteed accurate.